Welcome to 3960 Walden Avenue in the Stony Brook South Community in Lancaster. Enjoy this very private end unit 3 bedroom, 2.5 bath two-story townhome. First floor primary bedroom with vaulted ceiling, large walk-in closet and full bath with jetted tub & shower. Additional vaulted ceilings in the living & dining rooms create an open and roomy atmosphere. Sizeable eat-in kitchen with pantry and appliances. There is a large 13x6 closet adjacent to the 3rd bedroom. Rear patio (10x10), 2 car attached garage. Seller reserves the right to set offer deadline date.
Closed
$350,000
3960 Walden Ave, Lancaster, NY 14086
3beds
1,810sqft
Townhouse
Built in 1996
3,920 Square Feet Lot
$358,700 Zestimate®
$193/sqft
$2,601 Estimated rent
Home value
$358,700
$334,000 - $387,000
$2,601/mo
Zestimate® history
Owner options
List your home for rent
$2,601/mo
Rent Zestimate®
Find your next renter with Zillow Rental Manager. Plus, with online applications, you can quickly screen prospective tenants – for free.
$2,601/mo
Rent Zestimate®
Refinance and save
$2,604/mo
Est. payment
Refinancing to a lower rate could help reduce your monthly payments and save thousands over the life of the loan.
$2,604/mo
Est. payment
Explore your selling options
Work with a Zillow partner agent
Leverage their expertise and Zillow's premium Showcase listings to get your home seen by more buyers.
Get startedList with your own agent
Get your home in front of millions of buyers by listing it on Zillow.
Learn how to do itSell it yourself
Take full control of how buyers see your home on Zillow by listing For Sale by Owner (FSBO).
List your homeWhat's special
Rear patioPrivate end unitLarge walk-in closetJetted tub and showerVaulted ceilingSizeable eat-in kitchen
Zillow last checked:
Listing updated:
Listed by:
James M Hoffman 716-683-0082,
HUNT Real Estate Corporation
Bought with:
Donna M Hazen, 30HO0295521
HUNT Real Estate Corporation
Source: NYSAMLSs,MLS#: B1606940 Originating MLS: Buffalo
Originating MLS: BuffaloFacts & features
Interior
Bedrooms & bathrooms
- Bedrooms: 3
- Bathrooms: 3
- Full bathrooms: 2
- 1/2 bathrooms: 1
- Main level bathrooms: 2
- Main level bedrooms: 1
Bedroom 1
- Level: First
- Dimensions: 20.00 x 13.00
Bedroom 2
- Level: Second
- Dimensions: 14.00 x 14.00
Bedroom 3
- Level: Second
- Dimensions: 14.00 x 13.00
Dining room
- Level: First
- Dimensions: 14.00 x 11.00
Kitchen
- Level: First
- Dimensions: 13.00 x 20.00
Living room
- Level: First
- Dimensions: 20.00 x 14.00
Heating
- Gas, Forced Air
Cooling
- Central Air
Appliances
- Included: Dishwasher, Exhaust Fan, Disposal, Gas Oven, Gas Range, Gas Water Heater, Refrigerator, Range Hood
- Laundry: In Basement
Features
- Ceiling Fan(s), Cathedral Ceiling(s), Separate/Formal Dining Room, Entrance Foyer, Eat-in Kitchen, Separate/Formal Living Room, Jetted Tub, Pantry, Loft, Bath in Primary Bedroom, Main Level Primary, Primary Suite
- Flooring: Carpet, Ceramic Tile, Hardwood, Luxury Vinyl, Varies
- Basement: Full,Sump Pump
- Has fireplace: No
Interior area
- Total structure area: 1,810
- Total interior livable area: 1,810 sqft
Property
Parking
- Total spaces: 2
- Parking features: Attached, Garage, Open, Garage Door Opener
- Attached garage spaces: 2
- Has uncovered spaces: Yes
Features
- Levels: Two
- Stories: 2
- Patio & porch: Patio
- Exterior features: Patio, Private Yard, See Remarks
Lot
- Size: 3,920 Square Feet
- Dimensions: 47 x 80
- Features: Rectangular, Rectangular Lot, Residential Lot
Details
- Parcel number: 1452890941700004047000
- Special conditions: Standard
Construction
Type & style
- Home type: Townhouse
- Property subtype: Townhouse
Materials
- Brick, Vinyl Siding, Copper Plumbing
- Roof: Asphalt
Condition
- Resale
- Year built: 1996
Utilities & green energy
- Electric: Circuit Breakers
- Sewer: Connected
- Water: Connected, Public
- Utilities for property: Cable Available, High Speed Internet Available, Sewer Connected, Water Connected
Community & HOA
Community
- Subdivision: Stony Brook South
HOA
- Services included: Common Area Maintenance, Common Area Insurance, Insurance, Maintenance Structure, Snow Removal, Trash
- HOA fee: $210 monthly
- HOA name: Stony Brook South
- HOA phone: 716-310-9876
Location
- Region: Lancaster
Financial & listing details
- Price per square foot: $193/sqft
- Tax assessed value: $220,000
- Annual tax amount: $6,200
- Date on market: 5/15/2025
- Cumulative days on market: 7 days
- Listing terms: Cash,Conventional,FHA,VA Loan
Price history
| Date | Event | Price |
|---|---|---|
| 8/1/2025 | Sold | $350,000+0%$193/sqft |
Source:  NYSAMLSs #B1606940 Report a problem NYSAMLSs #B1606940 Report a problem | ||
| 5/22/2025 | Pending sale | $349,900$193/sqft |
Source: NYSAMLSs #B1606940 Report a problem | ||
| 5/15/2025 | Listed for sale | $349,900+102.3%$193/sqft |
Source: NYSAMLSs #B1606940 Report a problem | ||
| 9/7/2012 | Sold | $173,000-3.8%$96/sqft |
Source: NYSAMLSs #B406729 Report a problem | ||
| 6/19/2012 | Price change | $179,900-2.7%$99/sqft |
Source: Realty USA #406729 Report a problem | ||
| 4/28/2012 | Listed for sale | $184,900+41.1%$102/sqft |
Source: Realty USA #406729 Report a problem | ||
| 8/25/1997 | Sold | $131,060$72/sqft |
Source: Public Record Report a problem | ||
Public tax history
| Year | Property taxes | Tax assessment |
|---|---|---|
| 2025 | -- | $220,000 |
| 2024 | -- | $220,000 |
| 2023 | -- | $220,000 |
| 2022 | -- | $220,000 |
| 2021 | -- | $220,000 |
| 2020 | -- | $220,000 +33.3% |
| 2019 | -- | $165,000 |
| 2018 | -- | $165,000 |
| 2017 | $4,837 +90.9% | $165,000 |
| 2016 | $2,534 | $165,000 |
| 2015 | -- | $165,000 |
| 2014 | -- | $165,000 |
| 2013 | -- | $165,000 |
| 2012 | -- | $165,000 |
| 2011 | -- | $165,000 |
| 2010 | -- | $165,000 |
| 2009 | -- | $165,000 |
| 2008 | -- | $165,000 |
| 2007 | -- | $165,000 |
| 2006 | -- | $165,000 |
| 2005 | -- | $165,000 +66.7% |
| 2004 | -- | $99,000 |
| 2003 | -- | $99,000 |
| 2002 | -- | $99,000 |
| 2001 | -- | $99,000 |
| 2000 | -- | $99,000 |
Find assessor info on the county website
Neighborhood: 14086
Nearby homes
- $305,5002 bd1 ba1.4k sqft3958 Walden Ave, Lancaster, NY 14086Off Market
- $330,0002 bd2 ba1.4k sqft3956 Walden Ave, Lancaster, NY 14086Sold
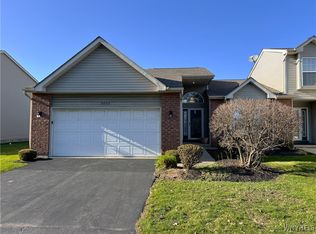
- $407,9002 bd2 ba1.7k sqft5 Hedge Ln, Lancaster, NY 14086Off Market
- $346,5002 bd2 ba1.4k sqft7 Hedge Ln, Lancaster, NY 14086Off Market
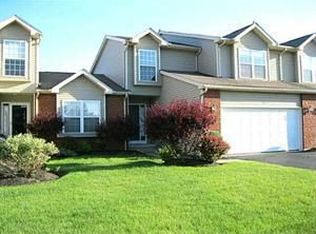
- $201,0873 bd3 ba1.7k sqft5 Hedge Ln, Lancaster, NY 14086Off Market
- $201,0872 bd3 ba1.7k sqft5 Hedge Ln, Lancaster, NY 14086Off Market
- $371,3002 bd1 ba1.7k sqft9 Hedge Ln, Lancaster, NY 14086Off Market
- $336,0002 bd2 ba1.7k sqft11 Hedge Ln, Lancaster, NY 14086Sold
Nearby schools
GreatSchools rating
- 8/10Hillview Elementary SchoolGrades: K-3Distance: 2.5 mi
- 4/10Lancaster Middle SchoolGrades: 7-8Distance: 2.1 mi
- 10/10Lancaster High SchoolGrades: 9-12Distance: 1.3 mi
Schools provided by the listing agent
- Elementary: Hillview Elementary
- Middle: Lancaster Middle
- High: Lancaster High
- District: Lancaster
Source: NYSAMLSs. This data may not be complete. We recommend contacting the local school district to confirm school assignments for this home.
Sell for more on Zillow
Get a Zillow Showcase℠ listing at no additional cost and you could sell for .
$358,700
2% more
+$7,174
With Zillow Showcase(estimated)
$365,874
- New York
- Erie County
- Lancaster
- 14086
- 3960 Walden Ave
Nearby cities
Nearby zip codes
Other Lancaster Topics
