Skip main navigation
Off market
  • Tax assessed value
    $201,087

    5 Hedge Ln, Lancaster, NY 14086

    3beds
    1,756sqft
    Townhouse
    Built in 2003
    3,484 Square Feet Lot
    $-- Zestimate®
    $115/sqft
    $-- Estimated rent

    Home value

    Not available

    Estimated sales range

    Not available

    Not available

    Zestimate® history
    Loading
    Loading...

    Owner options

    List your home for rent

    Find your next renter with Zillow Rental Manager. Plus, with online applications, you can quickly screen prospective tenants – for free.

    Learn more
    Refinance and save

    $1,653/mo

    Est. payment

    Refinancing to a lower rate could help reduce your monthly payments and save thousands over the life of the loan.

    See today's rates

    $1,653/mo

    Est. payment

    Explore your selling options

    Work with a Zillow partner agent

    Leverage their expertise and Zillow's premium Showcase listings to get your home seen by more buyers.

    Get started

    List with your own agent

    Get your home in front of millions of buyers by listing it on Zillow.

    Learn how to do it

    Sell it yourself

    Take full control of how buyers see your home on Zillow by listing For Sale by Owner (FSBO).

    List your home

    What's special

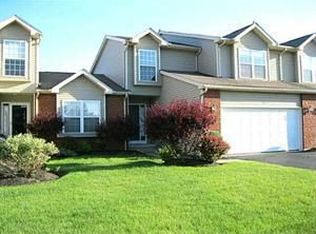
    VR Pricing. Sellers will consider offers between $310,000 and $379,900. This spacious, 1,700+ sq ft townhouse is a desirable end unit! Featuring 3 bedrooms & 2.5 baths. First floor has master bedroom suite with full bath, freshly painted and brand new granite counter, large living room with gas fireplace, dining room, eat in kitchen with brand new stainless steel appliances and brand new granite countertop, pantry & laundry. 2nd floor features 2nd bedroom, loft or third bedroom and office/den. Dining room has door to deck with Kohler awning. Full basement. 2 car attached garage with finished floor and new cabinets. Central air and new furnace! Private Financing Available!

    This property is not currently displayed as for sale or rent on Zillow. This may be different from what's on other websites or public sources.

    Facts & features

    Interior

    Bedrooms & bathrooms
    • Bedrooms: 3
    • Bathrooms: 3
    • Full bathrooms: 2
    • 1/2 bathrooms: 1
    Heating
    • Forced air, Gas
    Cooling
    • Central
    Appliances
    • Included: Dishwasher, Dryer, Garbage disposal, Microwave, Range / Oven, Refrigerator, Washer
    • Laundry: Laundry-1st Floor
    Features
    • Ceiling Fan(s), Kitchen Island, Granite Counters, Cathedral Ceiling(s), Eat-in Kitchen, Office, Bonus Room, 1st Floor Bedroom, 1st Floor Master Bedroom, Circuit Breakers - Some, Copper Plumbing - Some, Security System - Owned, Sliding Glass Door, 1st Floor Master Suite, Foyer/Entry Hall, Laundry-1st Floor, Master Bedroom Bath, Den/Study
    • Flooring: Carpet, Hardwood
    • Doors: Sliding Glass Door
    • Windows: ENERGY STAR Qualified Windows
    • Basement: Full
    • Attic: Crawl Space
    • Has fireplace: Yes
    • Fireplace features: Gas
    Interior area
    • Total interior livable area: 1,756 sqft

    Property

    Parking
    • Total spaces: 2
    • Parking features: Garage - Attached
    • Details: Other - See Remarks
    Accessibility
    • Accessibility features: Adaptable Home - some, Entry Level Bedroom
    Features
    • Patio & porch: Deck, Awning(s)
    • Exterior features: Vinyl, Brick
    Lot
    • Size: 3,484 Square Feet
    • Features: Corner Lot, Neighborhood Street, Near Public Transit
    Details
    • Additional structures: Garage(s)
    • Parcel number: 1452899417426101
    • Special conditions: Normal
    • Wooded area: 0

    Construction

    Type & style
    • Home type: Townhouse
    Materials
    • Roof: Asphalt
    Condition
    • Existing
    • Year built: 2003

    Utilities & green energy

    • Electric: Circuit Breakers - Some
    • Gas: Gas
    • Sewer: Sewer Connected
    • Water: Public
    Green energy
    • Energy efficient items: Windows, Heating

    Community & HOA

    Community
    • Security: Security System Owned
    HOA
    • Has HOA: Yes
    • Services included: Snow Removal, Trash, Common Area Maintenance, Reserve Fund, Master Insurance, Common Area Taxes And Insurance
    • HOA fee: $195 monthly
    Location
    • Region: Lancaster

    Financial & listing details

    • Price per square foot: $115/sqft
    • Tax assessed value: $201,087
    • Annual tax amount: $4,350

    Price history

    DateEventPrice
    8/27/2021Sold$333,750-0.4%$190/sqft
    Source: NYSAMLSs #B1299005 Report a problem
    6/12/2021Pending sale$335,000$191/sqft
    Source: NYSAMLSs #B1299005 Report a problem
    5/20/2021Contingent$335,000$191/sqft
    Source: NYSAMLSs #B1299005 Report a problem
    4/30/2021Price change$335,000+11.7%$191/sqft
    Source: NYSAMLSs #B1299005 Report a problem
    3/26/2021Price change$300,000-3.2%$171/sqft
    Source: NYSAMLSs #B1299005 Report a problem
    2/9/2021Listed for sale$310,000$177/sqft
    Source: NYSAMLSs #B1299005 Report a problem
    1/20/2021Listing removed--
    Source: Western New York Real Estate Information Service, LLC Report a problem
    1/6/2021Price change$310,000+3.3%$177/sqft
    Source: NYSAMLSs #B1299005 Report a problem
    10/5/2020Listed for sale$300,000+33.3%$171/sqft
    Source: Howard Hanna #B1299005 Report a problem
    12/1/2017Sold$225,000$128/sqft
    Source: NYSAMLSs #B1067160 Report a problem

    Public tax history

    YearProperty taxesTax assessment
    2017$4,350 +97.4%$185,000
    2016$2,204 $185,000
    2015-- $185,000
    2014-- $185,000
    Find assessor info on the county website

    Neighborhood: 14086

    Nearby schools

    GreatSchools rating
    Schools provided by the listing agent
    • District: Lancaster

    Source: The MLS. This data may not be complete. We recommend contacting the local school district to confirm school assignments for this home.