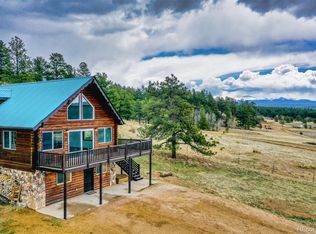
This cozy 3-bedroom, 3-bath home in Central Colorado masterfully blends modern upgrades with rustic charm, making it an ideal retreat for families, hobby farmers, hunters, fishermen, or anyone seeking serenity. Nestled near Lake George, Florissant, Divide, and Woodland Park on 35 Acres literally bordering the Pike National Forest, providing unencumbered back yard access to 1.1 million acres of recreational space and wildlife viewing, perfect for outdoor enthusiasts. The property features fenced pastures with frost-free hydrants, a 1.2 gpm well feeding an underground cistern and an updated septic system. A private lower-level suite with separate entry, new LVP flooring, plush carpet, and a stunning tiled shower with marble countertop is perfect for a mother-in-law or caretaker. The main floor, the heart of the home, boasts upgraded appliances, granite countertops, new flooring, new vinyl windows, and a large sliding glass door opening to a wrap-around deck with new composite decking—ideal for entertaining or enjoying Pikes Peak sunrises and hawk-filled skies. A wood fireplace with custom stone adds warmth, while the master bedroom, just off the kitchen, features a walk-in closet, new en suite bath, carpet, and windows. The upper level offers a quiet bedroom and bath, perfect as a meditative sanctuary, with new carpet and windows. Additional amenities include a new exterior electrical panel, gas furnace, private road, gravel pit, gravel trailer, dog run, and carport. This property is a rare opportunity to own a move-in-ready mountain hobby farm with room to grow and explore. What’s holding you back?
Sold for $637,665
Zillow last checked:
Listing updated:
Bought with:
Danielle Frisbie CRS EPRO GRI MRP PSA
The Cutting Edge
Source: elevateMLS,MLS#: 2650564
Price history
| Date | Event | Price |
|---|---|---|
| 2/25/2026 | Sold | $637,665-1.1%$285/sqft |
Source:  elevateMLS #2650564 Report a problem elevateMLS #2650564 Report a problem | ||
| 2/24/2026 | Pending sale | $645,000$288/sqft |
Source: elevateMLS #2650564 Report a problem | ||
| 1/25/2026 | Contingent | $645,000$288/sqft |
Source: elevateMLS #2650564 Report a problem | ||
| 1/17/2026 | Listed for sale | $645,000$288/sqft |
Source: elevateMLS #2650564 Report a problem | ||
| 12/16/2025 | Listing removed | $645,000$288/sqft |
Source: elevateMLS #2650564 Report a problem | ||
| 12/5/2025 | Price change | $645,000-2.1%$288/sqft |
Source: elevateMLS #2650564 Report a problem | ||
| 11/1/2025 | Price change | $659,000-1.9%$294/sqft |
Source: elevateMLS #2650564 Report a problem | ||
| 7/16/2025 | Price change | $672,000-4%$300/sqft |
Source: elevateMLS #2650564 Report a problem | ||
| 6/7/2025 | Price change | $699,900-4%$312/sqft |
Source: elevateMLS #2650564 Report a problem | ||
| 5/1/2025 | Listed for sale | $729,000+71.5%$325/sqft |
Source: elevateMLS #2650564 Report a problem | ||
| 12/30/2024 | Sold | $425,000-19%$190/sqft |
Source: elevateMLS #6168123 Report a problem | ||
| 12/4/2024 | Price change | $525,000-4.5%$234/sqft |
Source: elevateMLS #6168123 Report a problem | ||
| 11/20/2024 | Price change | $550,000-4.3%$246/sqft |
Source: elevateMLS #6168123 Report a problem | ||
| 11/11/2024 | Price change | $575,000-4%$257/sqft |
Source: elevateMLS #6168123 Report a problem | ||
| 9/23/2024 | Price change | $599,000-7.8%$267/sqft |
Source: elevateMLS #6168123 Report a problem | ||
| 8/2/2024 | Price change | $650,000-7.1%$290/sqft |
Source: elevateMLS #6168123 Report a problem | ||
| 7/2/2024 | Price change | $700,000-9.7%$313/sqft |
Source: elevateMLS #6168123 Report a problem | ||
| 6/5/2024 | Listed for sale | $775,000+545.8%$346/sqft |
Source: elevateMLS #6168123 Report a problem | ||
| 5/30/2006 | Sold | $120,000$54/sqft |
Source: Public Record Report a problem | ||
Nearby homes
- $637,6653 bd3 ba2.2k sqft39609 Us Highway 24, Lake George, CO 80827Sold
- $615,3004 bd5 ba1.7k sqft39603 Us Highway 24, Lake George, CO 80827Off Market
- $304,300-- bd-- ba1.2k sqft39505 Us Highway 24, Lake George, CO 80827Off Market

- $177,900-- bd-- ba-- sqft39475 Us Highway 24, Lake George, CO 80827Off Market


Get pre-qualified for a loan
At Zillow Home Loans, we can pre-qualify you in as little as 5 minutes with no impact to your credit score.An equal housing lender. NMLS #10287.
