Skip main navigation
Sold for $637,665
  • $637,665

    39609 US Highway 24, Lake George, CO 80827

    3beds
    2,240sqft
    Single Family Residence
    Built in 1976
    35.88 Acres Lot
    $611,500 Zestimate®
    $285/sqft
    $3,143 Estimated rent

    Home value

    $611,500

    $538,000 - $691,000

    $3,143/mo

    Zestimate® history
    Loading
    Loading...

    Owner options

    List your home for rent

    $3,143/mo

    Rent Zestimate®

    Find your next renter with Zillow Rental Manager. Plus, with online applications, you can quickly screen prospective tenants – for free.

    Learn more

    $3,143/mo

    Rent Zestimate®

    Refinance and save

    $3,567/mo

    Est. payment

    Refinancing to a lower rate could help reduce your monthly payments and save thousands over the life of the loan.

    See today's rates

    $3,567/mo

    Est. payment

    Explore your selling options

    Work with a Zillow partner agent

    Leverage their expertise and Zillow's premium Showcase listings to get your home seen by more buyers.

    Get started

    List with your own agent

    Get your home in front of millions of buyers by listing it on Zillow.

    Learn how to do it

    Sell it yourself

    Take full control of how buyers see your home on Zillow by listing For Sale by Owner (FSBO).

    List your home

    What's special

    New flooringNew exterior electrical panelPlush carpetDog runUpgraded appliancesGranite countertopsNew lvp flooring
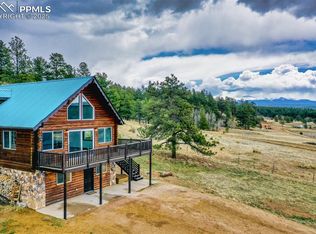

    This cozy 3-bedroom, 3-bath home in Central Colorado masterfully blends modern upgrades with rustic charm, making it an ideal retreat for families, hobby farmers, hunters, fishermen, or anyone seeking serenity. Nestled near Lake George, Florissant, Divide, and Woodland Park on 35 Acres with easy access to Pike National Forest’s trails, it’s perfect for outdoor enthusiasts. The property features fenced pastures with frost-free hydrants, a 1.2 gpm well feeding an underground cistern and an updated septic system. A private lower-level suite with separate entry, new LVP flooring, plush carpet, and a stunning tiled shower with marble countertop is perfect for a mother-in-law or caretaker. The main floor, the heart of the home, boasts upgraded appliances, granite countertops, new flooring, new vinyl windows, and a large sliding glass door opening to a wrap-around deck with new composite decking—ideal for entertaining or enjoying Pikes Peak sunrises and hawk-filled skies. A wood fireplace with custom stone adds warmth, while the master bedroom, just off the kitchen, features a walk-in closet, new en suite bath, carpet, and windows. The upper level offers a quiet bedroom and bath, perfect as a meditative sanctuary, with new carpet and windows. Additional amenities include a new exterior electrical panel, gas furnace, private road, gravel pit, gravel trailer, dog run, and carport. This property is a rare opportunity to own a move-in-ready mountain hobby farm with room to grow and explore. What’s holding you back?

    Zillow last checked:

    Listing updated:

    Listed by:

    Sabrina Kelley 719-963-1630 sabrinasellscolorado@gmail.com,

    Your Neighborhood Realty Inc,

    PPAR Agent Non-REcolorado,

    NON MLS PARTICIPANT

    Bought with:

    Danielle Frisbie, 40043822

    The Cutting Edge

    Alex Tanner, 100104039

    The Cutting Edge

    Source: REcolorado as distributed by MLS GRID,MLS#: 6846495MLS Logo

    Facts & features

    Interior

    Bedrooms & bathrooms
    • Bedrooms: 3
    • Bathrooms: 3
    • Full bathrooms: 1
    • 3/4 bathrooms: 1
    • 1/2 bathrooms: 1
    • Main level bathrooms: 1
    • Main level bedrooms: 1
    Bedroom
    • Description: Capet, Loft, Eaves Storage, Closet
    • Level: Upper
    • Area: 144 Square Feet
    • Dimensions: 12 x 12
    Bedroom
    • Description: Carpet
    • Level: Basement
    • Area: 160 Square Feet
    • Dimensions: 16 x 10
    Bathroom
    • Level: Upper
    Bathroom
    • Level: Basement
    Other
    • Level: Main
    Other
    • Description: Bath Adjoins, Walk-In Closet, Carpet
    • Level: Main
    • Area: 192 Square Feet
    • Dimensions: 16 x 12
    Bonus room
    • Description: Office Space, Vinyl Laminate, Entry And Exit Basement
    • Level: Basement
    • Area: 99 Square Feet
    • Dimensions: 11 x 9
    Great room
    • Description: Fire Place, Walk-Out Deck, New Vinyl Laminate
    • Level: Main
    • Area: 440 Square Feet
    • Dimensions: 22 x 20
    Kitchen
    • Description: Stainless Steel Appliances, Counter Top Stone
    • Level: Main
    • Area: 12100 Square Feet
    • Dimensions: 11 x 1100
    Laundry
    • Description: Laundry, Storage Space
    • Level: Basement
    • Area: 132 Square Feet
    • Dimensions: 22 x 6
    Office
    • Description: Entry And Exit Basement
    • Level: Basement
    • Area: 99 Square Feet
    • Dimensions: 9 x 11
    Heating
    • Forced Air, Wood
    Cooling
    • None
    Appliances
    • Included: Dishwasher, Dryer, Oven, Range, Refrigerator, Washer
    Features
    • Ceiling Fan(s), High Ceilings, High Speed Internet, Open Floorplan, Walk-In Closet(s)
    • Flooring: Carpet, Laminate
    • Basement: Finished,Full,Walk-Out Access
    • Number of fireplaces: 1
    • Fireplace features: Great Room, Wood Burning
    Interior area
    • Total structure area: 2,240
    • Total interior livable area: 2,240 sqft
    • Finished area above ground: 1,280
    • Finished area below ground: 960

    Property

    Parking
    • Total spaces: 4
    • Details: RV Spaces: 4
    Features
    • Levels: Two
    • Stories: 2
    • Patio & porch: Deck, Patio
    • Exterior features: Private Yard
    • Fencing: Fenced,Full
    Lot
    • Size: 35.88 Acres
    • Features: Borders National Forest, Level, Meadow, Mountainous, Near Ski Area, Rock Outcropping, Suitable For Grazing
    • Residential vegetation: Aspen, Grassed, Mixed, Wooded
    Details
    • Parcel number: 21984
    • Zoning: Mixed Use- Com
    • Special conditions: Standard
    • Horses can be raised: Yes
    • Horse amenities: Pasture

    Construction

    Type & style
    • Home type: SingleFamily
    • Architectural style: Chalet
    • Property subtype: Single Family Residence
    Materials
    • Log, Stone
    • Roof: Metal
    Condition
    • Year built: 1976

    Utilities & green energy

    • Electric: 110V, 220 Volts
    • Water: Cistern, Well
    • Utilities for property: Electricity Connected, Propane

    Community & HOA

    Community
    • Subdivision: None
    HOA
    • Has HOA: No
    Location
    • Region: Lake George

    Financial & listing details

    • Price per square foot: $285/sqft
    • Annual tax amount: $1,454
    • Date on market: 1/17/2026
    • Listing terms: Cash,Conventional,FHA,VA Loan
    • Exclusions: None
    • Ownership: Estate
    • Electric utility on property: Yes

    Price history

    DateEventPrice
    2/25/2026Sold$637,665-1.1%$285/sqft
    Source: REcolorado as distributed by MLS GRID #6846495 Report a problem
    1/25/2026Pending sale$645,000$288/sqft
    Source: REcolorado as distributed by MLS GRID #6846495 Report a problem
    1/17/2026Listed for sale$645,000$288/sqft
    Source: REcolorado as distributed by MLS GRID #6846495 Report a problem
    12/16/2025Listing removed$645,000$288/sqft
    Source: REcolorado as distributed by MLS GRID #6846495 Report a problem
    12/5/2025Price change$645,000-2.1%$288/sqft
    Source: REcolorado as distributed by MLS GRID #6846495 Report a problem
    11/1/2025Price change$659,000-1.9%$294/sqft
    Source: REcolorado as distributed by MLS GRID #6846495 Report a problem
    7/16/2025Price change$672,000-3.9%$300/sqft
    Source: REcolorado as distributed by MLS GRID #6846495 Report a problem
    6/7/2025Price change$699,000-4.1%$312/sqft
    Source: REcolorado as distributed by MLS GRID #6846495 Report a problem
    5/1/2025Price change$729,000+38.9%$325/sqft
    Source: REcolorado as distributed by MLS GRID #6846495 Report a problem
    12/12/2024Pending sale$525,000$234/sqft
    Source: REcolorado as distributed by MLS GRID #2582486 Report a problem
    12/4/2024Price change$525,000-4.5%$234/sqft
    Source: REcolorado as distributed by MLS GRID #2582486 Report a problem
    11/20/2024Price change$550,000-4.3%$246/sqft
    Source: REcolorado as distributed by MLS GRID #2582486 Report a problem
    11/11/2024Price change$575,000-4%$257/sqft
    Source: REcolorado as distributed by MLS GRID #2582486 Report a problem
    9/23/2024Price change$599,000-7.8%$267/sqft
    Source: REcolorado as distributed by MLS GRID #2582486 Report a problem
    8/2/2024Price change$650,000-7.1%$290/sqft
    Source: REcolorado as distributed by MLS GRID #2582486 Report a problem
    7/2/2024Price change$700,000-9.7%$313/sqft
    Source: REcolorado as distributed by MLS GRID #2582486 Report a problem
    6/6/2024Listed for sale$775,000$346/sqft
    Source: REcolorado as distributed by MLS GRID #2582486 Report a problem

    Public tax history

    Tax history is unavailable.

    Neighborhood: 80827

    Nearby schools

    GreatSchools rating
    Schools provided by the listing agent
    • Elementary: Lake George Charter
    • Middle: Lake George Charter
    • High: South Park
    • District: Park County RE-2

    Source: REcolorado as distributed by MLS GRID. This data may not be complete. We recommend contacting the local school district to confirm school assignments for this home.

    Get pre-qualified for a loan
    At Zillow Home Loans, we can pre-qualify you in as little as 5 minutes with no impact to your credit score.

    An equal housing lender. NMLS #10287.