Welcome to your beautifully designed, low-maintenance paired home—where modern elegance meets effortless living!
This stunning 2-bedroom, 2-bathroom retreat is perfect for those who value both style and convenience.
Step inside to discover a bright, open-concept layout highlighted by soaring 9-foot ceilings and recessed lighting. At the heart of the home, the expansive great room invites you to unwind with a cozy gas fireplace—ideal for chilly evenings and relaxing moments.
The chef’s kitchen is a true showstopper, featuring a generous center island with seating, sleek stainless steel appliances, and a spacious pantry. With ample prep and storage space, it’s perfect for entertaining or crafting your favorite meals.
Escape to the luxurious primary suite, complete with a walk-in closet and private ensuite bath featuring a large walk-in shower—your personal haven for rest and rejuvenation. A well-sized secondary bedroom and a stylish guest bath offer comfort and flexibility for family or guests.
Enjoy peaceful mornings and vibrant evenings on your covered front and back patios—ideal for sipping coffee or hosting get-togethers.
Located in the highly sought-after Terrain neighborhood, this paired patio home offers access to scenic parks, winding walking trails, sparkling pools, and a welcoming community room—all designed to elevate your lifestyle.
Don’t miss this opportunity to embrace comfort, community, and convenience. Schedule your private showing today and step into the lifestyle you’ve been dreaming of!
Sold for $520,000
$520,000
3961 Happy Hollow Drive, Castle Rock, CO 80104
2beds
1,647sqft
Single Family Residence
Built in 2020
4,443 Square Feet Lot
$501,900 Zestimate®
$316/sqft
$2,685 Estimated rent
Home value
$501,900
$477,000 - $527,000
$2,685/mo
Zestimate® history
Owner options
List your home for rent
$2,685/mo
Rent Zestimate®
Find your next renter with Zillow Rental Manager. Plus, with online applications, you can quickly screen prospective tenants – for free.
$2,685/mo
Rent Zestimate®
Refinance and save
$3,586/mo
Est. payment
Refinancing to a lower rate could help reduce your monthly payments and save thousands over the life of the loan.
$3,586/mo
Est. payment
Explore your selling options
Work with a Zillow partner agent
Leverage their expertise and Zillow's premium Showcase listings to get your home seen by more buyers.
Get startedList with your own agent
Get your home in front of millions of buyers by listing it on Zillow.
Learn how to do itSell it yourself
Take full control of how buyers see your home on Zillow by listing For Sale by Owner (FSBO).
List your homeWhat's special
Zillow last checked:
Listing updated:
Listed by:
Christi Brown 303-909-0919 Christi.myrealtor@gmail.com,
Coldwell Banker Realty 18
Bought with:
Joy Nowakowski, 100076485
LIV Sotheby's International Realty
Source: REcolorado as distributed by MLS GRID,MLS#: 9667494
Facts & features
Interior
Bedrooms & bathrooms
- Bedrooms: 2
- Bathrooms: 2
- Full bathrooms: 1
- 3/4 bathrooms: 1
- Main level bathrooms: 2
- Main level bedrooms: 2
Bedroom
- Description: Primary Suite
- Level: Main
Bedroom
- Level: Main
Bathroom
- Level: Main
Bathroom
- Level: Main
Laundry
- Level: Main
Heating
- Forced Air
Cooling
- Central Air
Appliances
- Included: Cooktop, Dishwasher, Disposal, Double Oven, Microwave, Oven, Range Hood, Refrigerator, Self Cleaning Oven
Features
- Ceiling Fan(s), High Ceilings, Kitchen Island, Open Floorplan, Pantry, Primary Suite, Quartz Counters, Smart Thermostat, Smoke Free, Walk-In Closet(s), Wired for Data
- Flooring: Carpet, Vinyl
- Windows: Double Pane Windows, Window Coverings
- Has basement: No
- Number of fireplaces: 1
- Fireplace features: Family Room, Gas
- Common walls with other units/homes: 1 Common Wall
Interior area
- Total structure area: 1,647
- Total interior livable area: 1,647 sqft
- Finished area above ground: 1,647
Property
Parking
- Total spaces: 2
- Parking features: Garage - Attached
- Attached garage spaces: 2
Features
- Levels: One
- Stories: 1
- Patio & porch: Covered, Front Porch
- Fencing: Full
Lot
- Size: 4,443 Square Feet
Details
- Parcel number: R0602104
- Special conditions: Standard
Construction
Type & style
- Home type: SingleFamily
- Architectural style: Traditional
- Property subtype: Single Family Residence
- Attached to another structure: Yes
Materials
- Frame
- Roof: Composition
Condition
- Year built: 2020
Details
- Builder name: KB Home
Utilities & green energy
- Sewer: Public Sewer
- Water: Public
Green energy
- Energy efficient items: Thermostat
Community & HOA
Community
- Security: Carbon Monoxide Detector(s), Smoke Detector(s)
- Subdivision: Terrain
HOA
- Has HOA: Yes
- Amenities included: Clubhouse, Park, Playground, Pool, Tennis Court(s), Trail(s)
- Services included: Maintenance Grounds, Recycling, Snow Removal, Trash
- HOA fee: $474 quarterly
- HOA name: TMMC Property Management
- HOA phone: 303-985-9623
Location
- Region: Castle Rock
Financial & listing details
- Price per square foot: $316/sqft
- Tax assessed value: $485,646
- Annual tax amount: $3,449
- Date on market: 4/12/2025
- Listing terms: Cash,Conventional,FHA,VA Loan
- Exclusions: Tv In Primary Bedroom. Staging Furniture And Items Are Not Included But Are For Sale. All Items In Garage.
- Ownership: Estate
- Road surface type: Paved
Price history
| Date | Event | Price |
|---|---|---|
| 9/26/2025 | Sold | $520,000-1.9%$316/sqft |
Source:  REcolorado as distributed by MLS GRID #9667494 Report a problem REcolorado as distributed by MLS GRID #9667494 Report a problem | ||
| 8/10/2025 | Pending sale | $530,000$322/sqft |
Source: REcolorado as distributed by MLS GRID #9667494 Report a problem | ||
| 7/27/2025 | Price change | $530,000-1.9%$322/sqft |
Source: REcolorado as distributed by MLS GRID #9667494 Report a problem | ||
| 5/13/2025 | Price change | $540,000-1.8%$328/sqft |
Source: REcolorado as distributed by MLS GRID #9667494 Report a problem | ||
| 4/12/2025 | Listed for sale | $550,000+26.9%$334/sqft |
Source: REcolorado as distributed by MLS GRID #9667494 Report a problem | ||
| 10/5/2020 | Sold | $433,489$263/sqft |
Source: Public Record Report a problem | ||
Public tax history
| Year | Property taxes | Tax assessment |
|---|---|---|
| 2025 | $3,449 -0.9% | $30,350 -16.4% |
| 2024 | $3,481 +6.7% | $36,320 -1% |
| 2023 | $3,261 -4.3% | $36,670 +34% |
| 2022 | $3,408 | $27,370 -2.8% |
| 2021 | -- | $28,160 +155.1% |
| 2020 | $1,342 | $11,040 +115.2% |
| 2019 | -- | $5,130 |
Find assessor info on the county website
Neighborhood: 80104
Nearby homes
- $518,6003 bd2 ba1.8k sqft3945 Happy Hollow Dr, Castle Rock, CO 80104Off Market
- $512,2003 bd2 ba1.7k sqft3937 Happy Hollow Dr, Castle Rock, CO 80104Off Market
- $541,2002 bd2 ba1.6k sqft3923 Happy Hollow Dr, Castle Rock, CO 80104Off Market
- $525,0003 bd2 ba1.5k sqft3977 Happy Hollow Dr, Castle Rock, CO 80104Sold
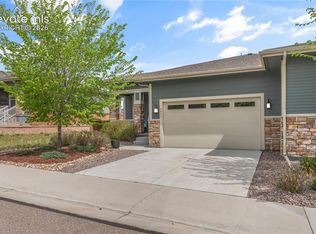
- $496,3002 bd2 ba1.6k sqft3915 Happy Hollow Dr, Castle Rock, CO 80104Off Market
- $476,3002 bd2 ba1.4k sqft3995 Happy Hollow Dr, Castle Rock, CO 80104Off Market
- $480,2002 bd2 ba1.4k sqft3897 Happy Hollow Dr, Castle Rock, CO 80104Off Market
- $500,0003 bd2 ba1.7k sqft4011 Happy Hollow Dr, Castle Rock, CO 80104Sold
Nearby schools
GreatSchools rating
- 6/10Sage Canyon Elementary SchoolGrades: PK-6Distance: 0.9 mi
- 5/10Mesa Middle SchoolGrades: 6-8Distance: 1.4 mi
- 7/10Douglas County High SchoolGrades: 9-12Distance: 2.1 mi
Schools provided by the listing agent
- Elementary: Rock Ridge
- Middle: Mesa
- High: Douglas County
- District: Douglas RE-1
Source: REcolorado as distributed by MLS GRID. This data may not be complete. We recommend contacting the local school district to confirm school assignments for this home.
Get a cash offer in 3 minutes
Find out how much your home could sell for in as little as 3 minutes with a no-obligation cash offer.
Estimated market value
$501,900
Get a cash offer in 3 minutes
Find out how much your home could sell for in as little as 3 minutes with a no-obligation cash offer.
Estimated market value
$501,900
- Colorado
- Douglas County
- Castle Rock
- 80104
- 3961 Happy Hollow Drive
Nearby cities
Nearby neighborhoods
Nearby zip codes
Other Castle Rock Topics
