Discover effortless living in the highly desirable Terrain neighborhood of Castle Rock! This beautifully maintained paired patio home features 3 bedrooms and 2 full bathrooms in a bright, open-concept layout designed for comfort and convenience.
Step inside to soaring ceilings, luxury vinyl plank flooring, and a cozy gas log fireplace in the great room, complemented by a large picture window that fills the space with natural light. The gourmet eat-in kitchen offers a generous island, pantry, and ample counter space—perfect for home cooks and entertainers alike. An adjacent dining area provides a seamless flow for gatherings or everyday meals.
Enjoy the freedom of an easy-care yard, both front and back, giving you more time to relax and explore your surroundings. Spacious bedrooms with large closets provide plenty of storage, while the pride of ownership from the original owner shines throughout the home.
Terrain residents enjoy exceptional amenities including scenic parks, miles of walking trails, sparkling pools, a community clubhouse, and a dedicated dog park. With convenient access to shopping, dining, and major highways, this home blends comfort, community, and connectivity. Don’t miss this opportunity to own in one of Castle Rock’s most sought-after neighborhoods!
Sold for $500,000
$500,000
4011 Happy Hollow Drive, Castle Rock, CO 80104
3beds
1,768sqft
Duplex
Built in 2020
4,443 Square Feet Lot
$498,400 Zestimate®
$283/sqft
$2,901 Estimated rent
Home value
$498,400
$473,000 - $523,000
$2,901/mo
Zestimate® history
Owner options
List your home for rent
$2,901/mo
Rent Zestimate®
Find your next renter with Zillow Rental Manager. Plus, with online applications, you can quickly screen prospective tenants – for free.
$2,901/mo
Rent Zestimate®
Refinance and save
$3,474/mo
Est. payment
Refinancing to a lower rate could help reduce your monthly payments and save thousands over the life of the loan.
$3,474/mo
Est. payment
Explore your selling options
Work with a Zillow partner agent
Leverage their expertise and Zillow's premium Showcase listings to get your home seen by more buyers.
Get startedList with your own agent
Get your home in front of millions of buyers by listing it on Zillow.
Learn how to do itSell it yourself
Take full control of how buyers see your home on Zillow by listing For Sale by Owner (FSBO).
List your homeWhat's special
Zillow last checked:
Listing updated:
Listed by:
Michele Gwin 303-947-7743 Michele@GwinProperties.com,
RE/MAX Professionals,
The Gwin Properties Team 303-947-7743,
RE/MAX Professionals
Bought with:
LaTonya Paddock, 40029077
New Padd Group Colorado Realty
Source: REcolorado as distributed by MLS GRID,MLS#: 6419735
Facts & features
Interior
Bedrooms & bathrooms
- Bedrooms: 3
- Bathrooms: 2
- Full bathrooms: 1
- 3/4 bathrooms: 1
- Main level bathrooms: 2
- Main level bedrooms: 3
Bedroom
- Description: Carpet, High Ceilings, Walk-In Closet
- Level: Main
- Area: 210 Square Feet
- Dimensions: 14 x 15
Bedroom
- Description: Not A Primary Bed, Mls Won't Let Me Delete
- Features: Primary Suite
- Level: Main
- Area: 121 Square Feet
- Dimensions: 11 x 11
Bedroom
- Description: Not A Primary Bed, Mls Won't Let Me Delete
- Level: Main
- Area: 121 Square Feet
- Dimensions: 11 x 11
Bathroom
- Description: Lvp Floors, Tile Shower, Double Sink, Private Water Closet
- Level: Main
- Area: 84 Square Feet
- Dimensions: 14 x 6
Bathroom
- Description: Not A Primary Bath, Mls Won't Let Me Change
- Level: Main
Dining room
- Description: Carpet, Open To Kitchen And Greatroom
- Level: Main
- Area: 104 Square Feet
- Dimensions: 13 x 8
Great room
- Description: Gas Log Fireplace, Ceiling Fan, Open To Dining Room And Kitchen, Large Windows
- Level: Main
- Area: 350 Square Feet
- Dimensions: 14 x 25
Kitchen
- Description: Island, Lvp Floors, Stainless Appliances, Pantry
- Level: Main
- Area: 170 Square Feet
- Dimensions: 17 x 10
Heating
- Forced Air
Cooling
- Air Conditioning-Room
Appliances
- Included: Dishwasher, Disposal, Dryer, Gas Water Heater, Range, Refrigerator, Warming Drawer, Washer
- Laundry: In Unit
Features
- Ceiling Fan(s), Corian Counters, Eat-in Kitchen, High Ceilings, Kitchen Island, Laminate Counters, No Stairs, Pantry, Primary Suite, Smart Thermostat, Walk-In Closet(s)
- Flooring: Carpet, Vinyl
- Windows: Double Pane Windows, Window Coverings
- Has basement: No
- Number of fireplaces: 1
- Fireplace features: Great Room
- Common walls with other units/homes: 1 Common Wall
Interior area
- Total structure area: 1,768
- Total interior livable area: 1,768 sqft
- Finished area above ground: 1,768
Property
Parking
- Total spaces: 2
- Parking features: Concrete, Dry Walled, Insulated Garage, Oversized
- Attached garage spaces: 2
Features
- Levels: One
- Stories: 1
- Patio & porch: Covered, Deck, Patio
- Exterior features: Balcony, Rain Gutters, Smart Irrigation
- Has private pool: Yes
- Pool features: Private
- Fencing: Partial
Lot
- Size: 4,443 Square Feet
- Features: Cul-De-Sac, Landscaped, Master Planned
Details
- Parcel number: R0602101
- Special conditions: Standard
Construction
Type & style
- Home type: SingleFamily
- Architectural style: Traditional
- Property subtype: Duplex
- Attached to another structure: Yes
Materials
- Frame, Stone, Wood Siding
- Foundation: Slab
- Roof: Composition
Condition
- Year built: 2020
Details
- Builder model: Mural
- Builder name: KB Home
Utilities & green energy
- Electric: 110V
- Sewer: Public Sewer
- Water: Public
- Utilities for property: Electricity Connected, Internet Access (Wired), Natural Gas Connected
Community & HOA
Community
- Security: Carbon Monoxide Detector(s), Smoke Detector(s)
- Subdivision: Terrain
HOA
- Has HOA: Yes
- Amenities included: Clubhouse, Park, Playground, Pool, Spa/Hot Tub, Tennis Court(s), Trail(s)
- Services included: Maintenance Grounds, Recycling, Snow Removal, Trash
- HOA fee: $479 quarterly
- HOA name: TCCM/ Castle Oaks HOA Terrain
- HOA phone: 303-985-9623
Location
- Region: Castle Rock
Financial & listing details
- Price per square foot: $283/sqft
- Tax assessed value: $494,023
- Annual tax amount: $3,391
- Date on market: 9/19/2025
- Listing terms: 1031 Exchange,Cash,Conventional,FHA,VA Loan
- Exclusions: All Staging Items, Seller's Personal Belongings
- Ownership: Corporation/Trust
- Electric utility on property: Yes
- Road surface type: Paved
Price history
| Date | Event | Price |
|---|---|---|
| 11/25/2025 | Sold | $500,000-1%$283/sqft |
Source:  REcolorado as distributed by MLS GRID #6419735 Report a problem REcolorado as distributed by MLS GRID #6419735 Report a problem | ||
| 10/12/2025 | Pending sale | $505,000$286/sqft |
Source: REcolorado as distributed by MLS GRID #6419735 Report a problem | ||
| 9/29/2025 | Price change | $505,000-3.8%$286/sqft |
Source: REcolorado as distributed by MLS GRID #6419735 Report a problem | ||
| 9/19/2025 | Listed for sale | $525,000+22.1%$297/sqft |
Source: REcolorado as distributed by MLS GRID #6419735 Report a problem | ||
| 12/24/2020 | Sold | $429,914+4.7%$243/sqft |
Source: Public Record Report a problem | ||
| 1/1/2020 | Sold | $410,689$232/sqft |
Source: Agent Provided Report a problem | ||
Public tax history
| Year | Property taxes | Tax assessment |
|---|---|---|
| 2025 | $3,391 -0.9% | $30,870 -13.7% |
| 2024 | $3,422 +7% | $35,770 -1% |
| 2023 | $3,198 -4.4% | $36,120 +34.6% |
| 2022 | $3,343 | $26,840 -2.8% |
| 2021 | -- | $27,620 +150.2% |
| 2020 | $1,342 | $11,040 +115.2% |
| 2019 | -- | $5,130 |
Find assessor info on the county website
Neighborhood: 80104
Nearby homes
- $473,7002 bd2 ba1.4k sqft3995 Happy Hollow Dr, Castle Rock, CO 80104Off Market

- $484,2002 bd2 ba1.6k sqft4027 Happy Hollow Dr, Castle Rock, CO 80104Off Market

- $525,0003 bd2 ba1.5k sqft3977 Happy Hollow Dr, Castle Rock, CO 80104Sold
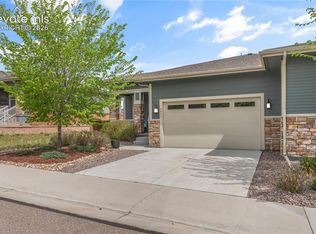
- $588,2003 bd3 ba3k sqft4035 Happy Hollow Dr, Castle Rock, CO 80104Off Market
- $512,7003 bd2 ba1.7k sqft4051 Happy Hollow Dr, Castle Rock, CO 80104Off Market
- $589,5003 bd3 ba2.9k sqft4059 Happy Hollow Dr, Castle Rock, CO 80104Sold
- $592,5003 bd3 ba1.6k sqft4004 Happy Hollow Dr, Castle Rock, CO 80104Off Market
- $533,9003 bd2 ba1.5k sqft4030 Happy Hollow Dr, Castle Rock, CO 80104Off Market
Nearby schools
GreatSchools rating
- 6/10Sage Canyon Elementary SchoolGrades: PK-6Distance: 1 mi
- 5/10Mesa Middle SchoolGrades: 6-8Distance: 1.3 mi
- 7/10Douglas County High SchoolGrades: 9-12Distance: 2.1 mi
Schools provided by the listing agent
- Elementary: Rock Ridge
- Middle: Mesa
- High: Douglas County
- District: Douglas RE-1
Source: REcolorado as distributed by MLS GRID. This data may not be complete. We recommend contacting the local school district to confirm school assignments for this home.
Get a cash offer in 3 minutes
Find out how much your home could sell for in as little as 3 minutes with a no-obligation cash offer.
Estimated market value
$498,400
Get a cash offer in 3 minutes
Find out how much your home could sell for in as little as 3 minutes with a no-obligation cash offer.
Estimated market value
$498,400
- Colorado
- Douglas County
- Castle Rock
- 80104
- 4011 Happy Hollow Drive
Nearby cities
Nearby neighborhoods
Nearby zip codes
Other Castle Rock Topics
