This beautifully updated, low-maintenance duplex features 3 bedrooms, 3 bathrooms, and a dedicated office or flex room, with a professionally finished basement completed less than a year ago. It offers modern style, smart functionality, and standout upgrades throughout. The open main and upper levels include two bedrooms, two full baths, a bright living area, and a designer kitchen with 42” Timberlake cabinets, quartzite countertops, and access to a spacious covered patio. The basement adds a third bedroom, 3/4 bath, large second living area, and a flex room perfect for an office, gym, or playroom. Upgrades include EV charger wiring, Container Store closet systems, custom blinds, wide-plank vinyl flooring, fresh paint, and decorative shiplap. Outside: new landscaping, turf for year-round greenery, and HOA-covered snow removal. Community amenities include two pools and a dog park.
Sold for $589,500
$589,500
4059 Happy Hollow Drive, Castle Rock, CO 80104
3beds
2,976sqft
Duplex
Built in 2021
4,443 Square Feet Lot
$580,300 Zestimate®
$198/sqft
$3,404 Estimated rent
Home value
$580,300
$551,000 - $609,000
$3,404/mo
Zestimate® history
Owner options
List your home for rent
$3,404/mo
Rent Zestimate®
Find your next renter with Zillow Rental Manager. Plus, with online applications, you can quickly screen prospective tenants – for free.
$3,404/mo
Rent Zestimate®
Refinance and save
$3,622/mo
Est. payment
Refinancing to a lower rate could help reduce your monthly payments and save thousands over the life of the loan.
$3,622/mo
Est. payment
Explore your selling options
Work with a Zillow partner agent
Leverage their expertise and Zillow's premium Showcase listings to get your home seen by more buyers.
Get startedList with your own agent
Get your home in front of millions of buyers by listing it on Zillow.
Learn how to do itSell it yourself
Take full control of how buyers see your home on Zillow by listing For Sale by Owner (FSBO).
List your homeWhat's special
Zillow last checked:
Listing updated:
Listed by:
Cynthia Chavoustie 720-662-4282 cynthia@ctaylorgroup.com,
LoKation
Bought with:
Cynthia Chavoustie, 100092079
LoKation
Source: REcolorado as distributed by MLS GRID,MLS#: 6778584
Facts & features
Interior
Bedrooms & bathrooms
- Bedrooms: 3
- Bathrooms: 3
- Full bathrooms: 1
- 3/4 bathrooms: 2
- Main level bathrooms: 2
- Main level bedrooms: 2
Bedroom
- Level: Main
- Area: 115 Square Feet
- Dimensions: 11.5 x 10
Bedroom
- Level: Basement
- Area: 154 Square Feet
- Dimensions: 11 x 14
Bathroom
- Level: Main
- Area: 40 Square Feet
- Dimensions: 5 x 8
Bathroom
- Level: Basement
- Area: 80 Square Feet
- Dimensions: 10 x 8
Other
- Level: Main
- Area: 192 Square Feet
- Dimensions: 12 x 16
Other
- Level: Main
- Area: 120 Square Feet
- Dimensions: 12 x 10
Bonus room
- Level: Basement
- Area: 483 Square Feet
- Dimensions: 23 x 21
Dining room
- Level: Main
- Area: 119 Square Feet
- Dimensions: 14 x 8.5
Kitchen
- Level: Main
- Area: 253 Square Feet
- Dimensions: 23 x 11
Laundry
- Level: Main
- Area: 64 Square Feet
- Dimensions: 8 x 8
Living room
- Level: Main
- Area: 168 Square Feet
- Dimensions: 14 x 12
Office
- Level: Basement
- Area: 110 Square Feet
- Dimensions: 10 x 11
Utility room
- Level: Main
- Area: 48 Square Feet
- Dimensions: 8 x 6
Heating
- Forced Air
Cooling
- Central Air
Appliances
- Included: Dryer, Microwave, Refrigerator, Washer
- Laundry: In Unit
Features
- Ceiling Fan(s)
- Basement: Finished,Full
- Common walls with other units/homes: 1 Common Wall
Interior area
- Total structure area: 2,976
- Total interior livable area: 2,976 sqft
- Finished area above ground: 1,488
- Finished area below ground: 1,000
Property
Parking
- Total spaces: 2
- Parking features: Garage - Attached
- Attached garage spaces: 2
Features
- Levels: One
- Stories: 1
- Patio & porch: Deck
- Fencing: Full
Lot
- Size: 4,443 Square Feet
Details
- Parcel number: R0602097
- Special conditions: Standard
Construction
Type & style
- Home type: SingleFamily
- Property subtype: Duplex
- Attached to another structure: Yes
Materials
- Frame
- Roof: Composition
Condition
- Updated/Remodeled
- Year built: 2021
Utilities & green energy
- Sewer: Public Sewer
- Water: Public
- Utilities for property: Cable Available, Electricity Connected, Natural Gas Connected
Community & HOA
Community
- Security: Carbon Monoxide Detector(s), Radon Detector, Security System, Video Doorbell
- Subdivision: Terrain
HOA
- Has HOA: Yes
- HOA fee: $158 monthly
- HOA name: Terrain
- HOA phone: 303-985-9623
Location
- Region: Castle Rock
Financial & listing details
- Price per square foot: $198/sqft
- Tax assessed value: $545,573
- Annual tax amount: $3,612
- Date on market: 7/26/2025
- Listing terms: Cash,Conventional,FHA,VA Loan
- Exclusions: Electric Car Charger In Garage.
- Ownership: Individual
- Electric utility on property: Yes
- Road surface type: Paved
Price history
| Date | Event | Price |
|---|---|---|
| 2/26/2026 | Sold | $589,500$198/sqft |
Source:  REcolorado as distributed by MLS GRID #6778584 Report a problem REcolorado as distributed by MLS GRID #6778584 Report a problem | ||
| 1/25/2026 | Pending sale | $589,500$198/sqft |
Source: REcolorado as distributed by MLS GRID #6778584 Report a problem | ||
| 1/20/2026 | Price change | $589,500-1.7%$198/sqft |
Source: REcolorado as distributed by MLS GRID #6778584 Report a problem | ||
| 11/13/2025 | Price change | $599,500-0.9%$201/sqft |
Source: REcolorado as distributed by MLS GRID #6778584 Report a problem | ||
| 9/18/2025 | Price change | $605,000-3.2%$203/sqft |
Source: REcolorado as distributed by MLS GRID #6778584 Report a problem | ||
| 7/26/2025 | Listed for sale | $625,000+25%$210/sqft |
Source: REcolorado as distributed by MLS GRID #6778584 Report a problem | ||
| 7/26/2021 | Sold | $500,000+10.8%$168/sqft |
Source: Public Record Report a problem | ||
| 4/13/2021 | Sold | $451,443$152/sqft |
Source: Public Record Report a problem | ||
Public tax history
| Year | Property taxes | Tax assessment |
|---|---|---|
| 2025 | $3,612 -0.9% | $34,100 -9.9% |
| 2024 | $3,645 +9.6% | $37,860 -1% |
| 2023 | $3,325 +197% | $38,230 +37% |
| 2022 | $1,120 | $27,910 +201.7% |
| 2021 | -- | $9,250 -16.2% |
| 2020 | $1,342 | $11,040 +115.2% |
| 2019 | -- | $5,130 |
Find assessor info on the county website
Neighborhood: 80104
Nearby homes
- $521,9002 bd2 ba1.5k sqft4075 Happy Hollow Dr, Castle Rock, CO 80104Off Market
- $512,7003 bd2 ba1.7k sqft4051 Happy Hollow Dr, Castle Rock, CO 80104Off Market
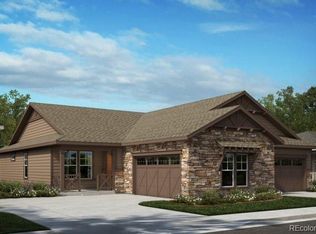
- $588,2003 bd3 ba3k sqft4035 Happy Hollow Dr, Castle Rock, CO 80104Off Market
- $602,3004 bd3 ba2.8k sqft4099 Happy Hollow Dr, Castle Rock, CO 80104Off Market
- $484,2002 bd2 ba1.6k sqft4027 Happy Hollow Dr, Castle Rock, CO 80104Off Market
- $550,0002 bd2 ba1.6k sqft4056 Happy Hollow Dr, Castle Rock, CO 80104Sold
- $510,0003 bd2 ba1.7k sqft4078 Happy Hollow Dr, Castle Rock, CO 80108Sold
- $532,1002 bd2 ba1.4k sqft4118 Happy Hollow Dr, Castle Rock, CO 80104Off Market
Nearby schools
GreatSchools rating
- 6/10Sage Canyon Elementary SchoolGrades: PK-6Distance: 1 mi
- 5/10Mesa Middle SchoolGrades: 6-8Distance: 1.3 mi
- 7/10Douglas County High SchoolGrades: 9-12Distance: 2.2 mi
Schools provided by the listing agent
- Elementary: Sage Canyon
- Middle: Mesa
- High: Douglas County
- District: Douglas RE-1
Source: REcolorado as distributed by MLS GRID. This data may not be complete. We recommend contacting the local school district to confirm school assignments for this home.
Get a cash offer in 3 minutes
Find out how much your home could sell for in as little as 3 minutes with a no-obligation cash offer.
Estimated market value
$580,300
Get a cash offer in 3 minutes
Find out how much your home could sell for in as little as 3 minutes with a no-obligation cash offer.
Estimated market value
$580,300
- Colorado
- Douglas County
- Castle Rock
- 80104
- 4059 Happy Hollow Drive
Nearby cities
Nearby neighborhoods
Nearby zip codes
Other Castle Rock Topics
