Skip main navigation
Off market
  • $980,400

    39615 Orchard Bluff Ln, Wadsworth, IL 60083

    5beds
    5,859sqft
    SingleFamily
    Built in 2003
    1.82 Acres Lot
    $980,400 Zestimate®
    $167/sqft
    $5,909 Estimated rent

    Home value

    $980,400

    $912,000 - $1.06M

    $5,909/mo

    Zestimate® history
    Loading
    Loading...

    Owner options

    List your home for rent

    $5,909/mo

    Rent Zestimate®

    Find your next renter with Zillow Rental Manager. Plus, with online applications, you can quickly screen prospective tenants – for free.

    Learn more

    $5,909/mo

    Rent Zestimate®

    Refinance and save

    $6,302/mo

    Est. payment

    Refinancing to a lower rate could help reduce your monthly payments and save thousands over the life of the loan.

    See today's rates

    $6,302/mo

    Est. payment

    Explore your selling options

    Work with a Zillow partner agent

    Leverage their expertise and Zillow's premium Showcase listings to get your home seen by more buyers.

    Get started

    List with your own agent

    Get your home in front of millions of buyers by listing it on Zillow.

    Learn how to do it

    Sell it yourself

    Take full control of how buyers see your home on Zillow by listing For Sale by Owner (FSBO).

    List your home

    What's special

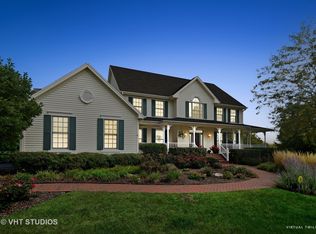
    Stately brick home sitting Majestically on this corner lot. 5859 sq ft of living space with spacious rooms, 9 foot ceilings, 2-story foyer. This home is a perfect 10 when it comes to ready-to-go homes. It looks like a brand new home. The huge cherry and granite kitchen has a large breakfast-bar island, spacious eating area with views of the grounds, door to the entertainment-sized deck, loads of 42" cabinets, tiered for a custom look. There is a walk-in pantry closet and a cherry/granite Butler pantry for entertaining in the formal dining room. The kitchen is open with a half-wall to the beautiful 2+ story family room with floor-to-ceiling stone fireplace and a wall of windows. You will love the convenience of the large mud room/side door foyer! Entering from the front service door or the garage, the room is spacious giving you plenty of room for dressing for the elements. It is equipped with a walk-in closet for all of your outerwear. This room also has a staircase right into the huge basement. Double doors give you entry into the master bedroom has a tray ceiling and separate sitting area overlooking the vast backyard and nature area. The room-size walk-in closet is equipped with custom organizers. The vaulted master bath has a whirlpool bath, separate 2-person shower and his/her sinks. All of the bedrooms are fit with walk-in closets. The home has a first floor bedroom or make it a home study! The kitchen has a planning desk/computer nook with cherry cabinets and a granite top. There is a large second floor family room/bonus room. The large laundry room is a dream with lots of beautiful cabinets and granite countertops. Plantation blinds. FOUR car garage! The full English basement is ready for your finishing touches. It has TALL ceilings, windows, a roughed-in bath and enclosed storage/workshop areas. Enjoy your morning coffee on the lovely deck. Professionally landscaped. MUST SEE!

    This property is off market, which means it's not currently listed for sale or rent on Zillow. This may be different from what's available on other websites or public sources.
    Facts & features

    Interior

    Bedrooms & bathrooms
    • Bedrooms: 5
    • Bathrooms: 5
    • Full bathrooms: 4
    • 1/2 bathrooms: 1
    Heating
    • Forced air, Gas
    Cooling
    • Central
    Appliances
    • Included: Dishwasher, Dryer, Freezer, Range / Oven, Refrigerator, Washer
    Features
    • Flooring: Tile, Carpet, Hardwood
    • Basement: Partially finished
    • Has fireplace: Yes
    Interior area
    • Total interior livable area: 5,859 sqft

    Property

    Parking
    • Total spaces: 4
    • Parking features: Garage - Attached
    Features
    • Exterior features: Brick
    Lot
    • Size: 1.82 Acres
    Details
    • Parcel number: 0327102004

    Construction

    Type & style
    • Home type: SingleFamily
    Materials
    • Roof: Other
    Condition
    • Year built: 2003

    Utilities & green energy

    • Sewer: Septic-Private

    Community & HOA

    HOA
    • Has HOA: Yes
    • HOA fee: $33 monthly
    Location
    • Region: Wadsworth

    Financial & listing details

    • Price per square foot: $167/sqft
    • Tax assessed value: $846,057
    • Annual tax amount: $25,916

    Price history

    DateEventPrice
    2/17/2021Sold$710,000$121/sqft
    Source: Public Record Report a problem
    11/10/2020Sold$710,000-8.9%$121/sqft
    Source: MRED as distributed by MLS GRID #10841580 Report a problem
    9/20/2020Pending sale$779,000$133/sqft
    Source: RE/MAX Showcase #10841580 Report a problem
    9/1/2020Listed for sale$779,000+790.3%$133/sqft
    Source: RE/MAX Showcase #10841580 Report a problem
    4/16/2001Sold$87,500$15/sqft
    Source: Public Record Report a problem

    Public tax history

    YearProperty taxesTax assessment
    2024$25,916 0%$287,349 +1.9%
    2023$25,917 -7.4%$281,991 +4.5%
    2022$27,989 +3%$269,961 +12.5%
    2021$27,163 -8.3%$240,051 -7.8%
    2020$29,623 +5.3%$260,268 +4.1%
    2019$28,132 +29.7%$249,945 +22.1%
    2018$21,692 $204,779 +1.9%
    2017$21,692 -12.4%$200,980 -15.9%
    2016$24,765 +13.1%$239,108 +5.9%
    2015$21,896 +6.2%$225,808 +14.7%
    2014$20,613 +3.2%$196,800 -1.6%
    2012$19,968 +0.5%$200,081 -28.9%
    2011$19,878 -3.4%$281,574 +1.6%
    2010$20,571 +3.4%$277,056 -9.6%
    2009$19,895 -6%$306,547 -8.5%
    2008$21,160 +0.1%$335,072 +5.7%
    2006$21,129 -4.7%$317,093
    2005$22,178 +61.5%--
    2004$13,735 +421.2%--
    2003$2,635 +56%--
    2002$1,690 +294.2%--
    2001$429 +14.1%$6,148 +16.4%
    2000$376 $5,284
    Find assessor info on the county website

    Neighborhood: 60083

    Nearby schools

    GreatSchools rating
    Schools provided by the listing agent
    • Elementary: Millburn C C School
    • Middle: Millburn C C School
    • High: Warren Township High School

    Source: The MLS. This data may not be complete. We recommend contacting the local school district to confirm school assignments for this home.

    Get a cash offer in 3 minutes
    Find out how much your home could sell for in as little as 3 minutes with a no-obligation cash offer.
    Estimated market value
    $980,400
    Get a cash offer in 3 minutes
    Find out how much your home could sell for in as little as 3 minutes with a no-obligation cash offer.
    Estimated market value
    $980,400