Skip main navigation
Closed
  • $730,000

    39799 Jonathan Knolls Ln, Wadsworth, IL 60083

    4beds
    3,964sqft
    Single Family Residence
    Built in 2013
    1.32 Acres Lot
    $826,400 Zestimate®
    $184/sqft
    $5,348 Estimated rent

    Home value

    $826,400

    $785,000 - $868,000

    $5,348/mo

    Zestimate® history
    Loading
    Loading...

    Owner options

    List your home for rent

    $5,348/mo

    Rent Zestimate®

    Find your next renter with Zillow Rental Manager. Plus, with online applications, you can quickly screen prospective tenants – for free.

    Learn more

    $5,348/mo

    Rent Zestimate®

    Refinance and save

    $5,068/mo

    Est. payment

    Refinancing to a lower rate could help reduce your monthly payments and save thousands over the life of the loan.

    See today's rates

    $5,068/mo

    Est. payment

    Explore your selling options

    Work with a Zillow partner agent

    Leverage their expertise and Zillow's premium Showcase listings to get your home seen by more buyers.

    Get started

    List with your own agent

    Get your home in front of millions of buyers by listing it on Zillow.

    Learn how to do it

    Sell it yourself

    Take full control of how buyers see your home on Zillow by listing For Sale by Owner (FSBO).

    List your home

    What's special

    Luxury livingHot tubSophisticated winePrivate pondBeverage centerGas fire pitRich wood floors
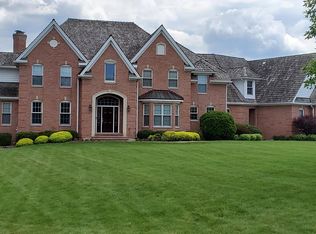
    Welcome to your dream home nestled in the heart of Wadsworth. This magnificent 4-bedroom, 3.5-bathroom custom-built oasis is the epitome of luxury living and is designed with both functionality and tranquility in mind. As you step through the grand entrance, you are greeted by elegant formal dining and living spaces, setting the stage for the splendor that unfolds throughout this 3,964 square feet masterpiece. The heart of this home is undeniably the massive designer kitchen, boasting stunning custom cabinets, marble countertops, and equipped with the finest appliances including a revered La Cornue stove, state-of-the-art Sub-Zero refrigerator, dual dishwashers, built-in microwave, dual ice-makers, and a sophisticated wine and beverage center. Adjacent to the kitchen, the gathering room basks in natural light, accentuating the marvelous floor-to-ceiling gas fireplace and offers breathtaking views of the scenic backyard and its private pond. Step outside onto the expansive deck or venture down to the stone paver patio to imagine future relaxing evenings by the gas fire pit and hot tub. Retreat upstairs to the sumptuous master bedroom suite, featuring an awe-inspiring walk-in closet and a lavish bath that includes a pristine shower, dual exquisite vanities, and a romantic clawfoot tub illuminated by a spectacular chandelier. Three additional bedrooms and a Jack and Jill bathroom ensure comfort for all. And laundry won't be a challenge thanks to two sets of washers and dryers on the second floor with a marvelous folding counter. With its wonderful, finished basement featuring additional living space, full bathroom, an office/possible bedroom, and a fully appointed second kitchen leading to the outdoors, this home truly has it all. You'll see the craftsmanship throughout this home is unparalleled - from the rich wood floors and iron railings to the stone patio, every detail has been meticulously selected for you. It is truly a treasure that will ensure memorable gatherings to come.

    Zillow last checked:

    Listing updated:

    Listed by:

    Jeremy Schwab 847-980-1624,

    HomeSmart Connect LLC

    Bought with:

    Jeremy Schwab

    HomeSmart Connect LLC

    Source: MRED as distributed by MLS GRID,MLS#: 12018874MLS Logo

    Facts & features

    Interior

    Bedrooms & bathrooms
    • Bedrooms: 4
    • Bathrooms: 4
    • Full bathrooms: 3
    • 1/2 bathrooms: 1
    Rooms
    • Room types: Kitchen, Office
    Primary bedroom
    • Features: Flooring (Carpet), Bathroom (Full, Double Sink, Tub & Separate Shwr)
    • Level: Second
    • Area: 336 Square Feet
    • Dimensions: 21X16
    Bedroom 2
    • Features: Flooring (Carpet)
    • Level: Second
    • Area: 156 Square Feet
    • Dimensions: 12X13
    Bedroom 3
    • Features: Flooring (Carpet)
    • Level: Second
    • Area: 144 Square Feet
    • Dimensions: 12X12
    Bedroom 4
    • Features: Flooring (Carpet)
    • Level: Second
    • Area: 156 Square Feet
    • Dimensions: 12X13
    Dining room
    • Features: Flooring (Hardwood)
    • Level: Main
    • Area: 182 Square Feet
    • Dimensions: 14X13
    Family room
    • Features: Flooring (Hardwood)
    • Level: Main
    • Area: 400 Square Feet
    • Dimensions: 25X16
    Kitchen
    • Level: Main
    • Area: 288 Square Feet
    • Dimensions: 16X18
    Kitchen 2nd
    • Level: Basement
    • Area: 112 Square Feet
    • Dimensions: 14X8
    Laundry
    • Features: Flooring (Hardwood)
    • Level: Second
    • Area: 84 Square Feet
    • Dimensions: 7X12
    Living room
    • Features: Flooring (Hardwood)
    • Level: Main
    • Area: 168 Square Feet
    • Dimensions: 14X12
    Office
    • Level: Basement
    • Area: 238 Square Feet
    • Dimensions: 14X17
    Heating
    • Natural Gas
    Cooling
    • Central Air
    Appliances
    • Laundry: Upper Level, In Unit
    Features
    • Cathedral Ceiling(s), Wet Bar, Built-in Features, Walk-In Closet(s)
    • Flooring: Hardwood
    • Basement: Finished,Full,Walk-Out Access
    • Number of fireplaces: 1
    • Fireplace features: Gas Log, Gas Starter, Family Room
    Interior area
    • Total structure area: 5,604
    • Total interior livable area: 3,964 sqft
    • Finished area below ground: 1,640

    Property

    Parking
    • Total spaces: 3
    • Parking features: Asphalt, Garage Door Opener, On Site, Attached, Garage
    • Attached garage spaces: 3
    • Has uncovered spaces: Yes
    Accessibility
    • Accessibility features: No Disability Access
    Features
    • Stories: 2
    • Patio & porch: Deck
    • Exterior features: Fire Pit
    • Has spa: Yes
    • Spa features: Outdoor Hot Tub, Indoor Hot Tub
    Lot
    • Size: 1.32 Acres
    Details
    • Parcel number: 03271020030000
    • Special conditions: None

    Construction

    Type & style
    • Home type: SingleFamily
    • Property subtype: Single Family Residence
    Materials
    • Foundation: Concrete Perimeter
    • Roof: Asphalt
    Condition
    • New construction: No
    • Year built: 2013

    Utilities & green energy

    • Sewer: Septic Tank
    • Water: Well

    Community & HOA

    HOA
    • Has HOA: Yes
    • Services included: Other
    • HOA fee: $400 annually
    Location
    • Region: Wadsworth

    Financial & listing details

    • Price per square foot: $184/sqft
    • Tax assessed value: $750,507
    • Annual tax amount: $23,386
    • Date on market: 4/5/2024
    • Listing terms: Cash
    • Ownership: Fee Simple

    Price history

    DateEventPrice
    5/28/2024Sold$730,000-8.6%$184/sqft
    Source: MRED as distributed by MLS GRID #12018874 Report a problem
    5/9/2024Contingent$799,000$202/sqft
    Source: MRED as distributed by MLS GRID #12018874 Report a problem
    4/5/2024Listed for sale$799,000+1393.5%$202/sqft
    Source: MRED as distributed by MLS GRID #12018874 Report a problem
    4/6/2012Sold$53,500-10.8%$13/sqft
    Source: Berkshire Hathaway HomeServices Koenig Rubloff #07865059_60083 Report a problem
    12/15/2011Price change$60,000-29.4%$15/sqft
    Source: Prudential Rubloff #07865059 Report a problem
    7/28/2011Listed for sale$85,000$21/sqft
    Source: Prudential Rubloff #07865059 Report a problem

    Public tax history

    YearProperty taxesTax assessment
    2024$22,914 +21.6%$247,932 -0.9%
    2023$18,847 -19.4%$250,144 +26%
    2022$23,386 +3%$198,450 -1.5%
    2021$22,694 +3.6%$201,560 +3.9%
    2020$21,912 +5.3%$194,080 +4.1%
    2019$20,804 +13.2%$186,382 +6.9%
    2018$18,373 $174,381 +1.9%
    2017$18,373 +4.4%$171,146 +3.5%
    2016$17,601 +0.9%$165,423 +5.9%
    2015$17,436 +354.8%$156,221 +2.8%
    2014$3,834 +712.8%$151,937 +320.9%
    2012$472 +0.7%$36,097 +542.9%
    2011$468 +9.7%$5,615 -0.2%
    2010$427 +3.5%$5,626 -5%
    2009$412 -0.9%$5,922 -3.2%
    2008$416 +6%$6,117 +5.7%
    2006$392 +7.2%$5,789
    2005$366 -1.6%--
    2004$372 +16.1%--
    2003$321 +6.3%--
    2002$301 --
    2001-- $4,459 +16.4%
    2000$272 $3,832
    Find assessor info on the county website

    Neighborhood: 60083

    Nearby schools

    GreatSchools rating
    Schools provided by the listing agent
    • Elementary: Millburn C C School
    • Middle: Millburn C C School
    • High: Warren Township High School
    • District: 24

    Source: MRED as distributed by MLS GRID. This data may not be complete. We recommend contacting the local school district to confirm school assignments for this home.

    Get a cash offer in 3 minutes
    Find out how much your home could sell for in as little as 3 minutes with a no-obligation cash offer.
    Estimated market value
    $826,400
    Get a cash offer in 3 minutes
    Find out how much your home could sell for in as little as 3 minutes with a no-obligation cash offer.
    Estimated market value
    $826,400