100% USDA Financing Area + No City Taxes!!!! Situated on a spacious ¾-acre lot in the Lewisburg School zone, this 4BR/2.5BA home offers a smart layout, everyday comfort, and a standout 25x25 detached garage/workshop space that adds extra value. The home is primarily one level, with a versatile bonus room upstairs that can serve as a fourth bedroom, playroom, or office.
The open-concept design features high ceilings, great natural light, and a gas fireplace that anchors the main living area. The kitchen is well-planned with generous cabinet and counter space, stainless steel appliances (including the refrigerator), and a bayed eat-in area with backyard views. A formal dining room at the front of the home offers flexibility and works just as well as a home office.
The split bedroom layout provides privacy, with the primary suite tucked away and featuring a large bath with double vanities, jetted tub, walk-in shower, and a spacious walk-in closet. Two additional bedrooms and a full bath are located on the opposite side of the home.
Outdoor living includes a welcoming southern front porch and a large covered back patio ideal for relaxing or entertaining. And just beyond, the detached garage/workshop offers the kind of extra space that's hard to find . . . whether for storage, hobbies, or weekend projects. The detached garage also has a private driveway off of the road behind the house, making it convenient and private, and adds extra parking area. With a low-maintenance brick and vinyl exterior, this home combines comfort, functionality, and a few key extras that set it apart. (PLEASE NOTE: Some photos are virtually staged)
Closed
Price Unknown
3962 Cypress Plantation Dr, Olive Branch, MS 38654
4beds
2,369sqft
Residential, Single Family Residence
Built in 1997
0.75 Acres Lot
$358,100 Zestimate®
$--/sqft
$2,524 Estimated rent
Home value
$358,100
$322,000 - $397,000
$2,524/mo
Zestimate® history
Owner options
List your home for rent
$2,524/mo
Rent Zestimate®
Find your next renter with Zillow Rental Manager. Plus, with online applications, you can quickly screen prospective tenants – for free.
$2,524/mo
Rent Zestimate®
Refinance and save
$145/mo
Est. payment
Refinancing to a lower rate could help reduce your monthly payments and save thousands over the life of the loan.
$145/mo
Est. payment
Explore your selling options
Work with a Zillow partner agent
Leverage their expertise and Zillow's premium Showcase listings to get your home seen by more buyers.
Get startedList with your own agent
Get your home in front of millions of buyers by listing it on Zillow.
Learn how to do itSell it yourself
Take full control of how buyers see your home on Zillow by listing For Sale by Owner (FSBO).
List your homeWhat's special
Versatile bonus roomSplit bedroom layoutExtra parking areaGas fireplaceOpen-concept designLarge covered back patioBayed eat-in area
Zillow last checked:
Listing updated:
Listed by:
Tracy Kirkley 901-210-8045,
Crye-Leike Of MS-OB
Bought with:
Joyce Chasteen, S-25908
Crye-Leike Of TN-Collierville
Source: MLS United,MLS#: 4121746
Facts & features
Interior
Bedrooms & bathrooms
- Bedrooms: 4
- Bathrooms: 3
- Full bathrooms: 2
- 1/2 bathrooms: 1
Primary bedroom
- Description: 17x14
- Level: First
Bedroom
- Description: 14x12
- Level: First
Bedroom
- Description: 12x11
- Level: First
Bonus room
- Description: 19x13
- Level: Second
Dining room
- Description: 15x12
- Level: First
Great room
- Description: 19x16
- Level: First
Kitchen
- Description: 22x11
- Level: First
Laundry
- Description: 6x3
- Level: First
Workshop
- Description: 25x25
- Level: First
Heating
- Central, Fireplace(s), Forced Air, Natural Gas
Cooling
- Ceiling Fan(s), Central Air, Electric, Gas
Appliances
- Included: Built-In Electric Range, Dishwasher, Disposal, Gas Water Heater, Microwave, Refrigerator, Stainless Steel Appliance(s)
- Laundry: Electric Dryer Hookup, Laundry Room, Main Level, Washer Hookup
Features
- Breakfast Bar, Cedar Closet(s), Ceiling Fan(s), Crown Molding, Double Vanity, Eat-in Kitchen, Entrance Foyer, High Ceilings, High Speed Internet, Open Floorplan, Pantry, Primary Downstairs, Recessed Lighting, Walk-In Closet(s)
- Flooring: Carpet, Laminate, Tile, Vinyl
- Doors: Dead Bolt Lock(s), Hinged Patio, Storm Door(s)
- Windows: Blinds, Double Pane Windows, Vinyl Clad
- Has fireplace: Yes
- Fireplace features: Gas Log, Great Room, Raised Hearth
Interior area
- Total structure area: 2,369
- Total interior livable area: 2,369 sqft
Property
Parking
- Total spaces: 4
- Parking features: Attached, Detached, Garage Door Opener, Parking Pad, Direct Access, Concrete
- Attached garage spaces: 4
- Has uncovered spaces: Yes
Features
- Levels: One and One Half
- Stories: 1
- Patio & porch: Front Porch, Patio, Porch
- Exterior features: Private Yard, Rain Gutters
- Fencing: Back Yard,Privacy,Wood,Full,Fenced
Lot
- Size: 0.75 Acres
- Features: Few Trees, Front Yard, Landscaped, Level, Rectangular Lot
Details
- Additional structures: Second Garage, Workshop
- Parcel number: 2065150600000200
Construction
Type & style
- Home type: SingleFamily
- Architectural style: Traditional
- Property subtype: Residential, Single Family Residence
Materials
- Vinyl, Brick, Siding
- Foundation: Slab
- Roof: Architectural Shingles
Condition
- New construction: No
- Year built: 1997
Utilities & green energy
- Electric: 120/280 Outlet(s)
- Sewer: Waste Treatment Plant
- Water: Public
- Utilities for property: Cable Available, Electricity Connected, Natural Gas Connected, Water Connected
Community & HOA
Community
- Features: Hiking/Walking Trails, Lake
- Security: Security Lights, Smoke Detector(s)
- Subdivision: Cypress Creek Plantation
HOA
- Has HOA: Yes
- Services included: Other
- HOA fee: $145 annually
Location
- Region: Olive Branch
Financial & listing details
- Tax assessed value: $174,544
- Annual tax amount: $1,005
- Date on market: 8/7/2025
- Electric utility on property: Yes
Price history
| Date | Event | Price |
|---|---|---|
| 8/28/2025 | Sold | -- |
Source: MLS United #4121746 Report a problem | ||
| 8/11/2025 | Pending sale | $350,000$148/sqft |
Source: MLS United #4121746 Report a problem | ||
| 8/7/2025 | Listed for sale | $350,000$148/sqft |
Source: MLS United #4121746 Report a problem | ||
Public tax history
| Year | Property taxes | Tax assessment |
|---|---|---|
| 2025 | $831 -17.3% | $17,454 |
| 2024 | $1,005 | $17,454 |
| 2023 | $1,005 | $17,454 |
| 2022 | $1,005 | $17,454 |
| 2021 | $1,005 | $17,454 |
| 2020 | $1,005 | $17,454 |
| 2019 | $1,005 | $17,454 |
| 2018 | $1,005 +1.3% | $17,454 +1.2% |
| 2017 | $992 | $17,253 -3.7% |
| 2016 | $992 -45.5% | $17,907 -43.7% |
| 2015 | $1,821 +72.1% | $31,814 +77.7% |
| 2014 | $1,058 +0.8% | $17,907 |
| 2013 | $1,050 | $17,907 +0.5% |
| 2010 | -- | $17,824 |
| 2009 | -- | $17,824 |
| 2008 | -- | $17,824 |
Find assessor info on the county website
Neighborhood: 38654
Nearby homes
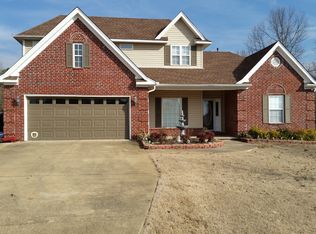
- $352,1003 bd3 ba1.9k sqft3980 Cypress Plantation Dr, Olive Branch, MS 38654Off Market
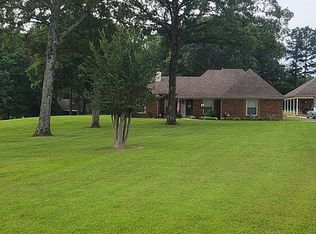
- $407,2003 bd2 ba1.8k sqft3505 Hillsdale Rd, Olive Branch, MS 38654Off Market
- $369,0005 bd3 ba3k sqft4533 Stone Cross Dr, Olive Branch, MS 38654Off Market

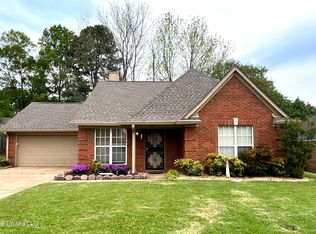
- $--3 bd2 ba1.4k sqft9858 Allen Pkwy N, Olive Branch, MS 38654Sold
- $543,2004 bd5 ba4.1k sqft5908 Roman Hill Dr, Olive Branch, MS 38654Off Market
- $282,3003 bd2 ba1.7k sqft5745 Michaelson Dr, Olive Branch, MS 38654Off Market
- $308,4004 bd2 ba2.3k sqft7441 Stateline Rd, Olive Branch, MS 38654Off Market
- $291,0003 bd2 ba1.7k sqft6747 Renee Dr, Olive Branch, MS 38654Off Market
Nearby schools
GreatSchools rating
- 10/10Lewisburg Elementary SchoolGrades: 2-3Distance: 4.5 mi
- 9/10Lewisburg Middle SchoolGrades: 6-8Distance: 6.6 mi
- 9/10Lewisburg High SchoolGrades: 9-12Distance: 4.4 mi
Schools provided by the listing agent
- Elementary: Lewisburg
- Middle: Lewisburg Middle
- High: Lewisburg
Source: MLS United. This data may not be complete. We recommend contacting the local school district to confirm school assignments for this home.
Sell for more on Zillow
Get a Zillow Showcase℠ listing at no additional cost and you could sell for .
$358,100
2% more
+$7,162
With Zillow Showcase(estimated)
$365,262
- Mississippi
- DeSoto County
- Olive Branch
- 38654
- 3962 Cypress Plantation Dr
Nearby cities
Nearby zip codes
Other Olive Branch Topics
