Skip main navigation
Off market
  • $691,600

    3962 N Hanover Dr, Prescott Valley, AZ 86314

    4beds
    2,353sqft
    SingleFamily
    Built in 2017
    0.4 Acres Lot
    $691,600 Zestimate®
    $294/sqft
    $2,859 Estimated rent

    Home value

    $691,600

    $657,000 - $726,000

    $2,859/mo

    Zestimate® history
    Loading
    Loading...

    Owner options

    List your home for rent

    $2,859/mo

    Rent Zestimate®

    Find your next renter with Zillow Rental Manager. Plus, with online applications, you can quickly screen prospective tenants – for free.

    Learn more

    $2,859/mo

    Rent Zestimate®

    Refinance and save

    $3,193/mo

    Est. payment

    Refinancing to a lower rate could help reduce your monthly payments and save thousands over the life of the loan.

    See today's rates

    $3,193/mo

    Est. payment

    Explore your selling options

    Work with a Zillow partner agent

    Leverage their expertise and Zillow's premium Showcase listings to get your home seen by more buyers.

    Get started

    List with your own agent

    Get your home in front of millions of buyers by listing it on Zillow.

    Learn how to do it

    Sell it yourself

    Take full control of how buyers see your home on Zillow by listing For Sale by Owner (FSBO).

    List your home

    What's special

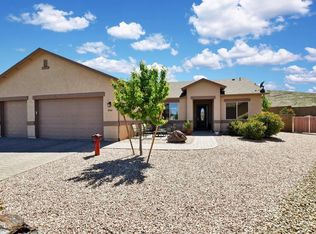
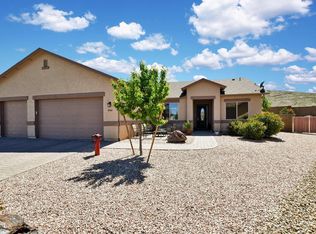
    Located at the end of a quiet cul de sac in the amenity rich Granville subdivision, this home boasts outstanding curb appeal with professionally landscaped front and rear and outstanding panoramic mountain views! This unique oversized lot (0.4 acres) borders HOA and state land with Glassford Hill in the backyard! The interior features an open and spacious great room concept split bedroom floor plan with raised panel interior doors, wood grain tile and crown molding throughout the majority of the home, and Levolor top down/bottom up shades. The great room showcases a corner gas fireplace with decorative tile surround and large slider with direct access to the backyard and stunning views out the rear of the property. CONTINUE The elegant kitchen is well appointed with staggered height cabinetry with crown molding and soft close drawers, gleaming granite counters, beautiful tile backsplash up to the cabinets, and stainless steel appliance package including a five burner gas range. The kitchen also features a spacious corner pantry and massive kitchen island with integrated storage, perfect for entertaining or casual dining! The adjacent dining area is generously sized and there is direct access just off the kitchen to the expansive back patio. The master suite is spacious in size with its own private access to the backyard, large walk in closet, and functional bay window providing incredible views and a perfect sitting area. The master bathroom showcases a contemporary snail walk in shower with TruStone surround, dual separate raised height vanities, linen/clothes closet, and private water closet. The guest bedrooms are all generously sized and feature wonderful mountain views and are equipped with ceiling fans. The full guest bathroom contains a dual raised height vanity and tub/shower combo with TruStone surround. The laundry room serves as a mudroom coming in off the garage and contains a deep wash basin and lots of functional storage with its built in cabinetry. The three car garage features epoxy floors, insulated overhead doors and remote openers. The beautiful backyard has an expansive paver back patio with extensions off of it, artificial turf, multiple seating areas perfect for entertaining, and is fully fenced. The gas grill on the back patio conveys with the home. There is also a Tuff shed, open patio area, raised garden beds, and irrigation system. Additional features include: recirculating hot water heater and soft water system. Refrigerator does not convey.

    This property is off market, which means it's not currently listed for sale or rent on Zillow. This may be different from what's available on other websites or public sources.

    Facts & features

    Interior

    Bedrooms & bathrooms
    • Bedrooms: 4
    • Bathrooms: 2
    • Full bathrooms: 1
    • 3/4 bathrooms: 1
    Heating
    • Forced air
    Cooling
    • Evaporative
    Interior area
    • Total interior livable area: 2,353 sqft

    Property

    Lot
    • Size: 0.4 Acres
    Details
    • Parcel number: 10366119

    Construction

    Type & style
    • Home type: SingleFamily
    Condition
    • Year built: 2017

    Community & HOA

    HOA
    • Has HOA: Yes
    • HOA fee: $50 monthly
    Location
    • Region: Prescott Valley

    Financial & listing details

    • Price per square foot: $294/sqft
    • Tax assessed value: $517,968
    • Annual tax amount: $2,653

    Price history

    DateEventPrice
    6/24/2022Sold$650,000$276/sqft
    Source: PAAR as distributed by MLS GRID #1047436 Report a problem
    5/24/2022Pending sale$650,000$276/sqft
    Source: PAAR as distributed by MLS GRID #1047436 Report a problem
    5/19/2022Price change$650,000-3.7%$276/sqft
    Source: PAAR as distributed by MLS GRID #1047436 Report a problem
    5/5/2022Listed for sale$675,000$287/sqft
    Source: PAAR as distributed by MLS GRID #1047436 Report a problem

    Public tax history

    YearProperty taxesTax assessment
    2025$2,653 +9.1%$29,966 +5%
    2024$2,433 +1.7%$28,539 -59.2%
    2023$2,393 -4.3%$69,940 +21.5%
    2022$2,500 +4%$57,578 +8.9%
    2021$2,403 +1.3%$52,862 +5.4%
    2020$2,373 $50,168
    2019-- --
    2018-- --
    2017-- --
    Find assessor info on the county website

    Neighborhood: 86314

    Nearby schools

    GreatSchools rating
    Get a cash offer in 3 minutes
    Find out how much your home could sell for in as little as 3 minutes with a no-obligation cash offer.
    Estimated market value
    $691,600
    Get a cash offer in 3 minutes
    Find out how much your home could sell for in as little as 3 minutes with a no-obligation cash offer.
    Estimated market value
    $691,600