Under Construction: Ready September 2026!

This beautiful Irving townhome by Lennar features 3 bedrooms, 2.5 baths, a comfy loft, and a 1-car garage. The kitchen includes 42'' white cabinets, white quartz countertops, and Frigidaire stainless steel appliances range, microwave, dishwasher, and refrigerator. Ceramic wood-look tile runs through wet areas and main living spaces. Additional features include window blinds throughout and sprinkler system. Backed by a one-year builder warranty, dedicated customer service, and 24-hour emergency support.
This nice area offers a prime location with easy access to both downtown and the beaches, while maintaining a peaceful, suburban feel. Residents enjoy scenic riverfront views, established neighborhoods with mature trees, quality schools, and convenient proximity to shopping, dining, and major roadways.
Enjoy the savings! Hardwick Farms community offers all the charm and no CDD fees.
(Conditions may apply)
Pending
$299,589
3962 PALLADIAN Court, Jacksonville, FL 32217
3beds
1,717sqft
:
Get pre-qualified$2,209/mo
Townhouse
Built in 2026
2,178 Square Feet Lot
$298,900 Zestimate®
$174/sqft
$194/mo HOA
What's special
Comfy loftWhite quartz countertopsWindow blinds throughoutScenic riverfront viewsSprinkler system
- 42 days |
- 11 |
- 0 |
Zillow last checked:
Listing updated:
Listed by:
JENNIFER RICHELLE SMART 904-758-0428,
LENNAR REALTY INC 904-758-0428
Source: realMLS,MLS#: 2152858
Facts & features
Interior
Bedrooms & bathrooms
- Bedrooms: 3
- Bathrooms: 3
- Full bathrooms: 2
- 1/2 bathrooms: 1
Primary bedroom
- Level: Second
Bedroom 2
- Level: Second
Bedroom 3
- Level: Second
Dining room
- Level: First
Kitchen
- Level: First
Laundry
- Level: Second
Living room
- Level: First
Loft
- Level: Second
Heating
- Central, Electric, Heat Pump
Cooling
- Central Air, Electric
Appliances
- Included: Dishwasher, Disposal, Electric Cooktop, Electric Oven, Electric Range, Electric Water Heater, Ice Maker, Microwave, Refrigerator
- Laundry: Electric Dryer Hookup, Washer Hookup
Features
- Breakfast Bar, Breakfast Nook, Eat-in Kitchen, Kitchen Island, Pantry, Primary Bathroom - Shower No Tub, Smart Thermostat, Walk-In Closet(s)
- Flooring: Carpet, Tile
Interior area
- Total interior livable area: 1,717 sqft
Property
Parking
- Total spaces: 1
- Parking features: Attached, Garage, Garage Door Opener
- Attached garage spaces: 1
Features
- Levels: Two
- Stories: 2
- Patio & porch: Patio, Porch
Lot
- Size: 2,178 Square Feet
- Features: Sprinklers In Front, Sprinklers In Rear
Details
- Parcel number: 000
- Zoning description: PUD
Construction
Type & style
- Home type: Townhouse
- Architectural style: Traditional
- Property subtype: Townhouse
- Attached to another structure: Yes
Materials
- Fiber Cement, Frame
- Roof: Shingle
Condition
- Under Construction
- New construction: Yes
- Year built: 2026
Utilities & green energy
- Sewer: Public Sewer
- Water: Public
- Utilities for property: Cable Available, Other
Green energy
- Energy efficient items: Appliances, Windows
Community & HOA
Community
- Security: Smoke Detector(s)
- Subdivision: Hardwick Farms
HOA
- Has HOA: Yes
- HOA fee: $194 monthly
Location
- Region: Jacksonville
Financial & listing details
- Price per square foot: $174/sqft
- Annual tax amount: $893
- Date on market: 6/29/2026
- Listing terms: Cash,Conventional,FHA,VA Loan
- Road surface type: Asphalt
Estimated market value
$298,900
$284,000 - $314,000
$1,978/mo
Price history
| Date | Event | Price |
|---|---|---|
| 7/13/2026 | Pending sale | $299,589$174/sqft |
Source:  realMLS #2152858 Report a problem realMLS #2152858 Report a problem | ||
| 6/27/2026 | Listed for sale | $299,589$174/sqft |
Source:  Lennar Homes Report a problem Lennar Homes Report a problem | ||
Public tax history
Tax history is unavailable.
Monthly payment
Est. payment
Payment breakdown
Explore the cost of this home by adjusting the details. Changes won't be saved.Climate risks
Neighborhood: Southpoint
Nearby schools
GreatSchools rating
- 3/10Kings Trail Elementary SchoolGrades: PK-5Distance: 0.3 mi
- 2/10Alfred I. Dupont Middle SchoolGrades: 6-8Distance: 1.4 mi
- 6/10Atlantic Coast High SchoolGrades: 9-12Distance: 6.9 mi
Schools provided by the listing agent
- Middle: Select One
Source: realMLS. This data may not be complete. We recommend contacting the local school district to confirm school assignments for this home.
- $319,5893 bd3 ba1.4k sqft3964 Palladian Ct, Jacksonville, FL 32217Pending
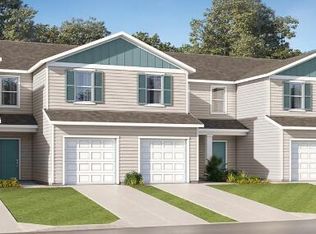
- $321,5893 bd3 ba1.4k sqft3970 Palladian Ct, Jacksonville, FL 32217New Construction
- $284,0893 bd3 ba1.7k sqft3972 Palladian Ct, Jacksonville, FL 32217Pending
- $299,5893 bd3 ba1.7k sqft3974 Palladian Ct, Jacksonville, FL 32211New Construction
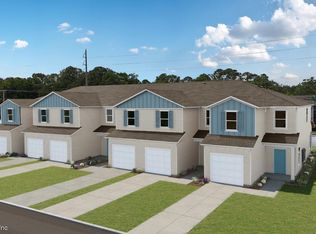
- $299,5893 bd3 ba1.7k sqft3974 Palladian Ct, Jacksonville, FL 32217New Construction
- $294,5893 bd3 ba1.7k sqft3963 Palladian Ct, Jacksonville, FL 32217Pending
- $285,5733 bd3 ba1.7k sqft3965 Palladian Ct, Jacksonville, FL 32217Sold
- $309,0943 bd3 ba1.7k sqft3967 Palladian Ct, Jacksonville, FL 32217Sold
A local agent can set up tours, give advice and negotiate with sellers.
Similar homes
- $299,5893 bd3 ba1.7k sqft3974 Palladian Ct, Jacksonville, FL 32217New Construction
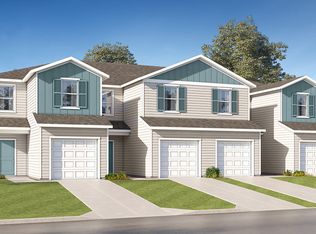 Lennar Homes
 - $299,5893 bd3 ba1.7k sqft3974 PALLADIAN Court, Jacksonville, FL 32211New ConstructionMLS ID #2159118, JENNIFER RICHELLE SMART. realMLS
- $301,5893 bd3 ba1.7k sqft3978 Palladian Ct, Jacksonville, FL 32217New ConstructionLennar Homes
- $301,5893 bd3 ba1.7k sqft3978 PALLADIAN Court, Jacksonville, FL 32211New ConstructionMLS ID #2158777, JENNIFER RICHELLE SMART. realMLS
- $301,5893 bd3 ba1.4k sqft3973 PALLADIAN Court, Jacksonville, FL 32217PendingMLS ID #2152921, JENNIFER RICHELLE SMART. realMLS
- $329,9003 bd3 ba1.7k sqft6893 GABLE GROVE Avenue, Jacksonville, FL 32217For SaleMLS ID #2154557, TRACY WILLIAMS. realMLS
- from $299,4993 bd3 ba1.7k sqftIrving - Interior Plan, Hardwick Farms : Hardwick Farms - Townhome Collection, Jacksonville, FL 32217New ConstructionLennar Homes
- $321,5893 bd3 ba1.4k sqft3970 PALLADIAN Court, Jacksonville, FL 32217New ConstructionrealMLS
- from $319,4993 bd3 ba1.7k sqftEaston Plan, Hardwick Farms : Hardwick Farms - Townhome Collection, Jacksonville, FL 32217New ConstructionLennar Homes
- from $314,9903 bd3 ba1.7k sqftEaston Plan, Mill Creek North Townhomes, Jacksonville, FL 32211New ConstructionLennar Homes
- from $294,9903 bd3 ba1.7k sqftIrving - Interior Plan, Mill Creek North Townhomes, Jacksonville, FL 32211New ConstructionLennar Homes
- $329,9903 bd3 ba1.7k sqft4010 LINGO Lane, Jacksonville, FL 32257PendingMLS ID #2153462, JENNIFER RICHELLE SMART. realMLS
- from $289,9903 bd3 ba1.4k sqftMIA Plan, Emerald Isles Townhomes, Jacksonville, FL 32257New ConstructionLennar Homes
- $279,0003 bd1 ba1.2k sqft8223 BRACKRIDGE Boulevard S, Jacksonville, FL 32216For SaleMLS ID #2112252, BRYNE DUREN. realMLS
- $368,4894 bd3 ba2k sqft10819 CORANDO Way, Jacksonville, FL 32257New ConstructionMLS ID #2156729, JENNIFER RICHELLE SMART. realMLS
- from $283,9904 bd3 ba1.5k sqftChapman Plan, Deercreek Landing, Jacksonville, FL 32256New ConstructionDream Finders Homes
- $309,0003 bd3 ba1.7k sqft33 BELFORT Court, St. Augustine, FL 32092New ConstructionrealMLS
- from $273,9903 bd3 ba1.5k sqftArlington Plan, Deercreek Landing, Jacksonville, FL 32256New ConstructionDream Finders Homes
- $289,9853 bd2 ba1.7k sqft8295 HORSEBIT Circle, Jacksonville, FL 32219New ConstructionrealMLS
- $269,4403 bd3 ba1.4k sqft3540 PALOMINO Court, Middleburg, FL 32068New ConstructionrealMLS
