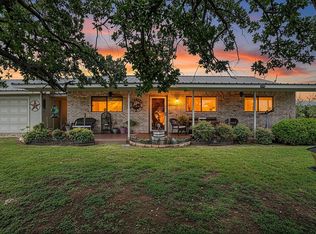
Rare opportunity in Buchanan Dam! This versatile 3.22-acre property offers unrestricted use and is zoned for both residential and commercial purposes, making it ideal for a live/work setup, home-based business, investment property, or multi-generational living. The impressive 4,500 sq. ft. barndominium (60' x 75') features abundant space that includes a workshop perfect for hobbies, storage, equipment, or business operations, and 600 sq. ft. apartment includes 1 bedroom, 1 bathroom, and a full kitchen, providing accommodations, rental potential, or employee housing. Also included on this property is a detached 1-bedroom, 1-bath pool house overlooking the private inground pool, complete with an outdoor shower for ultimate convenience and relaxation. Mature trees and beautiful Hill Country views create a peaceful setting while offering plenty of room to expand. Conveniently located near area lakes, local wineries, and Inks Lake State Park, this unique property combines privacy, flexibility, and recreational access. With no restrictions and endless possibilities, this is a rare find in the Texas Hill Country.
Active
$495,000
3963 W Ranch Road 1431, Kingsland, TX 78609
2beds
1,185sqft
Single Family Residence
Built in 2000
3.22 Acres Lot
$466,300 Zestimate®
$418/sqft
$-- HOA
What's special
- 33 days
- 135
- 14
Likely to sell faster than
Zillow last checked:
Listing updated:
Listed by:
Dana Yarter 830-798-1443,
RE/MAX Marble Falls
Source: Central Texas MLS,MLS#: 624665 Originating MLS: Williamson County Association of REALTORS
Originating MLS: Williamson County Association of REALTORSFacts & features
Interior
Bedrooms & bathrooms
- Bedrooms: 2
- Bathrooms: 2
- Full bathrooms: 2
Other
- Level: Main
Kitchen
- Level: Main
Laundry
- Level: Main
Living room
- Level: Main
Office
- Level: Main
Heating
- Central, Electric, Multiple Heating Units
Cooling
- Central Air, Electric, 2 Units, Wall/Window Unit(s)
Appliances
- Included: Dishwasher, Electric Range, Electric Water Heater, Some Electric Appliances
- Laundry: Washer Hookup, Electric Dryer Hookup, Laundry in Utility Room, Laundry Room
Features
- Separate/Formal Dining Room, Home Office, Kitchen/Dining Combo, Multiple Living Areas, Multiple Dining Areas, See Remarks, Tub Shower, Breakfast Area
- Flooring: Concrete, Painted/Stained, Tile
- Attic: Other,See Remarks
- Has fireplace: No
- Fireplace features: None
Interior area
- Total interior livable area: 1,185 sqft
Video & virtual tour
Property
Parking
- Total spaces: 2
- Parking features: RV Access/Parking
- Garage spaces: 2
Features
- Levels: One
- Stories: 1
- Patio & porch: Covered, Patio, Porch
- Exterior features: Covered Patio, Outdoor Shower, Porch, Rain Gutters
- Has private pool: Yes
- Pool features: In Ground, Private
- Fencing: Partial
- View description: None
- Waterfront features: Boat Ramp/Lift Access, Water Access
- Body of water: None
Lot
- Size: 3.22 Acres
Details
- Additional structures: Cabana, Garage Apartment, Workshop
- Parcel number: 14929
Construction
Type & style
- Home type: SingleFamily
- Architectural style: Hill Country,Barndominium
- Property subtype: Single Family Residence
Materials
- Metal Frame, Stucco
- Foundation: Slab
- Roof: Metal
Condition
- Resale
- Year built: 2000
Utilities & green energy
- Sewer: Septic Tank
- Water: Other, See Remarks
- Utilities for property: Other, See Remarks
Community & HOA
Community
- Features: Other, See Remarks, Dock
- Subdivision: Deer Hills
HOA
- Has HOA: No
Location
- Region: Kingsland
Financial & listing details
- Price per square foot: $418/sqft
- Tax assessed value: $305,290
- Annual tax amount: $3,443
- Date on market: 9/7/2026
- Cumulative days on market: 33 days
- Listing agreement: Exclusive Right To Sell
- Listing terms: Cash,Conventional,FHA,VA Loan
- Road surface type: Paved
Estimated market value
$466,300
$443,000 - $490,000
$1,347/mo
Price history
| Date | Event | Price |
|---|---|---|
| 9/7/2026 | Listed for sale | $495,000$418/sqft |
Source:  Central Texas MLS #624665 Report a problem Central Texas MLS #624665 Report a problem | ||
Public tax history
| Year | Property taxes | Tax assessment |
|---|---|---|
| 2025 | $3,443 -7.8% | $305,290 -13.5% |
| 2024 | $3,736 +1.7% | $352,840 +3.5% |
| 2023 | $3,673 -12% | $340,980 +3.2% |
| 2022 | $4,172 +20.6% | $330,320 +25.2% |
| 2021 | $3,459 +4.2% | $263,800 +7.5% |
| 2020 | $3,318 | $245,360 +3.1% |
| 2019 | -- | $238,070 +19.4% |
| 2018 | $2,939 | $199,330 +14.2% |
| 2017 | -- | $174,490 +1.1% |
| 2016 | -- | $172,600 +27.6% |
| 2015 | -- | $135,250 |
| 2014 | -- | $135,250 -4.2% |
| 2013 | -- | $141,250 |
| 2012 | -- | $141,250 -11.1% |
| 2011 | -- | $158,910 -7% |
| 2010 | -- | $170,880 |
| 2009 | -- | $170,880 +4.2% |
| 2008 | -- | $163,990 |
Find assessor info on the county website
Monthly payment
Est. payment
Payment breakdown
Explore the cost of this home by adjusting the details. Changes won't be saved.Climate risks
Neighborhood: 78609
Nearby schools
Schools provided by the listing agent
- District: Llano ISD
Source: Central Texas MLS. This data may not be complete. We recommend contacting the local school district to confirm school assignments for this home.

Similar homes
- $495,0002 bd2 ba1.1k sqft8963 W Ranch Rd 1431, Buchanan Dam, TX 78609For Sale

 MLS ID #178323, Dana L Yarter, RE/MAX of Marble Falls. HLMLS as distributed by MLS GRID
 - $495,0002 bd2 ba1.1k sqft8963 W Ranch Road 1431, Kingsland, TX 78639Active

 MLS ID #2719537, Dana Yarter, RE/MAX of Marble Falls. Unlock MLS
 - $490,0002 bd2 ba1.7k sqft10465 W RR 1431 Ranch, Buchanan Dam, TX 78609For Sale
 MLS ID #177475, Diana L Flores, Pure Realty. HLMLS as distributed by MLS GRID
 - $515,0001 bd1 ba1.1k sqft610 Williams Lakeshore, Kingsland, TX 78639Active
 MLS ID #9383012, Micha Osloond, Horseshoe Bay Living 2, LLC. Unlock MLS
 - $499,0003 bd2 ba1.6k sqft212 Deer Drive, Sunrise Beach, TX 78643For SaleMLS ID #179096, Carol Joppie, Trammell & Associates LLC. HLMLS as distributed by MLS GRID
- $475,0002 bd2 ba1.6k sqft544 Cr 116A, Burnet, TX 78611For SaleMLS ID #179550, James E Banks, Shipley Ranches. HLMLS as distributed by MLS GRID
- $499,0003 bd2 ba1.5k sqft107 Kandi Ln, Sunrise Beach, TX 78643For SaleMLS ID #178069, Carol W Hardy, Horseshoe Bay ONE Realty. HLMLS as distributed by MLS GRID
- $519,9003 bd2 ba1.7k sqft2901 FM 1980, Marble Falls, TX 78654For SaleMLS ID #177855, Doyle B Hoff, Walker & Assoc. Real Estate. HLMLS as distributed by MLS GRID
- $489,0002 bd1 ba1.2k sqft6311 Ranch Road 2241, Bluffton, TX 78607For SaleMLS ID #177813, Chad Nelson, Crossings Real Estate, LLC. HLMLS as distributed by MLS GRID
- $549,0002 bd2 ba1.3k sqft1117 County Road 132B, Kingsland, TX 78639For SaleMLS ID #175647, Nicole M Scott, Horseshoe Bay Resort Realty. HLMLS as distributed by MLS GRID
- $525,0002 bd2 ba1.6k sqft122 Winding Creek Rd, Spicewood, TX 78669ActiveMLS ID #5365251, Vicki Potts, JBGoodwin REALTORS WL. Unlock MLS
- $299,9003 bd3 ba1.7k sqft301 Reven Acres Dr, Kingsland, TX 78639ActiveMLS ID #1117391, Kasey Mercurio, MCM Land Company LLC. Unlock MLS
- $499,0002 bd2 ba1.5k sqft131 Blue Bird Ln, Tow, TX 78672ActiveMLS ID #2454927, Hector Rivera, eXp Realty, LLC. Unlock MLS
- $325,0003 bd2 ba1.3k sqft117 North Pass, Kingsland, TX 78639For SaleMLS ID #179082, Tari Pilgreen, Pilgreen Properties. HLMLS as distributed by MLS GRID
- $357,0003 bd2 ba1.7k sqft1863 Greenwood Lane, Kingsland, TX 78639-5944For SaleMLS ID #177618, Gay Lynn L Wheeler, Horseshoe Bay Resort Realty. HLMLS as distributed by MLS GRID
- $329,0002 bd2 ba1.4k sqft306 Pecan Drive, Kingsland, TX 78639For SaleMLS ID #178395, Charles Trammell, Trammell & Associates LLC. HLMLS as distributed by MLS GRID
- $275,0003 bd2 ba1.6k sqft2224 Ridgeview, Kingsland, TX 78639For SaleMLS ID #179040, Natalie S Virdell, Landmasters Real Estate. HLMLS as distributed by MLS GRID
- $449,9992 bd2 ba1.3k sqft115 Channel Dr, Sunrise Beach, TX 78643For SaleMLS ID #176055, Stephanie P Bliss, My Texas Home Broker. HLMLS as distributed by MLS GRID
- $625,0003 bd2 ba1.6k sqft401 Lillian Dean, Buchanan Dam, TX 78609For SaleMLS ID #177911, Deborah Peck, Landmasters Real Estate. HLMLS as distributed by MLS GRID
- $360,0003 bd2 ba1.5k sqft351 McCartney Drive, Kingsland, TX 78639For SaleMLS ID #175445, Tammy J Burnes-Manning, The Mannings Realty Group- eXp. HLMLS as distributed by MLS GRID
