Skip main navigation
Pending
  • $899,500

    3963 Wimbledon Park, Mobile, AL 36608

    4beds
    4,386sqft
    : 
    $5,360/mo
    Get pre-qualified
    Single Family Residence, Residential
    Built in 2007
    6,364 Square Feet Lot
    $883,700 Zestimate®
    $205/sqft
    $71/mo HOA

    What's special

    Gas fireplaceWet barNew windows upstairsFortified roofMain-level primary suiteOversized islandBonus room
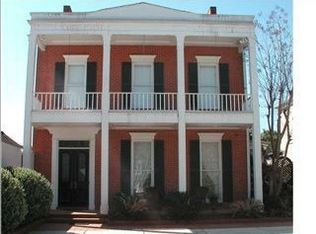
    Welcome to Wimbledon Park in beautiful Spring Hill! This custom-built home offers 4 bedrooms, 3.5 bathrooms, and approximately 4,386 square feet of beautifully designed living space. Features include soaring ceilings, hardwood floors, custom moldings, a spacious kitchen with stainless steel appliances, gas cooktop, oversized island, and walk-in pantry. The main-level primary suite offers generous closet space and a luxurious bath. Additional highlights include a bonus room, wet bar, gas fireplace, and a private courtyard great for entertaining. Fortified roof in 2024. Updates per owner include New tankless water heater, New Carpet in the Master Bedroom, New Kitchen Countertops, New Counter Tops, toilet and faucet in half bath downstairs, New hardware for all cabinets and drawers throughout the house, New paint throughout the interior of the house, New Full size refrigerator and separate full size freezer  in the kitchen, New can lights throughout the entire house, All new windows upstairs and new smaller accent windows  in dining room downstairs, New blown in insulation in walk in attic and attic above the 2nd Floor, New ADT alarm system installed, New AT&T fiber, New Landscape in front of the house March 2026, and New HVAC for 2nd floor installed on June 19 2026. Seller is a licensed realtor. Buyer responsible for verifying all measurements and relevant details.
    41 days
    |
    220
    |
    0
    |

    Likely to sell faster than

    Zillow last checked:

    Listing updated:

    Listed by:

    Chris King 251-454-0226,

    Roberts Brothers TREC

    Source: GCMLS,MLS#: 7801271MLS Logo

      Facts & features

      Interior

      Bedrooms & bathrooms
      • Bedrooms: 4
      • Bathrooms: 4
      • Full bathrooms: 3
      • 1/2 bathrooms: 1
      Heating
      • Central
      Cooling
      • Ceiling Fan(s), Central Air, Electric
      Appliances
      • Included: Dishwasher, Disposal, Double Oven, Gas Cooktop, Range Hood, Refrigerator, Self Cleaning Oven, Tankless Water Heater
      • Laundry: Laundry Room, Main Level
      Features
      • Double Vanity, Entrance Foyer, Entrance Foyer 2 Story, High Ceilings 10 ft Main, Walk-In Closet(s), Wet Bar, Other
      • Flooring: Carpet, Ceramic Tile, Hardwood
      • Windows: None
      • Basement: None
      • Has fireplace: Yes
      • Fireplace features: Family Room, Gas Log
      Interior area
      • Total structure area: 4,386
      • Total interior livable area: 4,386 sqft
      Video & virtual tour

      Property

      Parking
      • Total spaces: 2
      • Parking features: Driveway, Level Driveway
      • Has uncovered spaces: Yes
      Features
      • Levels: Two
      • Patio & porch: Covered, Patio
      • Exterior features: Courtyard, Rain Gutters
      • Pool features: None
      • Has spa: Yes
      • Spa features: None, Bath
      • Fencing: Back Yard,Stone
      • Has view: Yes
      • View description: Other
      • Waterfront features: None
      Lot
      • Size: 6,364 Square Feet
      • Dimensions: 49 x 129 x 50 x 130
      • Features: Cul-De-Sac, Zero Lot Line
      Details
      • Additional structures: None
      • Parcel number: 2806233000048044

      Construction

      Type & style
      • Home type: SingleFamily
      • Architectural style: Federal,Traditional
      • Property subtype: Single Family Residence, Residential
      Materials
      • Brick, Stucco
      • Foundation: Concrete Perimeter, Slab
      • Roof: Green Roof,Shingle
      Condition
      • Year built: 2007

      Utilities & green energy

      • Electric: 110 Volts, 220 Volts, Generator
      • Sewer: Other
      • Water: Public
      • Utilities for property: Cable Available, Electricity Available, Natural Gas Available
      Green energy
      • Energy efficient items: Water Heater

      Community & HOA

      Community
      • Features: HOA, Sidewalks, Other
      • Subdivision: Wimbledon Park
      HOA
      • Has HOA: Yes
      • HOA fee: $850 annually
      Location
      • Region: Mobile

      Financial & listing details

      • Price per square foot: $205/sqft
      • Tax assessed value: $552,800
      • Annual tax amount: $7,021
      • Date on market: 7/9/2026
      • Electric utility on property: Yes
      • Road surface type: Paved

        Estimated market value

        $883,700

        $840,000 - $928,000

        $3,187/mo

        Price history

        DateEventPrice
        7/19/2026Pending sale$899,500$205/sqft
        Source: GCMLS #7801271 Report a problem
        7/9/2026Listed for sale$899,500+9.4%$205/sqft
        Source: GCMLS #7801271 Report a problem
        11/13/2025Sold$822,000-6.1%$187/sqft
        Source: Baldwin Realtors #387242 Report a problem
        10/28/2025Pending sale$875,000$199/sqft
        Source: GCMLS #7672906 Report a problem
        10/28/2025Listed for sale$875,000$199/sqft
        Source: GCMLS #7672906 Report a problem
        6/3/2025Listing removed$875,000$199/sqft
        Source: Roberts Brothers #366929 Report a problem
        1/16/2025Price change$875,000-2.2%$199/sqft
        Source: GCMLS #7442507 Report a problem
        10/2/2024Price change$895,000-5.8%$204/sqft
        Source: GCMLS #7442507 Report a problem
        8/23/2024Listed for sale$950,000+1407.9%$217/sqft
        Source: GCMLS #7442507 Report a problem
        8/6/2003Sold$63,000$14/sqft
        Source: Public Record Report a problem

        Public tax history

        YearProperty taxesTax assessment
        2025$7,021 +125.2%$110,560 +99.5%
        2024$3,118 +10.6%$55,420 +10.5%
        2023$2,818 -0.9%$50,160 -0.9%
        2022$2,844 +3.6%$50,620 +3.5%
        2021$2,746 +2.3%$48,900 +2.3%
        2020$2,684 +2.4%$47,800 +2.4%
        2019$2,621 -0.4%$46,700 +1.3%
        2018$2,631 -12.5%$46,120 -13.7%
        2017$3,005 $53,440 -51.8%
        2016$3,005 +1.5%$110,920 +112.4%
        2013$2,961 $52,220
        Find assessor info on the county website

        Monthly payment

        Est. payment

        Payment breakdown

        Explore the cost of this home by adjusting the details. Changes won't be saved.
        All calculations are estimates and provided by Zillow, Inc. for informational purposes only. Actual amounts may vary.
        HOA fees may include property taxes on listings classified as Co-Ops. Contact the listing agent and/or owner for fee details.
        See how much you could borrow to make a competitive offer.

        Climate risks

        Neighborhood: Country Club

        Getting around

        67 / 100
        Somewhat Walkable
        52 / 100
        Bikeable

        Nearby schools

        GreatSchools rating
        Schools provided by the listing agent
        • Elementary: Mary B Austin
        • Middle: CL Scarborough
        • High: Murphy

        Source: GCMLS. This data may not be complete. We recommend contacting the local school district to confirm school assignments for this home.

        A local agent can set up tours, give advice and negotiate with sellers.

        Browse local experts

        Similar homes