Skip main navigation
Pending
  • $669,500

    3965 Wimbledon Park, Mobile, AL 36608

    3beds
    2,943sqft
    : 
    $4,074/mo
    Get pre-qualified
    Single Family Residence, Residential
    Built in 1999
    6,673 Square Feet Lot
    $662,100 Zestimate®
    $227/sqft
    $92/mo HOA

    What's special

    Small pool areaWet barNew windowsWrap around barCrystal chandelierMarble countertopsWalk-in pantry
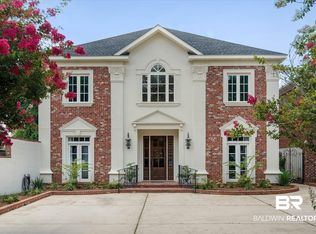
    Located in beautiful and convenient Wimbledon Park neighborhood, this lovely brick home offers many conveniences for an easy lifestyle. A custom built iron front gate allows for privacy and security as you enter through the front double leaded front doors. Beautiful floors run in the foyer, living room and down the hall.  Downstairs is a separate living and dining room with crystal chandelier. The family room with glass windows across the back and built in bookcases which overlooks the open covered back patio and a beautiful well manicured courtyard complete with a small pool area. The newly renovated kitchen with breakfast area is stunning with marble countertops, wrap around bar , and stainless steel appliances. This beautiful kitchen is open to the family room and is great for entertaining. A walk-in pantry and wet bar are located off of the kitchen area. A half bath is located off of the hall as well as the primary bedroom ensuite with a spacious bathroom . The primary bathroom has double sinks, separate tub and shower and his and her double closets. Upstairs are two additional bedrooms and a Jack and Jill newly renovated bathroom. Several updates to this well maintained home includes new windows. This home has a perfect floor plan for comfortable living and those looking for low maintenance and easy living. Buyer responsible for verifying all measurements and relevant details.
    34 days
    |
    177
    |
    4
    |

    Zillow last checked:

    Listing updated:

    Listed by:

    Chris King 251-454-0226,

    Roberts Brothers TREC

    Source: GCMLS,MLS#: 7805825MLS Logo

      Facts & features

      Interior

      Bedrooms & bathrooms
      • Bedrooms: 3
      • Bathrooms: 3
      • Full bathrooms: 2
      • 1/2 bathrooms: 1
      Heating
      • Central
      Cooling
      • Ceiling Fan(s), Central Air
      Appliances
      • Included: Dishwasher, Disposal, Electric Oven, Gas Cooktop, Microwave, Refrigerator, Other
      • Laundry: Laundry Room, Main Level
      Features
      • Bookcases, Double Vanity, High Ceilings 9 ft Upper, High Ceilings 10 ft Lower, His and Hers Closets, Walk-In Closet(s), Wet Bar
      • Flooring: Carpet, Ceramic Tile, Concrete, Hardwood
      • Windows: Insulated Windows
      • Basement: None
      • Has fireplace: Yes
      • Fireplace features: Gas Log, Living Room
      Interior area
      • Total structure area: 2,943
      • Total interior livable area: 2,943 sqft
      Video & virtual tour

      Property

      Parking
      • Total spaces: 2
      • Parking features: Driveway
      • Has uncovered spaces: Yes
      Accessibility
      • Accessibility features: None
      Features
      • Levels: One and One Half
      • Patio & porch: Patio, Rear Porch
      • Exterior features: Courtyard, Gas Grill, Private Yard, Rain Gutters, Storage
      • Has spa: Yes
      • Spa features: None, Bath
      • Fencing: Wrought Iron
      • Has view: Yes
      • View description: Pool
      • Has water view: Yes
      • Waterfront features: None
      Lot
      • Size: 6,673 Square Feet
      • Dimensions: 51 x 131 x 52 x 130
      • Features: Back Yard, Cul-De-Sac, Front Yard, Private, Zero Lot Line
      Details
      • Additional structures: Outbuilding, Other
      • Parcel number: 2806233000048043

      Construction

      Type & style
      • Home type: SingleFamily
      • Architectural style: Federal,Traditional
      • Property subtype: Single Family Residence, Residential
      Materials
      • Brick, Vinyl Siding, Other
      • Foundation: Slab
      • Roof: Composition,Shingle
      Condition
      • Year built: 1999

      Utilities & green energy

      • Electric: Other
      • Sewer: Other
      • Water: Other
      • Utilities for property: Cable Available, Natural Gas Available
      Green energy
      • Energy efficient items: None

      Community & HOA

      Community
      • Features: Park
      • Subdivision: Wimbledon Park
      HOA
      • Has HOA: Yes
      • HOA fee: $1,100 annually
      Location
      • Region: Mobile

      Financial & listing details

      • Price per square foot: $227/sqft
      • Tax assessed value: $436,800
      • Annual tax amount: $2,708
      • Date on market: 7/16/2026
      • Road surface type: Paved

        Estimated market value

        $662,100

        $629,000 - $695,000

        $2,879/mo

        Price history

        DateEventPrice
        7/19/2026Pending sale$669,500$227/sqft
        Source: GCMLS #7805825 Report a problem
        7/16/2026Listed for sale$669,500+70.8%$227/sqft
        Source: Baldwin Realtors #399525 Report a problem
        12/2/2005Sold$392,000+17.7%$133/sqft
        Source: Public Record Report a problem
        7/2/2002Sold$333,000+428.6%$113/sqft
        Source: Public Record Report a problem
        12/7/1998Sold$63,000$21/sqft
        Source: Public Record Report a problem

        Public tax history

        YearProperty taxesTax assessment
        2025$2,708 -0.3%$43,700 -0.3%
        2024$2,716 +8.9%$43,820 +8.7%
        2023$2,493 -0.9%$40,320 -0.8%
        2022$2,515 +4.4%$40,660 +4.3%
        2021$2,408 +3.3%$38,980 +3.2%
        2020$2,332 +6.9%$37,780 +6.7%
        2019$2,182 -0.5%$35,420 +1.1%
        2018$2,192 -8.9%$35,020 -10.1%
        2017$2,407 $38,960 -5.3%
        2016$2,407 -10.9%$41,120 -4.9%
        2013$2,702 -7.4%$43,260 -8%
        2010$2,919 +40.3%$47,020 +39%
        2003$2,081 $33,820
        2002$2,081 +26.2%$33,820 +25.2%
        2001$1,649 $27,020
        Find assessor info on the county website

        Monthly payment

        Est. payment

        Payment breakdown

        Explore the cost of this home by adjusting the details. Changes won't be saved.
        All calculations are estimates and provided by Zillow, Inc. for informational purposes only. Actual amounts may vary.
        HOA fees may include property taxes on listings classified as Co-Ops. Contact the listing agent and/or owner for fee details.
        See how much you could borrow to make a competitive offer.

        Climate risks

        Neighborhood: Country Club

        Getting around

        62 / 100
        Somewhat Walkable
        52 / 100
        Bikeable

        Nearby schools

        GreatSchools rating

        A local agent can set up tours, give advice and negotiate with sellers.

        Browse local experts

        Similar homes