Situated in the sought-after gated community of Arbor Walk at Old School House, 39637 Montebello Way is a charming and spacious home offering a perfect blend of comfort, style, and functionality. This stunning home spans an impressive 1,862 sqft, featuring a separate casita, energy-efficient paid-off solar system with 12 panels, and ample living and entertainment spaces.
The main house consists of two well-appointed bedrooms and two bathrooms. As you step into the family room, you are greeted by the warmth of a cozy fireplace and the sophistication of wood laminate floors. The family room extends to a versatile den space that could effortlessly transform into an optional third bedroom or home office. A stylish ceiling fan and patio door with vented sidelites add charm and elegance to this comfortable living area.
The kitchen is a cook’s delight, boasting granite counters and a convenient island for extra prep space. Tile floors add an easy-care element to the space, making it perfect for creating culinary masterpieces.
The primary suite offers a tranquil retreat, featuring dual closets with mirrored doors and a private bathroom that showcases a separate tub and shower for ultimate relaxation.
The additional casita provides privacy for your guests or a perfect work-from-home environment, complete with a bedroom and a full bathroom.
Experience the beauty of outdoor living in the private backyard adorned with fragrant lemon and orange trees, vibrant roses, and a handy shed for extra storage. Pull-down shades offer a perfect balance of sunshine and shade for your al fresco gatherings.
This home's desirable location in the Arbor Walk at Old School House community adds a layer of security and prestige. Residents can enjoy the convenience of nearby shops, restaurants, and other local amenities.
In conclusion, 39637 Montebello Way isn't just a house - it's a lifestyle. This is your opportunity to own a home that's as unique as you are. Don't let it pass you by!
Sold for $635,000
Listed by: Coldwell Banker Assoc.Brkr-Mur • Michael Wysocki • Contact: 951-255-3134
Bought with: Charlotte T. De Hesa
$635,000
39637 Montebello Way, Murrieta, CA 92563
3beds
1,862sqft
Single Family Residence
Built in 2003
6,970 Square Feet Lot
$645,400 Zestimate®
$341/sqft
$3,088 Estimated rent
Home value
$645,400
$613,000 - $678,000
$3,088/mo
Zestimate® history
Owner options
List your home for rent
$3,088/mo
Rent Zestimate®
Find your next renter with Zillow Rental Manager. Plus, with online applications, you can quickly screen prospective tenants – for free.
$3,088/mo
Rent Zestimate®
Refinance and save
$4,152/mo
Est. payment
Refinancing to a lower rate could help reduce your monthly payments and save thousands over the life of the loan.
$4,152/mo
Est. payment
Explore your selling options
Work with a Zillow partner agent
Leverage their expertise and Zillow's premium Showcase listings to get your home seen by more buyers.
Get startedList with your own agent
Get your home in front of millions of buyers by listing it on Zillow.
Learn how to do itSell it yourself
Take full control of how buyers see your home on Zillow by listing For Sale by Owner (FSBO).
List your homeWhat's special
Zillow last checked:
Listing updated:
Listed by:
Michael Wysocki DRE #01997981 951-255-3134,
Coldwell Banker Assoc.Brkr-Mur,
Tom Wysocki DRE #00958092,
Coldwell Banker Assoc.Brkr-Mur
Bought with:
Jennifer Kries, DRE #02193273
Charlotte T. De Hesa
Source: CRMLS,MLS#: SW23099304 Originating MLS: California Regional MLS
Originating MLS: California Regional MLSFacts & features
Interior
Bedrooms & bathrooms
- Bedrooms: 3
- Bathrooms: 3
- Full bathrooms: 3
- Main level bathrooms: 3
- Main level bedrooms: 3
Rooms
- Room types: Bedroom, Den, Entry/Foyer, Family Room, Kitchen, Laundry, Living Room, Primary Bathroom, Primary Bedroom, Office, Dining Room
Primary bedroom
- Features: Main Level Primary
Bedroom
- Features: All Bedrooms Down
Bedroom
- Features: Bedroom on Main Level
Bathroom
- Features: Bathtub, Closet, Dual Sinks, Separate Shower, Tub Shower, Walk-In Shower
Kitchen
- Features: Granite Counters, Kitchen Island, Kitchen/Family Room Combo
Heating
- Central
Cooling
- Central Air
Appliances
- Included: Dishwasher, Gas Oven, Gas Range, Refrigerator, Dryer, Washer
- Laundry: Washer Hookup, Gas Dryer Hookup, Laundry Room
Features
- Breakfast Area, Ceiling Fan(s), Separate/Formal Dining Room, Granite Counters, Pantry, All Bedrooms Down, Bedroom on Main Level, Main Level Primary, Primary Suite
- Flooring: Laminate, Tile
- Has fireplace: Yes
- Fireplace features: Family Room, Gas
- Common walls with other units/homes: No Common Walls
Interior area
- Total interior livable area: 1,862 sqft
Property
Parking
- Total spaces: 2
- Parking features: Direct Access, Driveway, Garage
- Attached garage spaces: 2
Accessibility
- Accessibility features: No Stairs
Features
- Levels: One
- Stories: 1
- Entry location: 1
- Patio & porch: Covered, Patio, Porch
- Pool features: None
- Spa features: None
- Has view: Yes
- View description: Neighborhood
Lot
- Size: 6,970 Square Feet
- Features: Back Yard, Front Yard, Lawn, Yard
Details
- Parcel number: 913390052
- Special conditions: Standard
Construction
Type & style
- Home type: SingleFamily
- Property subtype: Single Family Residence
Materials
- Foundation: Slab
Condition
- New construction: No
- Year built: 2003
Utilities & green energy
- Electric: Photovoltaics Seller Owned
- Sewer: Public Sewer
- Water: Public
- Utilities for property: Cable Available, Electricity Connected, Natural Gas Connected, Phone Available, Sewer Connected, Water Connected
Community & HOA
Community
- Features: Curbs, Gutter(s), Storm Drain(s), Street Lights, Suburban, Sidewalks, Gated
- Security: Gated Community
HOA
- Has HOA: Yes
- Amenities included: Call for Rules, Controlled Access, Management
- HOA fee: $80 monthly
- HOA name: Arbor Walk at Old School House
- HOA phone: 951-699-1220
Location
- Region: Murrieta
Financial & listing details
- Price per square foot: $341/sqft
- Tax assessed value: $647,699
- Annual tax amount: $8,821
- Date on market: 6/6/2023
- Cumulative days on market: 65 days
- Listing terms: Cash,Cash to New Loan,Conventional,FHA,Submit,VA Loan
- Inclusions: Washer, Dryer, Refrigerator, Shed
Price history
| Date | Event | Price |
|---|---|---|
| 5/6/2024 | Listing removed | -- |
Source: Zillow Rentals Report a problem | ||
| 4/9/2024 | Listed for rent | $1,245+4.2%$1/sqft |
Source: Zillow Rentals Report a problem | ||
| 10/21/2023 | Listing removed | -- |
Source: Zillow Rentals Report a problem | ||
| 10/17/2023 | Listed for rent | $1,195$1/sqft |
Source: Zillow Rentals Report a problem | ||
| 9/22/2023 | Sold | $635,000$341/sqft |
Source:  CRMLS #SW23099304 Report a problem CRMLS #SW23099304 Report a problem | ||
| 8/14/2023 | Pending sale | $635,000$341/sqft |
Source: CRMLS #SW23099304 Report a problem | ||
| 7/21/2023 | Price change | $635,000-2.3%$341/sqft |
Source: CRMLS #SW23099304 Report a problem | ||
| 6/28/2023 | Listed for sale | $650,000$349/sqft |
Source: CRMLS #SW23099304 Report a problem | ||
| 6/27/2023 | Pending sale | $650,000$349/sqft |
Source: CRMLS #SW23099304 Report a problem | ||
| 6/8/2023 | Listed for sale | $650,000+185.1%$349/sqft |
Source: CRMLS #SW23099304 Report a problem | ||
| 11/22/2002 | Sold | $228,000$122/sqft |
Source: Public Record Report a problem | ||
Public tax history
| Year | Property taxes | Tax assessment |
|---|---|---|
| 2025 | $8,821 +1.4% | $647,699 +2% |
| 2024 | $8,699 +63.8% | $635,000 +100.5% |
| 2023 | $5,311 +1.3% | $316,674 +2% |
| 2022 | $5,241 +1.3% | $310,466 +2% |
| 2021 | $5,173 +0.8% | $304,379 +1% |
| 2020 | $5,131 +1.3% | $301,259 +2% |
| 2019 | $5,063 +1.5% | $295,353 +2% |
| 2018 | $4,991 +1.1% | $289,562 +2% |
| 2017 | $4,937 | $283,885 +2% |
| 2016 | $4,937 +1.9% | $278,320 +1.5% |
| 2015 | $4,845 +3.9% | $274,142 +2% |
| 2014 | $4,661 | $268,774 +39.3% |
| 2013 | -- | $193,000 -2% |
| 2012 | -- | $197,000 -7.9% |
| 2011 | -- | $214,000 +10.9% |
| 2010 | -- | $193,000 -10.2% |
| 2009 | -- | $215,000 -14.3% |
| 2008 | -- | $250,846 +2% |
| 2007 | -- | $245,928 +2% |
| 2006 | -- | $241,107 +2% |
| 2005 | -- | $236,381 +3.9% |
| 2003 | -- | $227,500 +1527.6% |
| 2002 | -- | $13,978 |
Find assessor info on the county website
Neighborhood: 92563
Nearby homes
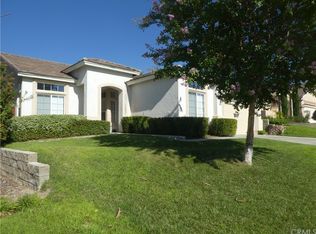
- $639,2005 bd2 ba1.9k sqft39655 Montebello Way, Murrieta, CA 92563Off Market
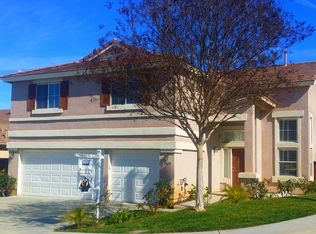
- $677,9005 bd3 ba2.6k sqft39619 Montebello Way, Murrieta, CA 92563Off Market
- $709,2005 bd4 ba2.6k sqft26353 Palisades Dr, Murrieta, CA 92563Off Market

- $838,30011 bd4 ba4.6k sqft26337 Palisades Dr, Murrieta, CA 92563Off Market
- $899,0007 bd5 ba4.6k sqft26369 Palisades Dr, Murrieta, CA 92563For Sale
- $935,0008 bd5 ba4.6k sqft39673 Montebello Way, Murrieta, CA 92563Sold
- $749,4005 bd3 ba2.6k sqft39634 Montebello Way, Murrieta, CA 92563Off Market
- $706,1007 bd4 ba2.6k sqft39652 Montebello Way, Murrieta, CA 92563Off Market
Nearby schools
GreatSchools rating
- 7/10Daniel N. Buchanan Elementary SchoolGrades: K-5Distance: 0.5 mi
- 6/10Warm Springs Middle SchoolGrades: 6-8Distance: 0.7 mi
- 9/10Vista Murrieta High SchoolGrades: 9-12Distance: 3 mi
Schools provided by the listing agent
- Elementary: Buchanan
- Middle: Warm Sprin
- High: Vista Murrieta
Source: CRMLS. This data may not be complete. We recommend contacting the local school district to confirm school assignments for this home.
Get a cash offer in 3 minutes
Find out how much your home could sell for in as little as 3 minutes with a no-obligation cash offer.
Estimated market value
$645,400
Get a cash offer in 3 minutes
Find out how much your home could sell for in as little as 3 minutes with a no-obligation cash offer.
Estimated market value
$645,400
- California
- Riverside County
- Murrieta
- 92563
- 39637 Montebello Way
Nearby cities
Nearby zip codes
Other Murrieta Topics
