Located within the gated Old School House community, this highly upgraded, turn key three-level residence offers exceptional flexibility for multi-generational living, large households, or those seeking generous space to live, work, and entertain. Thoughtfully designed with 8 bedrooms across three levels and separate AC systems for each floor, the home provides both comfort and privacy throughout. The first floor features the main living spaces including the kitchen, dining room, living room, and family room, along with two bedrooms—ideal for guests, extended family, or a private home office. The kitchen is equipped with appliances approximately one year old, offering both style and functionality. On the second floor, the spacious primary suite is complemented by five additional bedrooms and a versatile family room/flex space, perfect for a media room, playroom, or additional living area. The third level offers a private bedroom or flex space, creating an ideal retreat for guests, a studio, or a quiet workspace. Step outside to enjoy the private backyard with pool, perfect for relaxing or entertaining. Ideally located just minutes from shopping, dining, and convenient freeway access, this impressive Murrieta home offers a rare combination of space, versatility, and convenience in one of Murrieta’s desirable gated communities. All information provided is deemed reliable but not guaranteed. Buyer and Buyer’s Agent are encouraged to conduct their own due diligence and verify all aspects of the property to their satisfaction.
Sold for $935,000
Listed by: Compass • Apryl Stephenson • Contact: 951-821-1102
Bought with: RE/MAX New Dimension
$935,000
39673 Montebello Way, Murrieta, CA 92563
8beds
4,666sqft
Single Family Residence
Built in 2002
7,405 Square Feet Lot
$939,200 Zestimate®
$200/sqft
$4,105 Estimated rent
Home value
$939,200
$855,000 - $1.03M
$4,105/mo
Zestimate® history
Owner options
List your home for rent
$4,105/mo
Rent Zestimate®
Find your next renter with Zillow Rental Manager. Plus, with online applications, you can quickly screen prospective tenants – for free.
$4,105/mo
Rent Zestimate®
Refinance and save
$6,042/mo
Est. payment
Refinancing to a lower rate could help reduce your monthly payments and save thousands over the life of the loan.
$6,042/mo
Est. payment
Explore your selling options
Work with a Zillow partner agent
Leverage their expertise and Zillow's premium Showcase listings to get your home seen by more buyers.
Get startedList with your own agent
Get your home in front of millions of buyers by listing it on Zillow.
Learn how to do itSell it yourself
Take full control of how buyers see your home on Zillow by listing For Sale by Owner (FSBO).
List your homeWhat's special
Zillow last checked:
Listing updated:
Listed by:
Apryl Stephenson DRE #02042320 951-821-1102,
Compass,
Jaime Weber DRE #01963871,
Compass
Bought with:
Craig Albin, DRE #01486993
RE/MAX New Dimension
Priscilla Rael-Albin, DRE #01437691
RE/MAX New Dimension
Source: CRMLS,MLS#: SW26064633 Originating MLS: California Regional MLS
Originating MLS: California Regional MLSFacts & features
Interior
Bedrooms & bathrooms
- Bedrooms: 8
- Bathrooms: 5
- Full bathrooms: 4
- 1/2 bathrooms: 1
- Main level bathrooms: 2
- Main level bedrooms: 2
Rooms
- Room types: Bonus Room, Bedroom, Entry/Foyer, Family Room, Game Room, Great Room, Kitchen, Laundry, Living Room, Primary Bathroom, Primary Bedroom, Office, Other, Dining Room
Bathroom
- Features: Bathroom Exhaust Fan, Bathtub, Closet, Dual Sinks, Full Bath on Main Level, Soaking Tub, Separate Shower, Tub Shower
Family room
- Features: Separate Family Room
Kitchen
- Features: Granite Counters, Kitchen Island, Kitchen/Family Room Combo
Other
- Features: Walk-In Closet(s)
Heating
- Central, Zoned
Cooling
- Central Air, Zoned
Appliances
- Included: Double Oven, Dishwasher, Electric Oven, Freezer, Disposal, Gas Oven, Gas Range, Dryer, Washer
- Laundry: Laundry Chute, Inside, Laundry Room
Features
- Breakfast Bar, Built-in Features, Ceiling Fan(s), Separate/Formal Dining Room, Eat-in Kitchen, Granite Counters, High Ceilings, In-Law Floorplan, Open Floorplan, Bedroom on Main Level, Primary Suite, Walk-In Closet(s)
- Flooring: Laminate
- Windows: Custom Covering(s), Shutters
- Has fireplace: Yes
- Fireplace features: Family Room
- Common walls with other units/homes: No Common Walls
Interior area
- Total interior livable area: 4,666 sqft
Property
Parking
- Total spaces: 8
- Parking features: Driveway, Garage, On Street
- Attached garage spaces: 4
- Uncovered spaces: 4
Accessibility
- Accessibility features: Safe Emergency Egress from Home
Features
- Levels: Three Or More
- Stories: 3
- Entry location: 1
- Patio & porch: Rear Porch, Covered
- Has private pool: Yes
- Pool features: In Ground, Private, Waterfall
- Has view: Yes
- View description: Hills, Neighborhood
Lot
- Size: 7,405 Square Feet
- Features: Yard
Details
- Additional structures: Gazebo
- Parcel number: 913390054
- Special conditions: Standard
Construction
Type & style
- Home type: SingleFamily
- Property subtype: Single Family Residence
Materials
- Foundation: Slab
Condition
- Turnkey
- New construction: No
- Year built: 2002
Utilities & green energy
- Electric: 220 Volts For Spa
- Sewer: Public Sewer
- Water: Public
- Utilities for property: Cable Available, Electricity Connected, Natural Gas Connected, Phone Available, Sewer Connected, Water Connected
Community & HOA
Community
- Features: Curbs, Street Lights, Gated
- Security: Prewired, Gated Community, Smoke Detector(s)
HOA
- Has HOA: Yes
- Amenities included: Controlled Access
- HOA fee: $85 monthly
- HOA name: Arborwalk
- HOA phone: 951-699-1220
Location
- Region: Murrieta
Financial & listing details
- Price per square foot: $200/sqft
- Tax assessed value: $464,233
- Annual tax amount: $8,303
- Date on market: 3/26/2026
- Cumulative days on market: 15 days
- Listing terms: Cash,Cash to New Loan,Conventional,FHA,VA Loan
- Inclusions: All appliances including refrigerator, washer, dryer. All furniture if desired
- Exclusions: Above ground jacuzzi
Price history
| Date | Event | Price |
|---|---|---|
| 4/30/2026 | Sold | $935,000-0.4%$200/sqft |
Source:  CRMLS #SW26064633 Report a problem CRMLS #SW26064633 Report a problem | ||
| 4/10/2026 | Contingent | $939,000$201/sqft |
Source: CRMLS #SW26064633 Report a problem | ||
| 3/26/2026 | Listed for sale | $939,000+149.1%$201/sqft |
Source: CRMLS #SW26064633 Report a problem | ||
| 5/31/2013 | Sold | $377,000+1.1%$81/sqft |
Source: Public Record Report a problem | ||
| 4/17/2013 | Pending sale | $373,000$80/sqft |
Source: Exit Alliance Realty #SW12142912 Report a problem | ||
| 4/14/2013 | Listed for sale | $373,000$80/sqft |
Source: Exit Alliance Realty #SW12142912 Report a problem | ||
| 4/4/2013 | Pending sale | $373,000$80/sqft |
Source: Exit Alliance Realty #SW12142912 Report a problem | ||
| 3/25/2013 | Price change | $373,000+0.8%$80/sqft |
Source: Exit Alliance Realty #SW12142912 Report a problem | ||
| 12/11/2012 | Pending sale | $369,900$79/sqft |
Source: Shawn Sorensen, Broker #SW12142912 Report a problem | ||
| 11/22/2012 | Listed for sale | $369,900+3.5%$79/sqft |
Source: Shawn Sorensen, Broker #SW12142912 Report a problem | ||
| 11/27/2002 | Sold | $357,500$77/sqft |
Source: Public Record Report a problem | ||
Public tax history
| Year | Property taxes | Tax assessment |
|---|---|---|
| 2025 | $8,303 +8% | $464,233 +2% |
| 2024 | $7,685 +2.1% | $455,131 +2% |
| 2023 | $7,526 +1.3% | $446,208 +2% |
| 2022 | $7,427 -7.3% | $437,460 +2% |
| 2021 | $8,011 +2.7% | $428,883 +1% |
| 2020 | $7,799 +7.6% | $424,487 +2% |
| 2019 | $7,247 -3% | $416,165 +2% |
| 2018 | $7,468 +6.6% | $408,006 +2% |
| 2017 | $7,008 | $400,007 +2% |
| 2016 | $7,008 +1.8% | $392,164 +1.5% |
| 2015 | $6,884 +5% | $386,275 +2% |
| 2014 | $6,556 | $378,711 +4.6% |
| 2013 | -- | $362,000 +2.8% |
| 2012 | -- | $352,000 -3% |
| 2011 | -- | $363,000 +7.4% |
| 2010 | -- | $338,000 -0.6% |
| 2009 | -- | $340,000 -34.9% |
| 2008 | -- | $522,057 +2% |
| 2007 | -- | $511,821 +2% |
| 2006 | -- | $501,786 +5.8% |
| 2005 | -- | $474,300 +32.7% |
| 2003 | -- | $357,300 +2456.2% |
| 2002 | -- | $13,978 |
Find assessor info on the county website
Neighborhood: 92563
Nearby homes
- $641,6005 bd2 ba1.9k sqft39655 Montebello Way, Murrieta, CA 92563Off Market
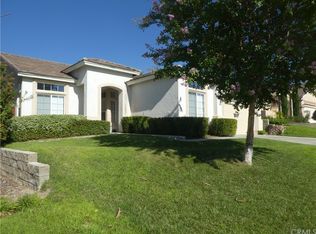
- $677,0005 bd3 ba2.6k sqft39594 Vanderbilt Ave, Murrieta, CA 92563Off Market

- $701,6005 bd5 ba2.6k sqft39612 Vanderbilt Ave, Murrieta, CA 92563Off Market

- $641,0005 bd2 ba1.9k sqft26321 Palisades Dr, Murrieta, CA 92563Off Market
- $689,2007 bd3 ba2.6k sqft39576 Vanderbilt Ave, Murrieta, CA 92563Off Market
- $635,0003 bd3 ba1.8k sqft39637 Montebello Way, Murrieta, CA 92563Sold
- $845,30011 bd4 ba4.6k sqft26337 Palisades Dr, Murrieta, CA 92563Off Market
- $709,6007 bd4 ba2.6k sqft39648 Vanderbilt Ave, Murrieta, CA 92563Off Market
Nearby schools
GreatSchools rating
- 7/10Daniel N. Buchanan Elementary SchoolGrades: K-5Distance: 0.5 mi
- 6/10Warm Springs Middle SchoolGrades: 6-8Distance: 0.7 mi
- 9/10Vista Murrieta High SchoolGrades: 9-12Distance: 3 mi
Schools provided by the listing agent
- High: Vista
Source: CRMLS. This data may not be complete. We recommend contacting the local school district to confirm school assignments for this home.
Get a cash offer in 3 minutes
Find out how much your home could sell for in as little as 3 minutes with a no-obligation cash offer.
Estimated market value
$939,200
Get a cash offer in 3 minutes
Find out how much your home could sell for in as little as 3 minutes with a no-obligation cash offer.
Estimated market value
$939,200
- California
- Riverside County
- Murrieta
- 92563
- 39673 Montebello Way
Nearby cities
Nearby zip codes
Other Murrieta Topics
