Experience elevated living in the exclusive, gated community of TerraLargo. Perfectly positioned just before a private cul-de-sac, this impeccably maintained residence—less than eight years old—offers a seamless blend of sophistication, comfort, and modern design. This exceptional home features 4 bedrooms, 3 full baths, and a spacious 3-car garage, all thoughtfully arranged within a bright, open-concept, split-bedroom floor plan. Designed with both elegance and versatility in mind, the secondary suite offers private bath access with a zero-entry shower—ideal for guests, multigenerational living, or refined accessibility. At the heart of the home, the gourmet kitchen impresses with gleaming granite countertops, custom cabinetry, pendant lighting, and an inviting breakfast nook, complemented by a formal dining space—perfect for effortless entertaining. Natural light pours through expansive windows, enhancing the home’s airy, upscale ambiance. The primary suite is a private retreat, complete with generous proportions and dual closets, offering both comfort and style. Step outside to your own resort-style sanctuary: a screened lanai overlooking a sparkling heated pool, surrounded by a fully fenced yard and lush, manicured landscaping—creating the ultimate setting for relaxation and entertaining. Residents of TerraLargo enjoy an unparalleled lifestyle with access to premier amenities, including a grand clubhouse, state-of-the-art fitness center, resort-style pool with lap lanes, fishing pier, playground, and courts for pickleball, tennis, and basketball. HOA includes cable and internet for added convenience. Ideally located near upscale shopping, dining, and major thoroughfares, and just moments from Bonnet Springs Park, this home offers the perfect balance of luxury, privacy, and accessibility. This is more than a home—it’s a lifestyle. A rare opportunity not to be missed!!
Sold for $500,000
$500,000
3964 AQUILLA DRIVE, LAKELAND, FL 33810
4beds
2,430sqft
Single Family Residence
Built in 2018
9,744 Square Feet Lot
$499,800 Zestimate®
$206/sqft
$3,518 Estimated rent
Home value
$499,800
$470,000 - $535,000
$3,518/mo
Zestimate® history
Owner options
List your home for rent
$3,518/mo
Rent Zestimate®
Find your next renter with Zillow Rental Manager. Plus, with online applications, you can quickly screen prospective tenants – for free.
$3,518/mo
Rent Zestimate®
Refinance and save
$3,714/mo
Est. payment
Refinancing to a lower rate could help reduce your monthly payments and save thousands over the life of the loan.
$3,714/mo
Est. payment
Explore your selling options
Work with a Zillow partner agent
Leverage their expertise and Zillow's premium Showcase listings to get your home seen by more buyers.
Get startedList with your own agent
Get your home in front of millions of buyers by listing it on Zillow.
Learn how to do itSell it yourself
Take full control of how buyers see your home on Zillow by listing For Sale by Owner (FSBO).
List your homeWhat's special
Fully fenced yardInviting breakfast nookAiry upscale ambianceCustom cabinetryLush manicured landscapingPendant lighting
Zillow last checked:
Listing updated:
Listed by:
Kimberly Inks 352-206-4067,
COLDWELL BANKER REALTY 863-687-2233
Bought with:
Adrianna Darr, 3511238
KELLER WILLIAMS REALTY SMART
Source: Stellar MLS,MLS#: L4961426 Originating MLS: Lakeland
Originating MLS: Lakeland
Facts & features
Interior
Bedrooms & bathrooms
- Bedrooms: 4
- Bathrooms: 3
- Full bathrooms: 3
Primary bedroom
- Features: Walk-In Closet(s)
- Level: First
- Area: 238.29 Square Feet
- Dimensions: 13.75x17.33
Bedroom 2
- Features: Built-in Closet
- Level: First
- Area: 130.9 Square Feet
- Dimensions: 11.9x11
Bedroom 3
- Features: Built-in Closet
- Level: First
- Area: 123.75 Square Feet
- Dimensions: 11.25x11
Bedroom 4
- Features: Built-in Closet
- Level: First
- Area: 132.67 Square Feet
- Dimensions: 12.16x10.91
Dining room
- Level: First
- Area: 113.3 Square Feet
- Dimensions: 10x11.33
Kitchen
- Level: First
- Area: 167.2 Square Feet
- Dimensions: 12.16x13.75
Living room
- Level: First
- Area: 211.41 Square Feet
- Dimensions: 15.66x13.5
Heating
- Central, Electric
Cooling
- Central Air
Appliances
- Included: Convection Oven, Dishwasher, Disposal, Dryer, Electric Water Heater, Microwave, Range, Refrigerator, Washer
- Laundry: Inside, Laundry Room
Features
- Ceiling Fan(s), Open Floorplan, Primary Bedroom Main Floor, Walk-In Closet(s)
- Flooring: Carpet, Ceramic Tile
- Doors: Sliding Doors
- Windows: Blinds, Window Treatments
- Has fireplace: No
Interior area
- Total structure area: 3,322
- Total interior livable area: 2,430 sqft
Property
Parking
- Total spaces: 3
- Parking features: Driveway
- Attached garage spaces: 3
- Has uncovered spaces: Yes
Features
- Levels: One
- Stories: 1
- Patio & porch: Deck, Patio
- Exterior features: Sidewalk
- Has private pool: Yes
- Pool features: Heated, In Ground, Lighting, Screen Enclosure
- Spa features: In Ground
- Fencing: Fenced,Other
Lot
- Size: 9,744 Square Feet
- Features: Cul-De-Sac, City Lot, Oversized Lot, Sidewalk
- Residential vegetation: Mature Landscaping, Trees/Landscaped
Details
- Parcel number: 232735013508001970
- Special conditions: None
Construction
Type & style
- Home type: SingleFamily
- Architectural style: Mediterranean
- Property subtype: Single Family Residence
Materials
- Block, Stucco
- Foundation: Slab
- Roof: Tile
Condition
- New construction: No
- Year built: 2018
Utilities & green energy
- Sewer: Public Sewer
- Water: Public
- Utilities for property: Cable Connected, Electricity Connected, Public, Street Lights, Underground Utilities, Water Connected
Community & HOA
Community
- Features: Clubhouse, Deed Restrictions, Fitness Center, Park, Playground, Pool, Sidewalks, Tennis Court(s)
- Pet fee: $0 monthly
- Subdivision: TERRALARGO PH 3D
HOA
- Has HOA: Yes
- Amenities included: Basketball Court, Cable TV, Clubhouse, Fence Restrictions, Fitness Center, Gated, Park, Pickleball Court(s), Playground, Pool, Recreation Facilities, Spa/Hot Tub, Tennis Court(s)
- Services included: Cable TV, Community Pool, Internet, Pool Maintenance, Recreational Facilities
- HOA fee: $344 monthly
- HOA name: Castle Group / Jesse Silva
- HOA phone: 863-816-1548
Location
- Region: Lakeland
Financial & listing details
- Price per square foot: $206/sqft
- Tax assessed value: $436,884
- Annual tax amount: $5,356
- Date on market: 4/28/2026
- Cumulative days on market: 10 days
- Listing terms: Cash,Conventional,FHA,VA Loan
- Ownership: Fee Simple
- Total actual rent: 0
- Electric utility on property: Yes
- Road surface type: Paved, Asphalt
Price history
| Date | Event | Price |
|---|---|---|
| 7/2/2026 | Sold | $500,000-2%$206/sqft |
Source:  Stellar MLS #L4961426 Report a problem Stellar MLS #L4961426 Report a problem | ||
| 5/8/2026 | Pending sale | $510,000$210/sqft |
Source: Stellar MLS #L4961426 Report a problem | ||
| 4/29/2026 | Listed for sale | $510,000$210/sqft |
Source: Stellar MLS #L4961426 Report a problem | ||
| 6/21/2023 | Sold | $510,000-3.8%$210/sqft |
Source: Public Record Report a problem | ||
| 5/1/2023 | Pending sale | $530,000$218/sqft |
Source: Stellar MLS #S5079693 Report a problem | ||
| 4/1/2023 | Price change | $530,000-3.5%$218/sqft |
Source: Stellar MLS #S5079693 Report a problem | ||
| 3/20/2023 | Price change | $549,000-1.1%$226/sqft |
Source: Stellar MLS #S5079693 Report a problem | ||
| 2/24/2023 | Price change | $555,000-1.8%$228/sqft |
Source: Stellar MLS #S5079693 Report a problem | ||
| 1/21/2023 | Listed for sale | $565,000+74.2%$233/sqft |
Source: Stellar MLS #S5079693 Report a problem | ||
| 12/28/2018 | Sold | $324,325$133/sqft |
Source: Public Record Report a problem | ||
Public tax history
| Year | Property taxes | Tax assessment |
|---|---|---|
| 2025 | $5,357 +3.1% | $345,108 +2.9% |
| 2024 | $5,194 -33.9% | $335,382 -22.2% |
| 2023 | $7,857 +76.3% | $431,015 +51.2% |
| 2022 | $4,457 +0.5% | $285,141 +3% |
| 2021 | $4,436 +0.8% | $276,836 +1.4% |
| 2020 | $4,400 +0.5% | $273,014 +2.3% |
| 2019 | $4,378 | $266,876 +456% |
| 2018 | $4,378 +363.8% | $48,000 +577.5% |
| 2017 | $944 | $7,085 |
Find assessor info on the county website
Neighborhood: 33810
Nearby homes
- $565,8005 bd4 ba3.1k sqft3968 Aquilla Dr, Lakeland, FL 33810Off Market

- $630,0005 bd4 ba3.7k sqft3960 Aquilla Dr, Lakeland, FL 33810Sold
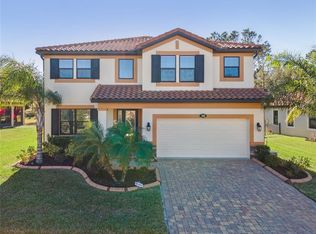
- $2,1494 bd2 ba1.7k sqft3922 Willow Ridge Dr, Lakeland, FL 33810For Rent

- $332,3004 bd2 ba1.7k sqft3810 Willow Ridge Dr, Lakeland, FL 33810Off Market
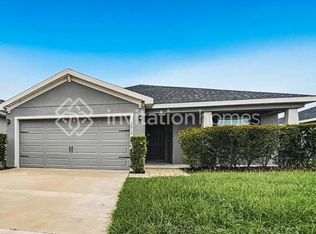
- $614,8005 bd3 ba3.5k sqft3956 Aquilla Dr, Lakeland, FL 33810Off Market
- $831,3005 bd4 ba4.8k sqft3972 Aquilla Dr, Lakeland, FL 33810Off Market
- $564,5004 bd4 ba3.2k sqft3965 Aquilla Dr, Lakeland, FL 33810Off Market
- $590,0005 bd3 ba3.5k sqft3969 Aquilla Dr, Lakeland, FL 33810Foreclosure
Nearby schools
GreatSchools rating
- 3/10Sleepy Hill Elementary SchoolGrades: PK-5Distance: 0.4 mi
- 2/10Sleepy Hill Middle SchoolGrades: 6-8Distance: 0.3 mi
- 3/10Kathleen Senior High SchoolGrades: PK,9-12Distance: 2.9 mi
Get a cash offer in 3 minutes
Find out how much your home could sell for in as little as 3 minutes with a no-obligation cash offer.
Estimated market value
$499,800
Get a cash offer in 3 minutes
Find out how much your home could sell for in as little as 3 minutes with a no-obligation cash offer.
Estimated market value
$499,800
- Florida
- Polk County
- Lakeland
- 33810
- 3964 AQUILLA DRIVE
Nearby cities
Nearby neighborhoods
Nearby zip codes
Other Lakeland Topics
