5-bedroom home is ready and waiting in sought-after gated community of TerraLargo! With over 3500 Square feet, this lovely 2 story home has a lot to offer. FRESHLY PAINTED inside, NEW Luxury Vinyl Flooring upstairs, NEW lighting fixtures, NEW APPLIANCE(s), NEW interior doors too . A formal dining room greets you at the entrance. Just beyond is the beautiful kitchen with butlers' hall pantry and a huge center island, handsome wood cabinetry, granite counters- eat in breakfast area is perfect for coffee or homework spot. The family room is very spacious and is completely tiled. It has access to the screened lanai through slider and is flanked by a wrought iron staircase. There is a downstairs bedroom as well as a full bathroom. Upstairs opens to an oversized loft - added space for lounging, gaming or entertaining. This area splits off to the primary suite - large walk-in closet, double vanity, step in shower and soaking tub. 3 more secondary bedrooms round out the upstairs with 2 full bathrooms. Oversized 3 car garage has an enclosed area that is perfect for projects...So much flexibility in this floor plan and only a short drive to downtown Tampa, close to eateries, hospital, shopping...It's good to be home!
Foreclosure
$590,000
3969 AQUILLA DRIVE, LAKELAND, FL 33810
5beds
3,534sqft
Single Family Residence
Built in 2019
10,197 Square Feet Lot
$-- Zestimate®
$167/sqft
$344/mo HOA
What's special
Huge center islandNew lighting fixturesGranite countersFreshly painted insideWrought iron staircaseSoaking tubBeautiful kitchen
- 56 days |
- 313 |
- 6 |
Zillow last checked:
Listing updated:
Listed by:
Trish Carter 813-661-4700,
CARTER COMPANY REALTORS 813-661-4700
Source: Stellar MLS,MLS#: TB8523302 Originating MLS: Suncoast Tampa
Originating MLS: Suncoast Tampa
Facts & features
Interior
Bedrooms & bathrooms
- Bedrooms: 5
- Bathrooms: 3
- Full bathrooms: 3
Primary bedroom
- Features: Walk-In Closet(s)
- Level: First
- Area: 144 Square Feet
- Dimensions: 12x12
Kitchen
- Level: First
- Area: 144 Square Feet
- Dimensions: 12x12
Living room
- Level: First
- Area: 144 Square Feet
- Dimensions: 12x12
Heating
- Central, Electric, Other
Cooling
- Central Air
Appliances
- Included: None
- Laundry: Other
Features
- Kitchen/Family Room Combo, Stone Counters, Thermostat
- Flooring: Tile
- Has fireplace: No
Interior area
- Total structure area: 4,788
- Total interior livable area: 3,534 sqft
Video & virtual tour
Property
Parking
- Total spaces: 4
- Parking features: Garage - Attached
- Attached garage spaces: 4
Features
- Levels: Two
- Stories: 2
- Patio & porch: Covered, Patio, Screened
- Exterior features: Sidewalk
Lot
- Size: 10,197 Square Feet
- Residential vegetation: Trees/Landscaped
Details
- Parcel number: 232735013508001910
- Special conditions: Real Estate Owned
Construction
Type & style
- Home type: SingleFamily
- Property subtype: Single Family Residence
Materials
- Stucco, Wood Frame
- Foundation: Slab
- Roof: Tile
Condition
- New construction: No
- Year built: 2019
Utilities & green energy
- Sewer: Public Sewer, Other
- Water: Public
- Utilities for property: Public
Community & HOA
Community
- Features: Gated Community - No Guard
- Pet fee: $0 monthly
- Subdivision: TERRALARGO PH 3D
HOA
- Has HOA: Yes
- HOA fee: $344 monthly
- HOA name: Terralargo Community
- HOA phone: 954-792-6000
Location
- Region: Lakeland
Financial & listing details
- Price per square foot: $167/sqft
- Tax assessed value: $539,261
- Annual tax amount: $9,728
- Date on market: 6/25/2026
- Cumulative days on market: 56 days
- Ownership: Fee Simple
- Total actual rent: 0
- Road surface type: Paved
Foreclosure details
Estimated market value
Not available
Estimated sales range
Not available
$3,076/mo
Price history
| Date | Event | Price |
|---|---|---|
| 9/29/2025 | Sold | $395,100-8.1%$112/sqft |
Source: Public Record Report a problem | ||
| 6/7/2019 | Sold | $430,000$122/sqft |
Source: Public Record Report a problem | ||
Public tax history
| Year | Property taxes | Tax assessment |
|---|---|---|
| 2025 | $9,728 +3.8% | $539,261 +5.7% |
| 2024 | $9,372 +6.1% | $510,107 +10% |
| 2023 | $8,829 +13.1% | $463,734 +10% |
| 2022 | $7,807 +7.7% | $421,576 +10% |
| 2021 | $7,249 +1.1% | $383,251 +1.9% |
| 2020 | $7,170 +607.6% | $376,097 +623.3% |
| 2019 | $1,013 | $52,000 +8.3% |
| 2018 | $1,013 +7.3% | $48,000 +577.5% |
| 2017 | $944 | $7,085 |
Find assessor info on the county website
Monthly payment
Climate risks
Neighborhood: 33810
Nearby schools
GreatSchools rating
- 3/10Sleepy Hill Elementary SchoolGrades: PK-5Distance: 0.5 mi
- 2/10Sleepy Hill Middle SchoolGrades: 6-8Distance: 0.4 mi
- 3/10Kathleen Senior High SchoolGrades: PK,9-12Distance: 2.9 mi
Schools provided by the listing agent
- Elementary: Sleepy Hill Elementary
- Middle: Sleepy Hill Middle
- High: Kathleen High
Source: Stellar MLS. This data may not be complete. We recommend contacting the local school district to confirm school assignments for this home.
- $564,5004 bd4 ba3.2k sqft3965 Aquilla Dr, Lakeland, FL 33810Off Market
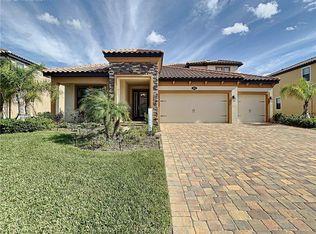
- $687,3004 bd3 ba4.8k sqft3973 Aquilla Dr, Lakeland, FL 33810Off Market
- $590,1004 bd3 ba2.6k sqft1856 Via Lago Dr, Lakeland, FL 33810Off Market
- $588,2004 bd3 ba3.5k sqft3961 Aquilla Dr, Lakeland, FL 33810Off Market
- $749,8006 bd4 ba5.4k sqft1850 Via Lago Dr, Lakeland, FL 33810Off Market
- $943,8007 bd6 ba5.4k sqft3977 Aquilla Dr, Lakeland, FL 33810Off Market
- $584,3005 bd4 ba3.2k sqft1860 Via Lago Dr, Lakeland, FL 33810Off Market
- $500,0004 bd3 ba2.4k sqft3964 Aquilla Dr, Lakeland, FL 33810Sold
A local agent can set up tours, give advice and negotiate with sellers.
A local lender can help you make sure your offer is ready when you are.
Similar homes
- $650,0004 bd3 ba3.7k sqft5629 HILLSIDE LANDINGS ROAD, LAKELAND, FL 33810For Sale
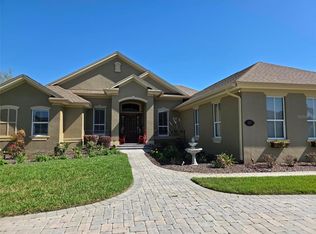
 MLS ID #L4959393, Susan Conner, S & D REAL ESTATE SERVICE LLC. Stellar MLS
 - $350,0005 bd4 ba2.4k sqft1863 ALTAVISTA CIRCLE, LAKELAND, FL 33810For Sale
 MLS ID #TB8514772, Tony Giglio, REALTY COOPERATIVE. Stellar MLS
 - $365,0003 bd2 ba1.8k sqft4125 PRIMA LAGO CIRCLE, LAKELAND, FL 33810For Sale
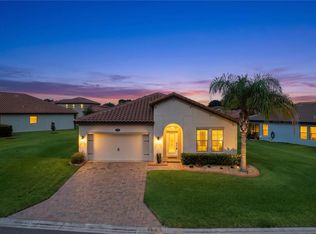 MLS ID #TB8535124, Adam Loaknauth, KELLER WILLIAMS TAMPA PROPERTIES. Stellar MLS
 - $380,0004 bd2 ba2k sqft3849 ROLLINGSFORD CIRCLE, LAKELAND, FL 33810For Sale
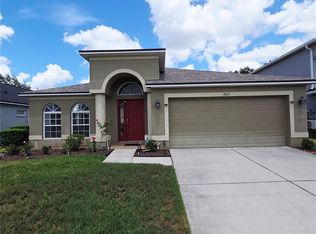 MLS ID #P4939075, Jose Ramirez, HARPER REALTY FL, LLC. Stellar MLS
 - $504,9004 bd3 ba2.3k sqft4005 CHELSEA LANE, LAKELAND, FL 33809For SaleMLS ID #TB8487959, Yoel Bencomo, SWEET HOME VENTURES PLLC. Stellar MLS
- $599,0005 bd4 ba3.6k sqft473 OAK LANDING BOULEVARD, MULBERRY, FL 33860For SaleMLS ID #B4902329, Richard Saunders, FLORIDA LAND OFFICE LLC. Stellar MLS
- $345,0004 bd2 ba2k sqft8230 WOODVINE CIRCLE, LAKELAND, FL 33810For SaleMLS ID #L4964213, Lana Burke, LPT REALTY, LLC. Stellar MLS
- $375,0004 bd3 ba2k sqft8278 PEAK AVENUE, LAKELAND, FL 33810For SaleMLS ID #L4963957, Rachel Hernandez, HARPER REALTY FL, LLC. Stellar MLS
- $349,9003 bd2 ba2k sqft8155 WOODVINE CIRCLE, LAKELAND, FL 33810For SaleMLS ID #TB8533367, Barrett Henry, RE/MAX COLLECTIVE. Stellar MLS
- $399,9005 bd3 ba2.1k sqft204 JENNY WAY, LAKELAND, FL 33809For SaleMLS ID #TB8506545, Trinh Pham, BRODERICK & ASSOCIATES INC. Stellar MLS
- $559,0004 bd3 ba3.1k sqft4222 JULIANA LAKE DRIVE, AUBURNDALE, FL 33823For SaleMLS ID #O6403222, John Pienkowski, NEARBY REALTY. Stellar MLS
- $589,9003 bd3 ba1.9k sqft5812 N DORMANY ROAD, PLANT CITY, FL 33565For SaleMLS ID #TB8417634, Tres Hall, SK REALTY. Stellar MLS
- $345,0004 bd3 ba2k sqft(Undisclosed Address), LAKELAND, FL 33805For SaleMLS ID #O6427624, Youbel Montesino, LPT REALTY, LLC. Stellar MLS
- $469,9003 bd2 ba2.4k sqft5635 CANVASBACK COURT, LAKELAND, FL 33805For SaleMLS ID #S5150096, Norquy Pagan, NONA LEGACY POWERED BY LA ROSA. Stellar MLS
- $675,0005 bd4 ba3k sqft7001 W DORMANY ROAD, PLANT CITY, FL 33565For SaleMLS ID #TB8484334, Clemencia Perez, VISTA REAL ESTATE. Stellar MLS
- $449,0005 bd3 ba2.5k sqft2832 VINTAGE VIEW LOOP, LAKELAND, FL 33812For SaleMLS ID #L4963959, Jonathan Zedonek, REMAX EXPERTS. Stellar MLS
- $454,9914 bd3 ba2k sqft1246 HERSCHELL STREET, LAKELAND, FL 33815New ConstructionMLS ID #TB8525817, Michael Melnyk, ELEGANT CASAS CORP. Stellar MLS
- $397,0004 bd2 ba2.2k sqft6759 ASHBURY DRIVE, LAKELAND, FL 33809For SaleMLS ID #L4963034, Debbie Hatcher, XCELLENCE. Stellar MLS
- $394,9004 bd2 ba1.8k sqft1540 WATSON OAKS COURT, LAKELAND, FL 33809For SaleMLS ID #L4963930, Anne Greenhow, AVERY PROPERTIES INC.. Stellar MLS
- $589,0005 bd3 ba3.5k sqft2950 ADAMS CROSS DRIVE, ZEPHYRHILLS, FL 33540For SaleMLS ID #TB8516053, Sheriocha Lazo, ENTERPRISE REALTY SERVICES LLC. Stellar MLS
