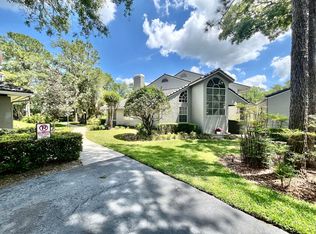
Embrace the lifestyle you've always dreamed of in this meticulously maintained condo located in the highly sought-after Wekiva neighborhood. This end-unit treasure boasts a newer tile roof, a spacious 2-car garage, an oversized driveway for additional parking, and a private courtyard with a sleek epoxy surface—perfect for outdoor relaxation. Imagine starting your mornings on the covered, screened porch, surrounded by lush, well-manicured landscaping. Inside, no detail has been overlooked. The kitchen showcases granite countertops, 42” custom Kraftmaid wood cabinets, GE Profile stainless steel appliances, and a stylish diamond-tile backsplash—making it a true chef’s delight. The bathrooms are equally impressive, featuring luxurious granite and Corian surfaces, Kraftmaid soft-close cabinetry, and premium Kohler fixtures, ensuring a spa-like experience at home. Throughout the home, you’ll find elegant wood floors, plantation shutters, and a cozy wood-burning fireplace. The great room is perfect for entertaining, with its high ceilings, open layout, and a granite dry bar that adds a touch of sophistication. The bright, airy atmosphere, paired with the convenience of a 1st-floor master suite, makes this home as practical as it is beautiful. Experience maintenance-free living at its best, nestled within a vibrant golf course community. Take advantage of the community pool, tennis courts, and recreation fields, or explore the scenic nature trails that wind through the neighborhood. For even more outdoor adventures, Wekiva State Park is just minutes away, offering activities like canoeing, kayaking, and bird watching. With top-rated schools such as Wekiva Elementary and Lake Brantley High School nearby, this home offers not only comfort and convenience but also a truly enriching lifestyle. Whether you're ready to move right in or simply want to enjoy the ease of low-maintenance living, this condo is the perfect place to call home. Don’t miss your chance to experience the best of Wekiva living!
Sold for $380,000
$380,000
3964 LANCASHIRE LANE #3964, LONGWOOD, FL 32779
3beds
1,789sqft
Condominium
Built in 1986
-- sqft lot
$362,000 Zestimate®
$212/sqft
$2,318 Estimated rent
Home value
$362,000
$337,000 - $391,000
$2,318/mo
Zestimate® history
Owner options
List your home for rent
$2,318/mo
Rent Zestimate®
Find your next renter with Zillow Rental Manager. Plus, with online applications, you can quickly screen prospective tenants – for free.
$2,318/mo
Rent Zestimate®
Refinance and save
$3,029/mo
Est. payment
Refinancing to a lower rate could help reduce your monthly payments and save thousands over the life of the loan.
$3,029/mo
Est. payment
Explore your selling options
Work with a Zillow partner agent
Leverage their expertise and Zillow's premium Showcase listings to get your home seen by more buyers.
Get startedList with your own agent
Get your home in front of millions of buyers by listing it on Zillow.
Learn how to do itSell it yourself
Take full control of how buyers see your home on Zillow by listing For Sale by Owner (FSBO).
List your homeWhat's special
Zillow last checked:
Listing updated:
Listed by:
Todd Schroth, PA 407-641-2808,
EXP REALTY LLC 407-641-2808,
Angela Schroth 321-439-4513,
EXP REALTY LLC
Bought with:
Claudia Davidson, 3367736
KELLER WILLIAMS WINTER PARK
Source: Stellar MLS,MLS#: O6239904 Originating MLS: Orlando Regional
Originating MLS: Orlando Regional
Facts & features
Interior
Bedrooms & bathrooms
- Bedrooms: 3
- Bathrooms: 3
- Full bathrooms: 2
- 1/2 bathrooms: 1
Primary bedroom
- Features: Walk-In Closet(s)
- Level: First
- Dimensions: 13x23
Bedroom 2
- Features: Built-in Closet
- Level: Second
- Dimensions: 13x13
Bedroom 3
- Features: Built-in Closet
- Level: Second
- Dimensions: 12x13
Primary bathroom
- Features: Dual Closets
- Level: First
- Dimensions: 8x20
Balcony porch lanai
- Level: First
- Dimensions: 7x21
Great room
- Level: First
- Dimensions: 15x28
Kitchen
- Level: First
- Dimensions: 10x13
Heating
- Central, Electric, Heat Pump
Cooling
- Central Air
Appliances
- Included: Convection Oven, Cooktop, Dishwasher, Disposal, Dryer, Electric Water Heater, Microwave, Range, Refrigerator, Washer
- Laundry: Laundry Room
Features
- Built-in Features, Ceiling Fan(s), Dry Bar, Eating Space In Kitchen, High Ceilings, Living Room/Dining Room Combo, Open Floorplan, Primary Bedroom Main Floor, Solid Surface Counters, Solid Wood Cabinets, Split Bedroom, Stone Counters, Vaulted Ceiling(s)
- Flooring: Carpet, Ceramic Tile, Hardwood
- Doors: Sliding Doors
- Has fireplace: Yes
- Fireplace features: Family Room, Wood Burning
- Common walls with other units/homes: Corner Unit,End Unit
Interior area
- Total structure area: 2,490
- Total interior livable area: 1,789 sqft
Property
Parking
- Total spaces: 2
- Parking features: Garage - Attached
- Attached garage spaces: 2
Features
- Levels: Two
- Stories: 2
- Patio & porch: Covered, Enclosed, Front Porch, Porch, Rear Porch, Screened
- Exterior features: Courtyard, Irrigation System, Lighting, Rain Gutters, Sidewalk
Lot
- Size: 2,036 Square Feet
Details
- Parcel number: 06212951900003964
- Zoning: PUD
- Special conditions: None
Construction
Type & style
- Home type: Condo
- Property subtype: Condominium
Materials
- Block, Stucco, Wood Frame
- Foundation: Slab
- Roof: Tile
Condition
- New construction: No
- Year built: 1986
Utilities & green energy
- Sewer: Public Sewer
- Water: Public
- Utilities for property: BB/HS Internet Available, Cable Available, Electricity Available, Phone Available, Public, Sewer Connected, Water Connected
Community & HOA
Community
- Features: Association Recreation - Owned, Buyer Approval Required, Community Mailbox, Deed Restrictions, Golf Carts OK, Golf, Park, Playground, Pool, Sidewalks
- Pet fee: $0 monthly
- Subdivision: WEKIVA HUNT CLUB CONDO
HOA
- Has HOA: No
- Services included: Cable TV, Common Area Taxes, Community Pool, Reserve Fund, Insurance, Maintenance Structure, Maintenance Grounds, Maintenance Repairs, Manager, Pest Control, Pool Maintenance, Private Road
- HOA fee: $489 monthly
- Second HOA name: Wekiva Hunt Club Community Association
- Second HOA phone: 407-774-6111
Location
- Region: Longwood
Financial & listing details
- Price per square foot: $212/sqft
- Annual tax amount: $1,856
- Date on market: 9/9/2024
- Cumulative days on market: 202 days
- Listing terms: Cash,Conventional
- Ownership: Condominium
- Total actual rent: 0
- Electric utility on property: Yes
- Road surface type: Paved
Price history
| Date | Event | Price |
|---|---|---|
| 12/5/2024 | Sold | $380,000-1.3%$212/sqft |
Source:  Stellar MLS #O6239904 Report a problem Stellar MLS #O6239904 Report a problem | ||
| 11/11/2024 | Pending sale | $385,000$215/sqft |
Source: Stellar MLS #O6239904 Report a problem | ||
| 11/4/2024 | Price change | $385,000-3.7%$215/sqft |
Source: Stellar MLS #O6239904 Report a problem | ||
| 9/9/2024 | Listed for sale | $399,9000%$224/sqft |
Source: Stellar MLS #O6239904 Report a problem | ||
| 8/18/2024 | Listing removed | $400,000$224/sqft |
Source: Stellar MLS #O6197797 Report a problem | ||
| 8/16/2024 | Price change | $400,000-4.8%$224/sqft |
Source: Stellar MLS #O6197797 Report a problem | ||
| 6/3/2024 | Price change | $420,000-2.3%$235/sqft |
Source: Stellar MLS #O6197797 Report a problem | ||
| 4/19/2024 | Listed for sale | $430,000$240/sqft |
Source: Stellar MLS #O6197797 Report a problem | ||
Public tax history
Tax history is unavailable.
Neighborhood: 32779
Nearby homes
- $380,0003 bd2 ba1.7k sqft3964 Lancashire Ln, Longwood, FL 32779Sold
- $252,2002 bd2 ba1.4k sqft3968 Lancashire Ln, Longwood, FL 32779Off Market
- $260,0002 bd2 ba1.4k sqft3966 Lancashire Ln, Longwood, FL 32779Off Market
- $261,1002 bd2 ba1.4k sqft3970 Lancashire Ln, Longwood, FL 32779Off Market
- $290,0002 bd2 ba1.4k sqft3972 Lancashire Ln, Longwood, FL 32779Sold
- $334,6003 bd2 ba1.7k sqft3962 Lancashire Ln, Longwood, FL 32779Off Market
- $263,3002 bd2 ba1.4k sqft3947 Coverly Ct, Longwood, FL 32779Off Market
- $351,2003 bd2 ba1.7k sqft3974 Lancashire Ln, Longwood, FL 32779Off Market
Nearby schools
GreatSchools rating
- 7/10Wekiva Elementary SchoolGrades: PK-5Distance: 0.5 mi
- 8/10Teague Middle SchoolGrades: 6-8Distance: 2.5 mi
- 6/10Lake Brantley High SchoolGrades: 9-12Distance: 1.6 mi
Schools provided by the listing agent
- Elementary: Wekiva Elementary
- Middle: Teague Middle
- High: Lake Brantley High
Source: Stellar MLS. This data may not be complete. We recommend contacting the local school district to confirm school assignments for this home.
Get a cash offer in 3 minutes
Find out how much your home could sell for in as little as 3 minutes with a no-obligation cash offer.
Estimated market value
$362,000
Get a cash offer in 3 minutes
Find out how much your home could sell for in as little as 3 minutes with a no-obligation cash offer.
Estimated market value
$362,000
- Florida
- Seminole County
- Longwood
- 32779
- 3964 LANCASHIRE LANE Unit 3964
Nearby cities
Nearby zip codes
Other Longwood Topics
