One or more photo(s) has been virtually staged. VACANT & EASY SHOW. Nestled in the serene Wekiva Hunt Club community, this beautifully renovated second-floor condo unit is a true gem. Step inside to experience the unexpected charm of this 2-bedroom, 2-bathroom haven, complete with an attached garage for added convenience. The open floor plan welcomes you with vaulted ceilings, meandering walls, and unique angles that redefine spatial aesthetics, all bathed in an abundance of natural light. The living room is a cozy retreat featuring a wood-burning fireplace with marble tile backsplash and a built-in wet bar adorned with a frameless mirror and elegant granite countertops. The kitchen is a chef's dream, boasting granite countertops, a convenient serving hatch, wooden cabinets, and top-of-the-line stainless steel appliances. Entertain effortlessly as the open floor plan seamlessly combines the living room, dining room, and kitchen. An expansive sliding door leads to the screened back patio, where the tranquil presence of mature trees frames a picturesque view of meticulously manicured grounds, the inviting pool, and winding pathways. The master bedroom is your private sanctuary, featuring a patio entrance, a walk-in closet, and an ensuite bathroom with a single vanity atop long granite countertops, an oversized frameless mirror, bar lights, a built-in closet, a private water closet, a standing shower with sliding glass doors and floor-to-ceiling tiling. The second bedroom and its bathroom are tucked away in a separate wing with its own entrance. This condo also includes a one-car garage with a new garage door opener equipped with Wi-Fi capability. Exterior maintenance is efficiently handled by the Condo Association, allowing you to enjoy a carefree lifestyle. Residents of Wekiva Hunt Club Condominium enjoy access to a community center, basketball, tennis, pickleball, and racquetball courts, baseball and soccer fields, and nearby parks, including the renowned Wekiva Trail Park. The convenient location offers easy access to shopping, golf courses, state parks, hiking trails, restaurants, and major roadways, simplifying daily life. With I-4 and the 417 just moments away, you're only 25 minutes from downtown Orlando and less than an hour from Daytona, New Smyrna Beach, Downtown Disney, Seaworld, and Universal Studios. The home you've been waiting for is here—schedule your showing today and make it yours!
Sold for $290,000
$290,000
3972 Lancashire Ln, Longwood, FL 32779
2beds
1,427sqft
Condominium
Built in 1985
-- sqft lot
$272,200 Zestimate®
$203/sqft
$1,850 Estimated rent
Home value
$272,200
$256,000 - $291,000
$1,850/mo
Zestimate® history
Owner options
List your home for rent
$1,850/mo
Rent Zestimate®
Find your next renter with Zillow Rental Manager. Plus, with online applications, you can quickly screen prospective tenants – for free.
$1,850/mo
Rent Zestimate®
Refinance and save
$2,433/mo
Est. payment
Refinancing to a lower rate could help reduce your monthly payments and save thousands over the life of the loan.
$2,433/mo
Est. payment
Explore your selling options
Work with a Zillow partner agent
Leverage their expertise and Zillow's premium Showcase listings to get your home seen by more buyers.
Get startedList with your own agent
Get your home in front of millions of buyers by listing it on Zillow.
Learn how to do itSell it yourself
Take full control of how buyers see your home on Zillow by listing For Sale by Owner (FSBO).
List your homeWhat's special
Golf coursesAttached garageUniversal studiosPrivate sanctuaryPicturesque viewDowntown disneySoccer fields
Zillow last checked:
Listing updated:
Listed by:
Abbas Sultanali 407-435-9596,
ALPHA EQUITY REALTY & MANAGEMENT INC 407-789-1002
Bought with:
Jill Evans, 3485363
ROBERT SLACK LLC
Source: Stellar MLS,MLS#: O6173124 Originating MLS: Orlando Regional
Originating MLS: Orlando Regional
Facts & features
Interior
Bedrooms & bathrooms
- Bedrooms: 2
- Bathrooms: 2
- Full bathrooms: 2
Primary bedroom
- Features: Walk-In Closet(s)
- Level: First
Bedroom 2
- Features: Walk-In Closet(s)
- Level: First
Primary bathroom
- Level: First
Bathroom 2
- Level: First
Kitchen
- Level: First
Living room
- Level: First
Heating
- Electric
Cooling
- Central Air
Appliances
- Included: Dishwasher, Disposal, Electric Water Heater, Microwave, Range
- Laundry: Laundry Closet
Features
- Ceiling Fan(s), High Ceilings, Living Room/Dining Room Combo, Open Floorplan, Thermostat, Walk-In Closet(s), Wet Bar
- Flooring: Carpet, Laminate
- Doors: Sliding Doors
- Has fireplace: Yes
- Fireplace features: Wood Burning
Interior area
- Total structure area: 1,977
- Total interior livable area: 1,427 sqft
Property
Parking
- Total spaces: 1
- Parking features: Driveway, Garage Door Opener
- Garage spaces: 1
- Has uncovered spaces: Yes
- Details: Garage Dimensions: 10x20
Features
- Levels: One
- Stories: 1
- Patio & porch: Covered, Enclosed, Rear Porch, Screened
- Exterior features: Balcony, Sidewalk
Lot
- Size: 1,013 Square Feet
Details
- Parcel number: 06212951900003972
- Zoning: PUD
- Special conditions: None
Construction
Type & style
- Home type: Condo
- Property subtype: Condominium
Materials
- Stucco, Wood Frame
- Foundation: Slab
- Roof: Tile
Condition
- New construction: No
- Year built: 1985
Utilities & green energy
- Sewer: Public Sewer
- Water: Public
- Utilities for property: Cable Available, Phone Available, Water Available
Community & HOA
Community
- Features: Pool
- Pet fee: $0 monthly
- Subdivision: WEKIVA HUNT CLUB CONDO
HOA
- Has HOA: Yes
- Services included: Community Pool, Maintenance Structure, Maintenance Grounds
- HOA fee: $490 monthly
- HOA name: Signature Management
- HOA phone: 407-379-1455
Location
- Region: Longwood
Financial & listing details
- Price per square foot: $203/sqft
- Tax assessed value: $255,668
- Annual tax amount: $849
- Date on market: 2/12/2024
- Cumulative days on market: 178 days
- Ownership: Fee Simple
- Total actual rent: 0
- Road surface type: Asphalt
Price history
| Date | Event | Price |
|---|---|---|
| 4/29/2024 | Sold | $290,000-3.3%$203/sqft |
Source:  Stellar MLS #O6173124 Report a problem Stellar MLS #O6173124 Report a problem | ||
| 4/16/2024 | Pending sale | $299,900$210/sqft |
Source: Stellar MLS #O6173124 Report a problem | ||
| 4/4/2024 | Price change | $299,900-3.3%$210/sqft |
Source: Stellar MLS #O6173124 Report a problem | ||
| 3/15/2024 | Price change | $310,000-3.1%$217/sqft |
Source: Stellar MLS #O6173124 Report a problem | ||
| 2/12/2024 | Listed for sale | $320,000-1.5%$224/sqft |
Source: Stellar MLS #O6173124 Report a problem | ||
| 1/22/2024 | Listing removed | -- |
Source: Stellar MLS #O6145102 Report a problem | ||
| 1/10/2024 | Price change | $324,900-1.5%$228/sqft |
Source: Stellar MLS #O6145102 Report a problem | ||
| 11/10/2023 | Price change | $329,900-1.5%$231/sqft |
Source: Stellar MLS #O6145102 Report a problem | ||
| 10/9/2023 | Price change | $335,000-1.5%$235/sqft |
Source: Stellar MLS #O6145102 Report a problem | ||
| 9/28/2023 | Listed for sale | $340,000+226.9%$238/sqft |
Source: Stellar MLS #O6145102 Report a problem | ||
| 4/7/1999 | Sold | $104,000+7.8%$73/sqft |
Source: Public Record Report a problem | ||
| 6/6/1996 | Sold | $96,500$68/sqft |
Source: Public Record Report a problem | ||
Public tax history
| Year | Property taxes | Tax assessment |
|---|---|---|
| 2025 | $3,395 +579% | $255,668 +171.5% |
| 2024 | $500 +3.4% | $94,164 +3% |
| 2023 | $484 +3.5% | $91,421 +3% |
| 2022 | $467 -40.9% | $88,758 +3% |
| 2021 | $790 +1.1% | $86,173 +1.4% |
| 2020 | $782 +0.7% | $84,983 +2.3% |
| 2019 | $776 | $83,072 +1.9% |
| 2018 | $776 +1.8% | $81,523 +2.1% |
| 2017 | $763 +0.8% | $79,846 +1.4% |
| 2016 | $756 -3.9% | $78,751 +1.4% |
| 2015 | $787 | $77,660 +0.8% |
| 2014 | $787 +58.2% | $77,044 +1.5% |
| 2013 | $497 +10.9% | $75,905 +1.7% |
| 2012 | $448 -28.3% | $74,636 -17.5% |
| 2011 | $625 -31.4% | $90,516 -18.6% |
| 2010 | $912 -5.2% | $111,160 -3.3% |
| 2009 | $962 +2.5% | $114,899 +0.1% |
| 2008 | $938 -11.4% | $114,784 +3% |
| 2007 | $1,059 -13.5% | $111,441 +2.5% |
| 2006 | $1,224 +2.4% | $108,723 +3% |
| 2005 | $1,195 +0.9% | $105,556 +3% |
| 2004 | $1,185 +1.2% | $102,482 +1.9% |
| 2003 | $1,171 +1.7% | $100,571 +2.4% |
| 2002 | $1,151 -5.5% | $98,214 +4.6% |
| 2000 | $1,217 | $93,851 |
Find assessor info on the county website
Neighborhood: 32779
Nearby homes
- $251,0002 bd2 ba1.4k sqft3968 Lancashire Ln, Longwood, FL 32779Off Market
- $261,4002 bd2 ba1.4k sqft3970 Lancashire Ln, Longwood, FL 32779Off Market
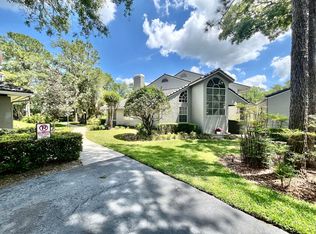
- $350,0003 bd2 ba1.7k sqft3974 Lancashire Ln, Longwood, FL 32779Off Market
- $259,8002 bd2 ba1.4k sqft3966 Lancashire Ln, Longwood, FL 32779Off Market
- $380,0003 bd2 ba1.7k sqft3964 Lancashire Ln, Longwood, FL 32779Sold
- $380,0003 bd3 ba1.7k sqft3964 Lancashire Ln UNIT 3964, Longwood, FL 32779Sold
- $346,4003 bd2 ba1.7k sqft3976 Lancashire Ln, Longwood, FL 32779Off Market
- $255,5002 bd2 ba1.4k sqft3951 Coverly Ct, Longwood, FL 32779Off Market
Nearby schools
GreatSchools rating
- 7/10Wekiva Elementary SchoolGrades: PK-5Distance: 0.5 mi
- 8/10Teague Middle SchoolGrades: 6-8Distance: 2.5 mi
- 6/10Lake Brantley High SchoolGrades: 9-12Distance: 1.6 mi
Schools provided by the listing agent
- Elementary: Wekiva Elementary
- Middle: Teague Middle
- High: Lake Brantley High
Source: Stellar MLS. This data may not be complete. We recommend contacting the local school district to confirm school assignments for this home.
Get a cash offer in 3 minutes
Find out how much your home could sell for in as little as 3 minutes with a no-obligation cash offer.
Estimated market value
$272,200
Get a cash offer in 3 minutes
Find out how much your home could sell for in as little as 3 minutes with a no-obligation cash offer.
Estimated market value
$272,200
- Florida
- Seminole County
- Longwood
- 32779
- 3972 Lancashire Ln
Nearby cities
Nearby zip codes
Other Longwood Topics
