PRICE REDUCED!! Home Sweet Home, sweeten by a whole lot of NEW and a Price Reduction TOO! Welcome to 3964 Silk Oak Lane, Sporting a BRAND NEW TILE ROOF, just 1 month old along with a BRAND NEW INTERIOR PAINT job, from head to toe! Add that to the NEW 5-Ton TRAIN AC & THERMOSTAT, plus a GAS WATER HEATER in 2024! Next in the kitchen you will find a BRAND NEW Dishwasher along with 2024 LG Stove & Microwave, plus a 3 door Stainless Steel Refrigerator surrounded by Maple Cabinets and Granite Counters. The newer Generac Generator that serves the whole house, was added in 2022, powered by 2 propane tanks that also serve the water heater and gas fireplace. Rest assured you will never be without power again! The NEW doesn’t stop there, the Blinds and most of the Lanai screens are BRAND NEW TOO! In the freshly painted garage, the high profile door is Hurricane Rated and the opener has recently been replaced. But wait for the moment you step inside and notice the spacious layout with soaring ceilings, elegant crown molding, and warm wood flooring that flows throughout the living areas, whats not to love! While the home was used as a 2-bedroom, there is flexibility to convert the Office, with no closet or the Formal Dining Room with 2 closets, into a 3rd bedroom. Come, live along side the Fairways of Landbrook Golf Club where 66 residents enjoy an “almost maintenance-free lifestyle” that includes lawn mowing, trimming, roof cleaning, and exterior painting—plus a Community Pool & Cabana. Oakmont is part of the masterfully planned neighborhood of Lansbrook, offering a perfect blend of beautiful neighborhoods, an abundance of activities & clubs and Florida nature at its best. The scenic Lansbrook Lakefront Private Park gives you boating access to Lake Tarpon while Lansbrook Commons & neighboring John Chestnut Park offers walking trails, ball fields & playgrounds galore, plus direct access to The Pinellas Trail. Everything you need is just minutes away, Publix and the North Pinellas YMCA are literally at your finger tips. Don’t miss this opportunity to call 3964 Silk Oak your “NEW” Home!
Sold for $555,000
$555,000
3964 Silk Oak Ln, Palm Harbor, FL 34685
3beds
2,205sqft
Single Family Residence
Built in 1997
7,462 Square Feet Lot
$540,600 Zestimate®
$252/sqft
$3,156 Estimated rent
Home value
$540,600
$492,000 - $595,000
$3,156/mo
Zestimate® history
Owner options
List your home for rent
$3,156/mo
Rent Zestimate®
Find your next renter with Zillow Rental Manager. Plus, with online applications, you can quickly screen prospective tenants – for free.
$3,156/mo
Rent Zestimate®
Refinance and save
$4,208/mo
Est. payment
Refinancing to a lower rate could help reduce your monthly payments and save thousands over the life of the loan.
$4,208/mo
Est. payment
Explore your selling options
Work with a Zillow partner agent
Leverage their expertise and Zillow's premium Showcase listings to get your home seen by more buyers.
Get startedList with your own agent
Get your home in front of millions of buyers by listing it on Zillow.
Learn how to do itSell it yourself
Take full control of how buyers see your home on Zillow by listing For Sale by Owner (FSBO).
List your homeWhat's special
Granite countersElegant crown moldingSoaring ceilingsBrand-new tile roofBrand new dishwasherWarm wood flooringExpansive space and views
Zillow last checked:
Listing updated:
Listed by:
Catherine Kelly 727-492-5545,
BHHS FLORIDA PROPERTIES GROUP 727-799-2227
Bought with:
Tammy Lukas, 3620388
FUTURE HOME REALTY INC
Source: Stellar MLS,MLS#: TB8378594 Originating MLS: Suncoast Tampa
Originating MLS: Suncoast Tampa
Facts & features
Interior
Bedrooms & bathrooms
- Bedrooms: 3
- Bathrooms: 2
- Full bathrooms: 2
Rooms
- Room types: Den/Library/Office, Dining Room, Utility Room
Primary bedroom
- Features: Walk-In Closet(s)
- Level: First
- Area: 375 Square Feet
- Dimensions: 15x25
Bedroom 2
- Features: No Closet
- Level: First
- Area: 144 Square Feet
- Dimensions: 12x12
Bedroom 3
- Features: Built-in Closet
- Level: First
- Area: 165 Square Feet
- Dimensions: 11x15
Balcony porch lanai
- Features: No Closet
- Level: First
- Area: 456 Square Feet
- Dimensions: 24x19
Dinette
- Level: First
- Area: 143 Square Feet
- Dimensions: 11x13
Dining room
- Features: Dual Closets
- Level: First
- Area: 204 Square Feet
- Dimensions: 12x17
Kitchen
- Features: Built-in Closet
- Level: First
- Area: 165 Square Feet
- Dimensions: 11x15
Living room
- Features: Coat Closet
- Level: First
- Area: 528 Square Feet
- Dimensions: 16x33
Heating
- Central, Electric
Cooling
- Central Air
Appliances
- Included: Dishwasher, Disposal, Dryer, Gas Water Heater, Microwave, Range, Refrigerator, Washer
- Laundry: Laundry Room
Features
- Ceiling Fan(s), Crown Molding, High Ceilings, Open Floorplan, Split Bedroom, Stone Counters, Walk-In Closet(s)
- Flooring: Tile, Hardwood
- Doors: Sliding Doors
- Windows: Blinds, Double Pane Windows
- Has fireplace: Yes
- Fireplace features: Gas, Living Room
Interior area
- Total structure area: 2,888
- Total interior livable area: 2,205 sqft
Property
Parking
- Total spaces: 2
- Parking features: Garage Door Opener
- Attached garage spaces: 2
- Details: Garage Dimensions: 20X23
Features
- Levels: One
- Stories: 1
- Patio & porch: Covered, Rear Porch, Screened
- Exterior features: Irrigation System, Lighting, Private Mailbox, Rain Gutters
- Has view: Yes
- View description: Golf Course
- Waterfront features: Lake, Lake Privileges
- Body of water: LAKE TARPON
Lot
- Size: 7,462 Square Feet
- Dimensions: 59 x 120
- Features: In County, On Golf Course, Sidewalk, Above Flood Plain
- Residential vegetation: Mature Landscaping
Details
- Parcel number: 282716629550000110
- Zoning: RPD-5
- Special conditions: None
Construction
Type & style
- Home type: SingleFamily
- Property subtype: Single Family Residence
Materials
- Block, Stucco
- Foundation: Slab
- Roof: Tile
Condition
- New construction: No
- Year built: 1997
Utilities & green energy
- Sewer: Public Sewer
- Water: Public
- Utilities for property: BB/HS Internet Available, Cable Connected, Electricity Connected, Propane, Sewer Connected, Sprinkler Recycled, Street Lights, Underground Utilities, Water Connected
Community & HOA
Community
- Features: Fishing, Lake, Private Boat Ramp, Water Access, Deed Restrictions, Park, Playground, Pool
- Pet fee: $0 monthly
- Subdivision: OAKMONT
HOA
- Has HOA: Yes
- Amenities included: Pool
- Services included: Community Pool, Reserve Fund, Maintenance Structure, Maintenance Grounds, Pest Control, Pool Maintenance, Trash
- HOA fee: $318 monthly
- HOA name: Melrose Property Management/Sandy Farnan
- HOA phone: 727-787-3461
- Second HOA name: Lansbrook Master Association
Location
- Region: Palm Harbor
Financial & listing details
- Price per square foot: $252/sqft
- Tax assessed value: $499,364
- Annual tax amount: $4,166
- Date on market: 4/25/2025
- Cumulative days on market: 55 days
- Listing terms: Cash,Conventional,FHA,VA Loan
- Ownership: Fee Simple
- Total actual rent: 0
- Electric utility on property: Yes
- Road surface type: Paved
Price history
| Date | Event | Price |
|---|---|---|
| 7/31/2025 | Sold | $555,000-2.5%$252/sqft |
Source:  Stellar MLS #TB8378594 Report a problem Stellar MLS #TB8378594 Report a problem | ||
| 6/19/2025 | Pending sale | $569,000$258/sqft |
Source: Stellar MLS #TB8378594 Report a problem | ||
| 6/6/2025 | Price change | $569,000-1.7%$258/sqft |
Source: Stellar MLS #TB8378594 Report a problem | ||
| 5/21/2025 | Price change | $579,000-1%$263/sqft |
Source: Stellar MLS #TB8378594 Report a problem | ||
| 4/25/2025 | Listed for sale | $585,000+93.1%$265/sqft |
Source: Stellar MLS #TB8378594 Report a problem | ||
| 6/1/2010 | Sold | $303,000-7.9%$137/sqft |
Source: Public Record Report a problem | ||
| 4/9/2010 | Listed for sale | $329,000+61.4%$149/sqft |
Source: Jack Keller Inc., REALTORS #7457740 Report a problem | ||
| 9/15/1997 | Sold | $203,800+291.9%$92/sqft |
Source: Public Record Report a problem | ||
| 4/4/1997 | Sold | $52,000$24/sqft |
Source: Public Record Report a problem | ||
Public tax history
| Year | Property taxes | Tax assessment |
|---|---|---|
| 2024 | $4,166 +1.9% | $270,754 +3% |
| 2023 | $4,089 +2.9% | $262,868 +3% |
| 2022 | $3,972 -1.1% | $255,212 +3% |
| 2021 | $4,017 +0.3% | $247,779 +1.4% |
| 2020 | $4,007 +1.8% | $244,358 +2.3% |
| 2019 | $3,937 | $238,864 +1.9% |
| 2018 | $3,937 +1.4% | $234,410 +2.1% |
| 2017 | $3,884 +1.7% | $229,589 +2.1% |
| 2016 | $3,818 -1.5% | $224,867 +0.7% |
| 2015 | $3,876 +0.5% | $223,304 +0.8% |
| 2014 | $3,858 +1.7% | $221,532 +1.5% |
| 2013 | $3,793 +4.8% | $218,258 +1% |
| 2012 | $3,621 | $216,066 -6% |
| 2011 | -- | $229,854 -5.1% |
| 2010 | -- | $242,198 -1.2% |
| 2009 | -- | $245,023 +0.1% |
| 2008 | $4,016 | $244,778 +3% |
| 2007 | -- | $237,649 -9.8% |
| 2005 | -- | $263,600 +0% |
| 2004 | $4,205 +1.8% | $263,500 +7.7% |
| 2003 | $4,131 +6.3% | $244,600 +0.4% |
| 2002 | $3,888 | $243,600 +17.6% |
| 2001 | $3,888 +5.2% | $207,200 +3.5% |
| 2000 | $3,697 | $200,200 |
Find assessor info on the county website
Neighborhood: 34685
Nearby homes
- $576,0002 bd2 ba2.2k sqft3952 Silk Oak Ln, Palm Harbor, FL 34685Off Market
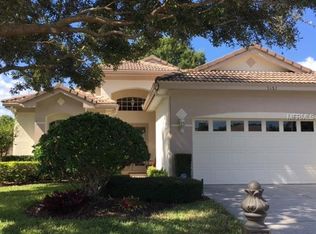
- $564,500-- bd2 ba1.9k sqft3976 Silk Oak Ln, Palm Harbor, FL 34685Off Market
- $552,900-- bd2 ba2.2k sqft3944 Silk Oak Ln, Palm Harbor, FL 34685Off Market
- $546,100-- bd2 ba2.2k sqft3984 Silk Oak Ln, Palm Harbor, FL 34685Off Market
- $557,9002 bd2 ba2.1k sqft3936 Silk Oak Ln, Palm Harbor, FL 34685Off Market
- $561,4002 bd2 ba2.2k sqft3992 Silk Oak Ln, Palm Harbor, FL 34685Off Market
- $663,100-- bd3 ba2.5k sqft4360 Water Oak Way, Palm Harbor, FL 34685Off Market
- $538,0003 bd3 ba1.9k sqft3951 Silk Oak Ln, Palm Harbor, FL 34685Off Market
Nearby schools
GreatSchools rating
- 9/10Cypress Woods Elementary SchoolGrades: PK-5Distance: 0.8 mi
- 6/10Tarpon Springs Middle SchoolGrades: 6-8Distance: 5.5 mi
- 7/10East Lake High SchoolGrades: PK,9-12Distance: 1.3 mi
Schools provided by the listing agent
- Elementary: Cypress Woods Elementary-PN
- Middle: Tarpon Springs Middle-PN
- High: East Lake High-PN
Source: Stellar MLS. This data may not be complete. We recommend contacting the local school district to confirm school assignments for this home.
Get a cash offer in 3 minutes
Find out how much your home could sell for in as little as 3 minutes with a no-obligation cash offer.
Estimated market value
$540,600
Get a cash offer in 3 minutes
Find out how much your home could sell for in as little as 3 minutes with a no-obligation cash offer.
Estimated market value
$540,600
- Florida
- Pinellas County
- Palm Harbor
- 34685
- 3964 Silk Oak Ln
Nearby cities
Nearby zip codes
Other Palm Harbor Topics
