Welcome to this beautifully maintained 2-bedroom, 2-bathroom home with a dedicated study/bonus room in Oakmont at Lansbrook, Palm Harbor’s premier maintenance-free community. With thoughtful updates, beautiful finishes, and tranquil golf course views, this home offers an exceptional combination of style, comfort, and carefree Florida living. From the moment you enter the formal foyer, you’ll be drawn into a light and airy great room featuring soaring ceilings and tasteful contemporary details. Expansive glass sliding doors open to a spectacular screened lanai, creating a seamless connection between the indoor and outdoor living spaces while showcasing peaceful golf course views. The kitchen is both stylish and functional, with convenient access to the formal dining room and breakfast area. It features 42-inch solid-wood cabinetry, granite countertops, a breakfast bar, and newer stainless-steel appliances. The adjacent breakfast area is perfectly positioned to take advantage of the panoramic views of the lanai and lush green spaces beyond.The spacious primary suite is a private retreat, enhanced by beautiful hand-scraped hardwood floors, generous his-and-hers walk-in closets, and an updated en-suite bath. The bath features a shower, garden tub, dual vanities, and a private water closet. The secondary bedroom also features gorgeous hand-scraped hardwood flooring, while French doors open to the versatile study/bonus room, complete with built-in bookshelves—perfect for a home office, library, or quiet retreat. Plantation shutters throughout the home add timeless style and elegance. A convenient bonus room just off the laundry area offers even more flexibility. Use it as a small home office, oversized walk-in pantry, hobby space, or simply valuable climate-controlled storage. Major updates include a roof approximately two years old, 2019 HVAC, and a one-year-old water softener. The low monthly maintenance fee in Oakmont includes lawn and shrub care, exterior painting, walkway and driveway power washing, trash service, and use of the community pool. Spectrum high-speed internet and cable are also soon to be included, adding even more value and convenience. And, of course, there’s the Lansbrook lifestyle. Enjoy miles of scenic walking and biking trails, two parks, playgrounds, and a community boat ramp providing access to Lake Tarpon. The location is ideally situated near shopping, restaurants, the Pinellas Trail extension, and John Chesnut Sr. Park, with easy access to the airports and the beautiful Gulf beaches. Beautifully appointed, thoughtfully designed, and surrounded by the amenities that make Lansbrook so special—this is the carefree Florida lifestyle you’ve been waiting for. Come see why this could be the perfect place to call home!
For sale
$589,000
3944 SILK OAK LANE, PALM HARBOR, FL 34685
2beds
2,232sqft
Single Family Residence
Built in 1999
7,501 Square Feet Lot
$-- Zestimate®
$264/sqft
$404/mo HOA
What's special
Spectacular screened lanaiBreakfast barGranite countertopsPeaceful golf course viewsTranquil golf course viewsExpansive glass sliding doorsCommunity pool
- 18 days
- 793
- 16
Likely to sell faster than
Zillow last checked:
Listing updated:
Listed by:
Michele Burns 727-741-1044,
COLDWELL BANKER REALTY 727-781-3700
Source: Stellar MLS,MLS#: TB8540074 Originating MLS: Suncoast Tampa
Originating MLS: Suncoast Tampa
Facts & features
Interior
Bedrooms & bathrooms
- Bedrooms: 2
- Bathrooms: 2
- Full bathrooms: 2
Rooms
- Room types: Bonus Room, Den/Library/Office, Dining Room, Utility Room
Primary bedroom
- Features: Walk-In Closet(s)
- Level: First
- Area: 336 Square Feet
- Dimensions: 24x14
Bedroom 2
- Features: Built-in Closet
- Level: First
- Area: 150 Square Feet
- Dimensions: 15x10
Den
- Level: First
- Area: 132 Square Feet
- Dimensions: 12x11
Dining room
- Level: First
- Area: 176 Square Feet
- Dimensions: 16x11
Great room
- Level: First
- Area: 462 Square Feet
- Dimensions: 33x14
Kitchen
- Features: Built-in Closet
- Level: First
- Area: 156 Square Feet
- Dimensions: 13x12
Heating
- Electric, Heat Pump
Cooling
- Central Air
Appliances
- Included: Dishwasher, Disposal, Electric Water Heater, Microwave, Range, Refrigerator, Water Softener
- Laundry: Inside, Laundry Room
Features
- Ceiling Fan(s), Eating Space In Kitchen, High Ceilings, Open Floorplan, Solid Wood Cabinets, Split Bedroom, Stone Counters, Walk-In Closet(s)
- Flooring: Tile, Hardwood
- Doors: Sliding Doors
- Windows: Window Treatments
- Has fireplace: No
Interior area
- Total structure area: 2,937
- Total interior livable area: 2,232 sqft
Video & virtual tour
Property
Parking
- Total spaces: 2
- Parking features: Driveway, Garage Door Opener
- Attached garage spaces: 2
- Has uncovered spaces: Yes
Features
- Levels: One
- Stories: 1
- Patio & porch: Patio, Screened
- Exterior features: Irrigation System, Lighting, Private Mailbox, Sidewalk, Sprinkler Metered
- Has view: Yes
- View description: Golf Course
- Waterfront features: Lake
Lot
- Size: 7,501 Square Feet
- Dimensions: 52 x 120
- Features: In County, Unincorporated
- Residential vegetation: Mature Landscaping
Details
- Parcel number: 282716629550000090
- Zoning: RPD-5
- Special conditions: None
Construction
Type & style
- Home type: SingleFamily
- Property subtype: Single Family Residence
Materials
- Block
- Foundation: Slab
- Roof: Tile
Condition
- New construction: No
- Year built: 1999
Utilities & green energy
- Sewer: Public Sewer
- Water: Public
- Utilities for property: Cable Connected, Electricity Connected, Public, Sewer Connected, Sprinkler Meter, Water Connected
Community & HOA
Community
- Features: Community Boat Ramp, Dock, Fishing, Lake, Water Access, Association Recreation - Owned, Deed Restrictions, No Truck/RV/Motorcycle Parking, Pool, Sidewalks, Special Community Restrictions
- Pet fee: $0 monthly
- Subdivision: OAKMONT
HOA
- Has HOA: Yes
- Amenities included: Basketball Court, Cable TV, Fence Restrictions, Maintenance, Park, Pickleball Court(s), Playground, Recreation Facilities
- Services included: Cable TV, Common Area Taxes, Community Pool, Reserve Fund, Internet, Maintenance Structure, Maintenance Grounds, Pool Maintenance, Recreational Facilities
- HOA fee: $404 monthly
- HOA name: Melrose Property Management
- HOA phone: 727-787-3461
- Second HOA name: Lansbrook
Location
- Region: Palm Harbor
Financial & listing details
- Price per square foot: $264/sqft
- Tax assessed value: $474,351
- Annual tax amount: $4,291
- Date on market: 8/19/2026
- Cumulative days on market: 19 days
- Listing terms: Cash,Conventional,FHA,VA Loan
- Ownership: Fee Simple
- Total actual rent: 0
- Electric utility on property: Yes
- Road surface type: Paved
Estimated market value
Not available
Estimated sales range
Not available
Not available
Price history
| Date | Event | Price |
|---|---|---|
| 8/19/2026 | Listed for sale | $589,000+140.9%$264/sqft |
Source:  Stellar MLS #TB8540074 Report a problem Stellar MLS #TB8540074 Report a problem | ||
| 7/1/1999 | Sold | $244,500+326%$110/sqft |
Source: Public Record Report a problem | ||
| 1/25/1999 | Sold | $57,400$26/sqft |
Source: Public Record Report a problem | ||
Public tax history
| Year | Property taxes | Tax assessment |
|---|---|---|
| 2025 | $4,292 +5.9% | $277,092 +2.9% |
| 2024 | $4,052 +2% | $269,283 +3% |
| 2023 | $3,974 +0.9% | $261,440 +3% |
| 2022 | $3,938 -1.1% | $253,825 +3% |
| 2021 | $3,982 +0.3% | $246,432 +1.4% |
| 2020 | $3,972 +1.8% | $243,030 +2.3% |
| 2019 | $3,903 | $237,566 +1.9% |
| 2018 | $3,903 +1.4% | $233,136 +2.1% |
| 2017 | $3,849 +1.7% | $228,341 +2.1% |
| 2016 | $3,784 -1.5% | $223,644 +0.7% |
| 2015 | $3,841 +0.5% | $222,089 +0.8% |
| 2014 | $3,822 +1.7% | $220,326 +1.5% |
| 2013 | $3,758 +4.4% | $217,070 +0.7% |
| 2012 | $3,599 | $215,528 -11.5% |
| 2011 | -- | $243,582 -0.4% |
| 2010 | -- | $244,619 +2.1% |
| 2009 | -- | $239,581 +0.1% |
| 2008 | $3,899 | $239,342 +3% |
| 2007 | -- | $232,371 -13.9% |
| 2005 | -- | $270,000 -0.5% |
| 2004 | $4,088 +1.8% | $271,400 +7.4% |
| 2003 | $4,016 +6.3% | $252,800 +0.1% |
| 2002 | $3,778 | $252,500 +24% |
| 2001 | $3,778 +5.1% | $203,700 +4% |
| 2000 | $3,594 | $195,800 |
Find assessor info on the county website
Monthly payment
Est. payment
Payment breakdown
Explore the cost of this home by adjusting the details. Changes won't be saved.Climate risks
Neighborhood: 34685
Nearby schools
Schools provided by the listing agent
- Elementary: Cypress Woods Elementary-PN
- Middle: Tarpon Springs Middle-PN
- High: East Lake High-PN
Source: Stellar MLS. This data may not be complete. We recommend contacting the local school district to confirm school assignments for this home.


Similar homes
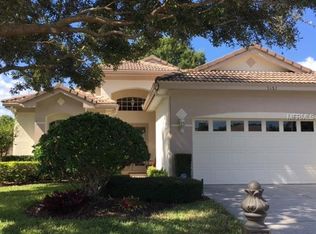
- $599,0003 bd2 ba1.7k sqft3506 FAIRWAY FOREST DRIVE, PALM HARBOR, FL 34685For Sale

 MLS ID #TB8536318, Rene Parra, DALTON WADE INC. Stellar MLS
 - $615,9502 bd2 ba2k sqft3610 Doral St, Palm Harbor, FL 34685For Sale By Owner

- $599,0004 bd3 ba2.1k sqft2220 Colonial Blvd W, Palm Harbor, FL 34683For Sale
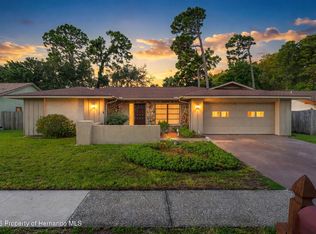 MLS ID #2260857, Melissa Roberts, Florida Luxury Realty. HCMLS
 - $499,4003 bd2 ba1.6k sqft5466 GREYSTON STREET, PALM HARBOR, FL 34685For Sale
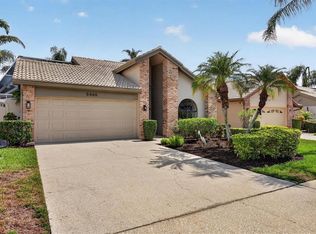 MLS ID #TB8544015, Bridget Breland, COASTAL PROPERTIES GROUP INTERNATIONAL. Stellar MLS
 - $724,9954 bd3 ba2.8k sqft4152 GRANDCHAMP CIRCLE, PALM HARBOR, FL 34685For SaleMLS ID #TB8498897, Kelsi Ward, SOUTHERN LIFE REALTY. Stellar MLS
- $599,0003 bd2 ba1.8k sqft3495 W LINKS COURT, PALM HARBOR, FL 34684For SaleMLS ID #TB8537750, Scott Ferguson, COASTAL PROPERTIES GROUP INTERNATIONAL. Stellar MLS
- $699,9004 bd2 ba2k sqft4287 TREMBLAY WAY, PALM HARBOR, FL 34685For SaleMLS ID #TB8513729, Susan Patrick, REALTY ONE GROUP BEYOND. Stellar MLS
- $669,9005 bd3 ba3.3k sqft4763 BRAYTON TERRACE N, PALM HARBOR, FL 34685For SaleMLS ID #W7887047, Roy Barnhart, BAM REALTY ADVISORS INC. Stellar MLS
- $650,0003 bd2 ba2.1k sqft3558 OAK LAKE DRIVE, PALM HARBOR, FL 34684For SaleMLS ID #TB8543377, Julie Kelsey, COLDWELL BANKER REALTY. Stellar MLS
- $735,0004 bd3 ba2.2k sqft4227 AUSTON WAY, PALM HARBOR, FL 34685For SaleMLS ID #TB8497292, Peter Dorwin, RE/MAX REALTEC GROUP INC. Stellar MLS
- $680,0004 bd3 ba2.8k sqft4788 BRAYTON TERRACE S, PALM HARBOR, FL 34685For SaleMLS ID #TB8520965, Krista Jensen, ASCEND REALTY. Stellar MLS
- $750,0004 bd3 ba2.6k sqft4941 FELECITY WAY, PALM HARBOR, FL 34685For SaleMLS ID #TB8514728, Bridget Cortes, SMITH & ASSOCIATES REAL ESTATE. Stellar MLS
- $375,5002 bd2 ba1.7k sqft4266 PRESERVE PLACE #4266, PALM HARBOR, FL 34685For SaleMLS ID #TB8460838, Nate Hatzie, WIKLE INCORPORATED. Stellar MLS
- $625,0004 bd2 ba2.3k sqft954 COBBLESTONE LANE, TARPON SPRINGS, FL 34688For SaleMLS ID #W7888517, Tabitha Bailey, FUTURE HOME REALTY. Stellar MLS
- $419,0002 bd2 ba1.7k sqft2211 PORTSIDE PASSAGE, PALM HARBOR, FL 34685For SaleMLS ID #TB8519351, Scott Ferguson, COASTAL PROPERTIES GROUP INTERNATIONAL. Stellar MLS
- $660,0004 bd3 ba2.7k sqft2215 TONIWOOD LANE, PALM HARBOR, FL 34685For SaleMLS ID #TB8463385, Jamie Klingman, BOUTIQUE REALTY FLORIDA. Stellar MLS
- $339,0002 bd2 ba1.3k sqft3587 INDIGO POND DRIVE #3587, PALM HARBOR, FL 34685For SaleMLS ID #TB8535784, Chris Arata, COLDWELL BANKER REALTY. Stellar MLS
- $524,9003 bd2 ba2k sqft2409 OSPREY AVENUE, PALM HARBOR, FL 34683For SaleMLS ID #TB8521786, Agnes Vetter, COASTAL PROPERTIES GROUP INTERNATIONAL. Stellar MLS
- $455,0003 bd2 ba1.6k sqft3134 WINDMOOR DRIVE N, PALM HARBOR, FL 34685For SaleMLS ID #O6402214, Steven Koleno, BEYCOME OF FLORIDA LLC. Stellar MLS
- $654,9993 bd3 ba1.8k sqft1207 TIMBERBROOKE DRIVE, PALM HARBOR, FL 34684For SaleMLS ID #TB8539457, Lauren Poteat, FILLMORE REAL ESTATE GROUP. Stellar MLS
