Skip main navigation
Sold for $395,000
  • $395,000

    3964 Silverstream Ter, Sanford, FL 32771

    4beds
    1,846sqft
    Single Family Residence
    Built in 2019
    5,749 Square Feet Lot
    $392,500 Zestimate®
    $214/sqft
    $2,498 Estimated rent

    Home value

    $392,500

    $373,000 - $412,000

    $2,498/mo

    Zestimate® history
    Loading
    Loading...

    Owner options

    List your home for rent

    $2,498/mo

    Rent Zestimate®

    Find your next renter with Zillow Rental Manager. Plus, with online applications, you can quickly screen prospective tenants – for free.

    Learn more

    $2,498/mo

    Rent Zestimate®

    Refinance and save

    $2,664/mo

    Est. payment

    Refinancing to a lower rate could help reduce your monthly payments and save thousands over the life of the loan.

    See today's rates

    $2,664/mo

    Est. payment

    Explore your selling options

    Work with a Zillow partner agent

    Leverage their expertise and Zillow's premium Showcase listings to get your home seen by more buyers.

    Get started

    List with your own agent

    Get your home in front of millions of buyers by listing it on Zillow.

    Learn how to do it

    Sell it yourself

    Take full control of how buyers see your home on Zillow by listing For Sale by Owner (FSBO).

    List your home

    What's special

    Master suiteMaster bathSleek granite countersGranite countersFully fenced backyardScreened patioAbundant cabinets
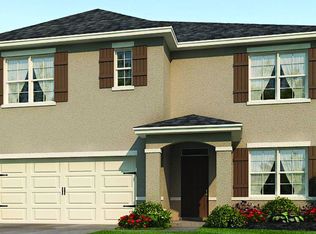
    **NEW YEAR, NEW PRICE!!** Seller will contribute $5,000 toward buyer's closing costs or interest rate buy down with acceptable offer!** Why wait to build when you can move right in to this meticulously crafted 4-bedroom, 2-bath residence offering a perfect blend of sophistication and functionality, making it an ideal home for those who appreciate both style and practicality. As you step through the front door, you are greeted by an open-concept floor plan that seamlessly integrates the living, dining, and kitchen areas. The heart of this home is undoubtedly the designer kitchen, boasting crisp white cabinetry, sleek granite counters, and stainless-steel appliances that cater to the needs of both culinary enthusiasts and entertainers alike. The kitchen effortlessly flows into the spacious living area, creating a welcoming atmosphere for gatherings and socializing. Retreat to the comfort of the master suite, where luxury awaits. The master bath is a haven of relaxation, featuring granite counters, abundant cabinets, and a spa-like shower that provides a perfect escape after a long day. The remaining three bedrooms are thoughtfully arranged in a split floor plan, ensuring privacy for all occupants. Step outside to discover your own private oasis – a large, fully fenced backyard awaits, providing a secure and serene space for outdoor activities. The screened patio invites you to enjoy the Florida sunshine in comfort and style, creating an extension of the living space for year-round enjoyment. Embracing the latest in technology, this residence is equipped with convenient Smart Home features. Control the lighting, climate, and security system with a simple touch on your phone through a user-friendly app, adding an extra layer of ease and security to your daily life. 3964 Silverstream Terrace is not just a house; it's a thoughtfully designed and meticulously maintained home where every detail has been considered. Experience the epitome of modern living in Sanford, FL – schedule your private tour today and make this exquisite property your new home. Room Feature: Linen Closet In Bath (Primary Bedroom).

    Zillow last checked:

    Listing updated:

    Listed by:

    Sharyon Neilen 407-810-2888,

    COLDWELL BANKER REALTY 407-696-8000

    Bought with:

    Miranda Earnest, 3077206

    COLDWELL BANKER REALTY

    Source: Stellar MLS,MLS#: O6155488MLS LogoOriginating MLS: Orlando Regional

    Facts & features

    Interior

    Bedrooms & bathrooms
    • Bedrooms: 4
    • Bathrooms: 2
    • Full bathrooms: 2
    Primary bedroom
    • Features: Ceiling Fan(s), Dual Sinks, En Suite Bathroom, Granite Counters, Walk-In Closet(s)
    • Level: First
    • Dimensions: 12x15
    Bedroom 3
    • Features: Ceiling Fan(s), Built-in Closet
    • Level: First
    • Dimensions: 10x11
    Bedroom 4
    • Features: Ceiling Fan(s), Built-in Closet
    • Level: First
    • Dimensions: 11x11
    Bathroom 2
    • Features: Ceiling Fan(s)
    • Level: First
    • Dimensions: 10x11
    Balcony porch lanai
    • Level: First
    • Dimensions: 11x8
    Dining room
    • Level: First
    • Dimensions: 11x10
    Kitchen
    • Features: Granite Counters, Kitchen Island, Pantry, Wet Bar
    • Level: First
    • Dimensions: 18x11
    Living room
    • Features: Ceiling Fan(s)
    • Level: First
    • Dimensions: 15x16
    Heating
    • Electric
    Cooling
    • Central Air
    Appliances
    • Included: Dishwasher, Disposal, Electric Water Heater, Microwave, Range, Refrigerator
    • Laundry: Inside, Laundry Room
    Features
    • Ceiling Fan(s), Open Floorplan, Smart Home, Split Bedroom, Stone Counters, Thermostat, Walk-In Closet(s)
    • Flooring: Carpet, Ceramic Tile
    • Has fireplace: No
    Interior area
    • Total structure area: 2,395
    • Total interior livable area: 1,846 sqft

    Property

    Parking
    • Total spaces: 2
    • Parking features: Garage - Attached
    • Attached garage spaces: 2
    Features
    • Levels: One
    • Stories: 1
    • Exterior features: Irrigation System, Sidewalk
    • Fencing: Vinyl
    Lot
    • Size: 5,749 Square Feet
    • Features: Sidewalk
    Details
    • Parcel number: 3319315VH00000160
    • Zoning: PD
    • Special conditions: None

    Construction

    Type & style
    • Home type: SingleFamily
    • Property subtype: Single Family Residence
    Materials
    • Block, Stucco
    • Foundation: Slab
    • Roof: Shingle
    Condition
    • New construction: No
    • Year built: 2019

    Utilities & green energy

    • Sewer: Public Sewer
    • Water: Public
    • Utilities for property: Cable Available, Electricity Connected, Public, Sewer Connected, Underground Utilities, Water Connected

    Community & HOA

    Community
    • Pet fee: $0 monthly
    • Subdivision: RIVERBEND AT CAMERON HEIGHTS
    HOA
    • Has HOA: Yes
    • HOA fee: $73 monthly
    • HOA name: Deanna Campos
    • HOA phone: 407-480-4200
    Location
    • Region: Sanford

    Financial & listing details

    • Price per square foot: $214/sqft
    • Tax assessed value: $343,042
    • Annual tax amount: $3,103
    • Date on market: 11/13/2023
    • Cumulative days on market: 56 days
    • Listing terms: Cash,Conventional,FHA,VA Loan
    • Ownership: Fee Simple
    • Total actual rent: 0
    • Electric utility on property: Yes
    • Road surface type: Paved, Asphalt

    Price history

    DateEventPrice
    2/5/2024Sold$395,000-3.6%$214/sqft
    Source: Stellar MLS #O6155488 Report a problem
    1/8/2024Pending sale$409,900$222/sqft
    Source: Stellar MLS #O6155488 Report a problem
    1/3/2024Price change$409,900-2.4%$222/sqft
    Source: Stellar MLS #O6155488 Report a problem
    11/26/2023Price change$419,900-2.3%$227/sqft
    Source: Stellar MLS #O6155488 Report a problem
    11/13/2023Listed for sale$429,900+59.5%$233/sqft
    Source: Stellar MLS #O6155488 Report a problem
    8/15/2019Sold$269,490$146/sqft
    Source: Public Record Report a problem

    Public tax history

    YearProperty taxesTax assessment
    2025$4,997 +6.7%$343,042 -3.3%
    2024$4,684 +62.6%$354,592 +38.3%
    2023$2,881 +2.8%$256,391 +3%
    2022$2,804 -7.5%$248,923 +3%
    2021$3,030 +0.9%$241,673 +1.4%
    2020$3,004 +209.8%$238,336 +358.3%
    2019$970 $52,000 +252.9%
    2018$970 $14,735
    Find assessor info on the county website

    Neighborhood: 32771

    Nearby schools

    GreatSchools rating
    Get a cash offer in 3 minutes
    Find out how much your home could sell for in as little as 3 minutes with a no-obligation cash offer.
    Estimated market value
    $392,500
    Get a cash offer in 3 minutes
    Find out how much your home could sell for in as little as 3 minutes with a no-obligation cash offer.
    Estimated market value
    $392,500