Discover comfortable Florida living in this charming 3-bedroom, 2-bathroom, single-story home located in Sanford! Offering 1,697 sq ft of heated living space, this home provides a practical layout designed for everyday comfort and convenience. Enjoy the benefits of single-story living, with all bedrooms and main living areas conveniently located on one level. The community amenities including a swimming pool and playground, providing opportunities for relaxation and recreation. Conveniently situated in Sanford, this property is ready to welcome its next owner!
For sale
$399,000
3960 SILVERSTREAM TERRACE, SANFORD, FL 32771
3beds
1,697sqft
Single Family Residence
Built in 2019
5,750 Square Feet Lot
$-- Zestimate®
$235/sqft
$92/mo HOA
What's special
Single-story home
- 1 day
- 81
- 3
Zillow last checked:
Listing updated:
Listed by:
Melinda Torres 407-288-3814,
CHARLES RUTENBERG REALTY ORLANDO 407-622-2122
Source: Stellar MLS,MLS#: O6450144 Originating MLS: Orlando Regional
Originating MLS: Orlando Regional
Facts & features
Interior
Bedrooms & bathrooms
- Bedrooms: 3
- Bathrooms: 3
- Full bathrooms: 2
- 1/2 bathrooms: 1
Primary bedroom
- Features: Walk-In Closet(s)
- Level: First
- Area: 182 Square Feet
- Dimensions: 13x14
Bedroom 2
- Features: Built-in Closet
- Level: First
- Area: 110 Square Feet
- Dimensions: 11x10
Bedroom 3
- Features: Built-in Closet
- Level: First
- Area: 110 Square Feet
- Dimensions: 11x10
Primary bathroom
- Level: First
Bathroom 2
- Level: First
Balcony porch lanai
- Level: First
- Area: 88 Square Feet
- Dimensions: 11x8
Dining room
- Level: First
- Area: 180 Square Feet
- Dimensions: 15x12
Family room
- Level: First
- Area: 192 Square Feet
- Dimensions: 12x16
Kitchen
- Level: First
- Area: 96 Square Feet
- Dimensions: 8x12
Heating
- Central, Electric
Cooling
- Central Air
Appliances
- Included: Dishwasher, Dryer, Microwave, Refrigerator, Washer
- Laundry: Electric Dryer Hookup, Inside, Laundry Room, Washer Hookup
Features
- Ceiling Fan(s), Eating Space In Kitchen, Living Room/Dining Room Combo, Open Floorplan, Thermostat, Walk-In Closet(s)
- Flooring: Carpet, Ceramic Tile
- Has fireplace: No
Interior area
- Total structure area: 2,266
- Total interior livable area: 1,697 sqft
Video & virtual tour
Property
Parking
- Parking features: Driveway, Garage Door Opener
- Has attached garage: Yes
- Has uncovered spaces: Yes
Features
- Levels: One
- Stories: 1
- Exterior features: Irrigation System, Rain Gutters, Sidewalk
Lot
- Size: 5,750 Square Feet
Details
- Parcel number: 3319315VH00000150
- Zoning: RES
- Special conditions: None
Construction
Type & style
- Home type: SingleFamily
- Property subtype: Single Family Residence
Materials
- Block, Stucco
- Foundation: Slab
- Roof: Shingle
Condition
- Completed
- New construction: No
- Year built: 2019
Utilities & green energy
- Sewer: Public Sewer
- Water: Public
- Utilities for property: BB/HS Internet Available, Cable Available, Electricity Available, Electricity Connected, Phone Available, Public, Sewer Available, Sewer Connected, Street Lights, Underground Utilities, Water Available, Water Connected
Community & HOA
Community
- Features: Playground, Pool, Sidewalks
- Pet fee: $0 monthly
- Subdivision: RIVERBEND AT CAMERON HEIGHTS
HOA
- Has HOA: Yes
- Services included: Community Pool, Maintenance Grounds, Recreational Facilities
- HOA fee: $92 monthly
- HOA name: Deanna Campos
- HOA phone: 888-813-3435
Location
- Region: Sanford
Financial & listing details
- Price per square foot: $235/sqft
- Tax assessed value: $329,718
- Annual tax amount: $305
- Date on market: 10/16/2026
- Cumulative days on market: 2 days
- Listing terms: Cash,Conventional,FHA,VA Loan
- Ownership: Fee Simple
- Total actual rent: 0
- Electric utility on property: Yes
- Road surface type: Asphalt
Estimated market value
Not available
Estimated sales range
Not available
Not available
Price history
| Date | Event | Price |
|---|---|---|
| 10/17/2026 | Listed for sale | $399,000+41.5%$235/sqft |
Source:  Stellar MLS #O6450144 Report a problem Stellar MLS #O6450144 Report a problem | ||
| 10/5/2020 | Sold | $281,990$166/sqft |
Source: Public Record Report a problem | ||
Public tax history
| Year | Property taxes | Tax assessment |
|---|---|---|
| 2025 | $305 | $329,718 -2.6% |
| 2024 | -- | $338,445 +3% |
| 2023 | -- | $328,587 +25% |
| 2022 | $3,693 +4.4% | $262,887 +10% |
| 2021 | $3,537 +4.7% | $238,988 +5.8% |
| 2020 | $3,379 +360% | $225,961 +334.5% |
| 2019 | $735 | $52,000 +252.9% |
| 2018 | $735 | $14,735 |
Find assessor info on the county website
Monthly payment
Est. payment
Payment breakdown
Explore the cost of this home by adjusting the details. Changes won't be saved.Climate risks
Neighborhood: 32771
Nearby schools
Schools provided by the listing agent
- Elementary: Midway Elementary
- Middle: Millennium Middle
- High: Seminole High
Source: Stellar MLS. This data may not be complete. We recommend contacting the local school district to confirm school assignments for this home.
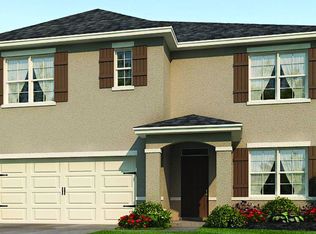


Similar homes
- $439,9004 bd2 ba1.8k sqft3812 SWANFALLS TERRACE, SANFORD, FL 32771For Sale
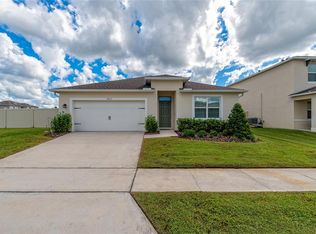
 MLS ID #O6450293, Malvys Martinez, FLORIDA REALTY INVESTMENTS. Stellar MLS
 - $394,9004 bd2 ba1.8k sqft4367 LOOKING GLASS PLACE, SANFORD, FL 32771For Sale
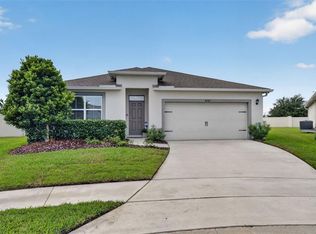 MLS ID #O6447531, Kim Harrington, FOLIO REALTY LLC. Stellar MLS
 - $389,9994 bd2 ba1.8k sqft4022 SILVERSTREAM TERRACE, SANFORD, FL 32771For Sale
 MLS ID #P4938875, Brandon Hamamura, STELLAR REAL ESTATE OF FLORIDA. Stellar MLS
 - $369,9003 bd2 ba1.5k sqft4340 LOOKING GLASS PLACE, SANFORD, FL 32771For Sale
 MLS ID #V4951503, Terrie White, GREENE REALTY OF FLORIDA LLC. Stellar MLS
 - $450,0004 bd3 ba2.1k sqft217 S SHIRLEY AVENUE, SANFORD, FL 32771For SaleMLS ID #O6450474, Jim Doyle, AVILION PROPERTY MANAGEMNT INC. Stellar MLS
- $377,9004 bd2 ba1.8k sqft4013 SILVERSTREAM TERRACE, SANFORD, FL 32771For SaleMLS ID #O6410873, Dominick Florio, RE/MAX TOWN & COUNTRY REALTY. Stellar MLS
- $390,0004 bd2 ba1.8k sqft3781 SWANFALLS TERRACE, SANFORD, FL 32771For SaleMLS ID #O6436942, Srinivas Konakanchi, REALTY HUB. Stellar MLS
- $395,0004 bd2 ba1.8k sqft3329 EASTGROVE TERRACE, SANFORD, FL 32771For SaleMLS ID #O6427707, Dan Haggerty, NEXTHOME BEST RESULTS REAL ESTATE. Stellar MLS
- $415,0004 bd2 ba2k sqft1446 SAVOY LANE, SANFORD, FL 32771For SaleMLS ID #O6434665, Amy Turner, KELLER WILLIAMS WINTER PARK. Stellar MLS
- $394,5004 bd2 ba1.8k sqft3198 EASTGROVE TERRACE, SANFORD, FL 32771For SaleMLS ID #O6414437, Gregory Buckley, LOKATION. Stellar MLS
- $379,9003 bd2 ba1.6k sqft1055 CHASE AUSTIN WAY, SANFORD, FL 32771For SaleMLS ID #O6429418, Tammy Agnini, KGV REALTY GROUP. Stellar MLS
- $400,0004 bd3 ba2.4k sqft3353 EASTGROVE TERRACE, SANFORD, FL 32771For SaleMLS ID #O6389096, Jenny Wemert, WEMERT GROUP REALTY LLC. Stellar MLS
- $399,0004 bd2 ba1.8k sqft3201 EASTGROVE TERRACE, SANFORD, FL 32771For SaleMLS ID #O6409087, Andrea Munoz, VESTI LLC. Stellar MLS
- $425,0003 bd2 ba1.5k sqft2440 VINEYARD CIRCLE, SANFORD, FL 32771For SaleMLS ID #O6425775, Mariana Wartella, LPT REALTY, LLC. Stellar MLS
- $285,0003 bd2 ba1.6k sqft3724 WASHINGTON STREET, SANFORD, FL 32771For SaleMLS ID #O6444202, Wayne Mottley, ELEGANT REALTY LLC. Stellar MLS
- $419,9004 bd2 ba1.8k sqft4171 BASINSIDE COURT, SANFORD, FL 32771For SaleMLS ID #O6446113, Joe Derilus, EXP REALTY LLC. Stellar MLS
- $376,5004 bd2 ba1.9k sqft128 BELLA ROSA CIRCLE, SANFORD, FL 32771For SaleMLS ID #O6432990, Joe Cooter, WEICHERT REALTORS HALLMARK PRO. Stellar MLS
- $375,0004 bd2 ba1.8k sqft3285 EASTGROVE TER, SANFORD, FL 32771For SaleMLS ID #O6404156, Priya Rajan, TOP LINE REALTY. Stellar MLS
- $415,0004 bd3 ba2.4k sqft3165 EASTGROVE TERRACE, SANFORD, FL 32771For SaleMLS ID #O6416866, Jack Hart, III LLC, OLYMPUS EXECUTIVE REALTY INC. Stellar MLS
- $355,0003 bd2 ba1.5k sqft3648 SUNGROVE CIRCLE, SANFORD, FL 32771For SaleMLS ID #B4902339, Ashley Adams, HOGAN & ASSOCIATES REAL ESTATE FIRM. Stellar MLS
