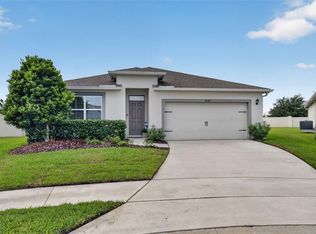
Cove at Riverbend presents the Cali. This all concrete block constructed, one-story layout optimizes living space with an open concept kitchen overlooking the living area, dining room, and outdoor lanai. Entertaining is a breeze, as this popular single-family home features a spacious kitchen island, dining area and a spacious pantry for extra storage. This community has stainless steel appliances, making cooking a piece of cake. Primary Bedroom, located in the back of the home for privacy, has an en suite bathroom with a double vanity, spacious shower as well as a spacious walk-in closet. Towards the front of the home two additional bedrooms share a second full bathroom. Across the hall you will find a fourth bedroom. This home features the space to fit all your needs. Like all homes in Cove at Riverbend, the Cali includes a Home is Connected smart home technology capability which allows you to control your home with your smart device while near or away.
For sale
Price cut: $2.1K (10/15)
$419,900
4171 BASINSIDE COURT, SANFORD, FL 32771
4beds
1,815sqft
Single Family Residence
Built in 2024
5,819 Square Feet Lot
$415,000 Zestimate®
$231/sqft
$130/mo HOA
What's special
Fourth bedroomTwo additional bedroomsOne-story layoutSpacious kitchen islandDining areaSpacious showerStainless steel appliances
- 42 days
- 205
- 6
Zillow last checked:
Listing updated:
Listed by:
Joe Derilus 407-575-4428,
EXP REALTY LLC 888-883-8509
Source: Stellar MLS,MLS#: O6446113 Originating MLS: Sarasota - Manatee
Facts & features
Interior
Bedrooms & bathrooms
- Bedrooms: 4
- Bathrooms: 2
- Full bathrooms: 2
Primary bedroom
- Features: Walk-In Closet(s)
- Level: First
Bedroom 1
- Features: Built-in Closet
- Level: First
Bedroom 2
- Features: Built-in Closet
- Level: First
Bedroom 3
- Features: Built-in Closet
- Level: First
Primary bathroom
- Features: Walk-In Closet(s)
- Level: First
Bathroom 1
- Level: First
Dining room
- Level: First
Kitchen
- Level: First
Living room
- Level: First
Heating
- Central
Cooling
- Central Air
Appliances
- Included: Dishwasher, Disposal, Electric Water Heater, Kitchen Reverse Osmosis System, Microwave, Range, Refrigerator, Water Softener
- Laundry: Electric Dryer Hookup, Inside, Laundry Room, Washer Hookup
Features
- Ceiling Fan(s), Open Floorplan, Smart Home, Thermostat, Walk-In Closet(s)
- Flooring: Carpet, Ceramic Tile
- Doors: Sliding Doors
- Has fireplace: No
- Furnished: Yes
Interior area
- Total structure area: 2,360
- Total interior livable area: 1,815 sqft
Video & virtual tour
Property
Parking
- Total spaces: 2
- Parking features: Garage - Attached
- Attached garage spaces: 2
Features
- Levels: One
- Stories: 1
- Exterior features: Irrigation System, Sidewalk
Lot
- Size: 5,819 Square Feet
Details
- Parcel number: 33193152300000060
- Zoning: PD
- Special conditions: None
Construction
Type & style
- Home type: SingleFamily
- Property subtype: Single Family Residence
Materials
- Block
- Foundation: Slab
- Roof: Shingle
Condition
- New construction: No
- Year built: 2024
Utilities & green energy
- Sewer: None
- Water: Public
- Utilities for property: Cable Available, Electricity Available, Public
Community & HOA
Community
- Pet fee: $0 monthly
- Subdivision: COVE AT RIVERBEND
HOA
- Has HOA: Yes
- HOA fee: $130 monthly
- HOA name: Access Residential Management - Miguel Ubiles
- HOA phone: 888-813-3435
Location
- Region: Sanford
Financial & listing details
- Price per square foot: $231/sqft
- Tax assessed value: $348,861
- Annual tax amount: $4,772
- Date on market: 9/30/2026
- Cumulative days on market: 43 days
- Listing terms: Cash,Conventional,FHA,VA Loan
- Ownership: Fee Simple
- Total actual rent: 0
- Electric utility on property: Yes
- Road surface type: Asphalt, Paved
Estimated market value
$415,000
$394,000 - $436,000
$2,673/mo
Price history
| Date | Event | Price |
|---|---|---|
| 10/15/2026 | Price change | $419,900-0.5%$231/sqft |
Source:  Stellar MLS #O6446113 Report a problem | ||
| 9/30/2026 | Listed for sale | $422,000+6%$233/sqft |
Source: Stellar MLS #O6446113 Report a problem | ||
| 7/22/2024 | Sold | $398,110-1.2%$219/sqft |
Source: Stellar MLS #O6170758 Report a problem | ||
| 6/11/2024 | Pending sale | $402,990$222/sqft |
Source: Stellar MLS #O6170758 Report a problem | ||
| 6/8/2024 | Price change | $402,990+0.8%$222/sqft |
Source:  DR Horton Report a problem | ||
| 5/30/2024 | Price change | $399,990-1.2%$220/sqft |
Source: DR Horton Report a problem | ||
| 5/23/2024 | Price change | $404,990-1.2%$223/sqft |
Source: DR Horton Report a problem | ||
| 5/9/2024 | Price change | $409,990-1.2%$226/sqft |
Source: DR Horton Report a problem | ||
| 4/24/2024 | Price change | $414,990-0.5%$229/sqft |
Source: DR Horton Report a problem | ||
| 4/1/2024 | Price change | $416,870-1.2%$230/sqft |
Source: Stellar MLS #O6170758 Report a problem | ||
| 3/14/2024 | Price change | $421,870-2.3%$232/sqft |
Source: Stellar MLS #O6170758 Report a problem | ||
| 1/16/2024 | Listed for sale | $431,870$238/sqft |
Source: Stellar MLS #O6170758 Report a problem | ||
Public tax history
| Year | Property taxes | Tax assessment |
|---|---|---|
| 2025 | $5,077 +380.5% | $348,861 +336.1% |
| 2024 | $1,057 +241.5% | $80,000 +244.1% |
| 2023 | $309 | $23,250 |
Find assessor info on the county website
Monthly payment
Est. payment
Payment breakdown
Explore the cost of this home by adjusting the details. Changes won't be saved.Climate risks
Neighborhood: 32771
Nearby schools
Schools provided by the listing agent
- Elementary: Midway Elementary
- Middle: Millennium Middle
- High: Seminole High
Source: Stellar MLS. This data may not be complete. We recommend contacting the local school district to confirm school assignments for this home.

Similar homes
- $--3 bd2 ba1.5k sqft3894 Silverstream Ter, Sanford, FL 32771AuctionServiceLink Auction
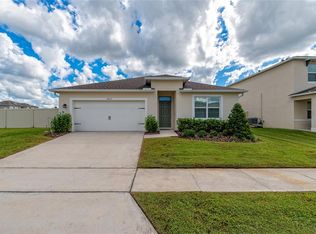
- $439,9004 bd2 ba1.8k sqft3812 SWANFALLS TERRACE, SANFORD, FL 32771For Sale
 MLS ID #O6450293, Malvys Martinez, FLORIDA REALTY INVESTMENTS. Stellar MLS
- $394,9004 bd2 ba1.8k sqft4367 LOOKING GLASS PLACE, SANFORD, FL 32771For Sale
 MLS ID #O6447531, Kim Harrington, FOLIO REALTY LLC. Stellar MLS
- $415,0004 bd2 ba2k sqft1446 SAVOY LANE, SANFORD, FL 32771For Sale
 MLS ID #O6434665, Amy Turner, KELLER WILLIAMS WINTER PARK. Stellar MLS
- $389,9004 bd2 ba2k sqft245 FAIRFIELD DRIVE, SANFORD, FL 32771For SaleMLS ID #O6455785, Betsy Breton-Garcia, PA, KELLER WILLIAMS WINTER PARK. Stellar MLS
- $410,0004 bd2 ba1.8k sqft3629 SUNGROVE CIRCLE, SANFORD, FL 32771For SaleMLS ID #O6452716, Kalee Wilkins, THE WILKINS WAY LLC. Stellar MLS
- $387,9994 bd2 ba1.8k sqft4022 SILVERSTREAM TERRACE, SANFORD, FL 32771For SaleMLS ID #P4938875, Brandon Hamamura, STELLAR REAL ESTATE OF FLORIDA. Stellar MLS
- $450,0004 bd3 ba2.4k sqft3842 KLONDIKE PLACE, SANFORD, FL 32771For SaleMLS ID #O6453161, David Bollet, REDFIN CORPORATION. Stellar MLS
- $399,0003 bd2 ba1.6k sqft3960 SILVERSTREAM TERRACE, SANFORD, FL 32771For SaleMLS ID #O6450144, Melinda Torres, CHARLES RUTENBERG REALTY ORLANDO. Stellar MLS
- $439,0004 bd3 ba2.2k sqft3660 SUNGROVE CIRCLE, SANFORD, FL 32771For SaleMLS ID #O6451074, Adriana Abdin, LPT REALTY, LLC. Stellar MLS
- $395,0004 bd2 ba1.8k sqft3329 EASTGROVE TERRACE, SANFORD, FL 32771For SaleMLS ID #O6427707, Dan Haggerty, NEXTHOME BEST RESULTS REAL ESTATE. Stellar MLS
- $479,9005 bd3 ba2.6k sqft4324 LOOKING GLASS PLACE, SANFORD, FL 32771For SaleMLS ID #O6450219, Jon Adamus, ADAMUS REALTY GROUP, INC. Stellar MLS
- $425,0003 bd2 ba1.5k sqft2440 VINEYARD CIRCLE, SANFORD, FL 32771For SaleMLS ID #O6425775, Mariana Wartella, LPT REALTY, LLC. Stellar MLS
- $394,5004 bd2 ba1.8k sqft3198 EASTGROVE TERRACE, SANFORD, FL 32771For SaleMLS ID #O6414437, Gregory Buckley, LOKATION. Stellar MLS
- $369,9003 bd2 ba1.5k sqft4340 LOOKING GLASS PLACE, SANFORD, FL 32771For SaleMLS ID #V4951503, Terrie White, GREENE REALTY OF FLORIDA LLC. Stellar MLS
- $415,0004 bd3 ba2.4k sqft3165 EASTGROVE TERRACE, SANFORD, FL 32771For SaleMLS ID #O6416866, Jack Hart, III LLC, OLYMPUS EXECUTIVE REALTY INC. Stellar MLS
- $449,9004 bd3 ba1.8k sqft465 ROSALIA DRIVE, SANFORD, FL 32771For SaleMLS ID #O6453430, Tammy Agnini, KGV REALTY GROUP. Stellar MLS
- $480,0004 bd3 ba2.3k sqft2310 TWIN FLOWER LANE, SANFORD, FL 32771For SaleMLS ID #O6451152, Praveen Setty, RIGHTHOUSE REALTY LLC. Stellar MLS
- $436,9004 bd3 ba2.2k sqft3758 SUNGROVE CIRCLE, SANFORD, FL 32771For SaleMLS ID #O6413630, James Clark, CENTURY 21 ALTON CLARK. Stellar MLS
- $376,5004 bd2 ba1.9k sqft128 BELLA ROSA CIRCLE, SANFORD, FL 32771For SaleMLS ID #O6432990, Joe Cooter, WEICHERT REALTORS HALLMARK PRO. Stellar MLS
