Skip main navigation
Sold for $825,000
  • Listed by: eXp Realty of California, Inc. • Lorie Anne Auer • Contact: 951-204-6150
    Bought with: Rodeo Realty- Brentwood
    $825,000

    39645 Calle Escalona, Temecula, CA 92592

    4beds
    1,892sqft
    Manufactured Home
    Built in 2002
    5.11 Acres Lot
    $-- Zestimate®
    $436/sqft
    $3,232 Estimated rent

    Home value

    Not available

    Estimated sales range

    Not available

    $3,232/mo

    Zestimate® history
    Loading
    Loading...

    Owner options

    List your home for rent

    $3,232/mo

    Rent Zestimate®

    Find your next renter with Zillow Rental Manager. Plus, with online applications, you can quickly screen prospective tenants – for free.

    Learn more

    $3,232/mo

    Rent Zestimate®

    Refinance and save

    $5,394/mo

    Est. payment

    Refinancing to a lower rate could help reduce your monthly payments and save thousands over the life of the loan.

    See today's rates

    $5,394/mo

    Est. payment

    Explore your selling options

    Work with a Zillow partner agent

    Leverage their expertise and Zillow's premium Showcase listings to get your home seen by more buyers.

    Get started

    List with your own agent

    Get your home in front of millions of buyers by listing it on Zillow.

    Learn how to do it

    Sell it yourself

    Take full control of how buyers see your home on Zillow by listing For Sale by Owner (FSBO).

    List your home

    What's special

    Cozy fireplacePrivate bathCustom cabinetrySeasonal creekTasteful upgradesMassive closetNatural light
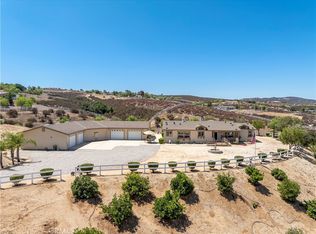
    VIEWS! VIEWS! VIEWS! Welcome to the beautiful Temecula Wine Country community of Spanish Hills Ranchos tucked back off of East Benton. This beautiful equestrian community is located only minutes from Temecula's award winning wineries, restaurants, shopping and dining locations. Escape to your private retreat situated on 5 serene acres! Come explore this charming 3 bed, 2 bath home with covered porch and detached 3-car garage! This property is very unique offering the perfect blend of comfort and seclusion. A thoughtfully designed, open floor plan features spacious living areas filled with natural light, tasteful upgrades and Awe-inspiring views from every window! In the heart of the home you'll find a large kitchen complete with granite counters, custom cabinetry, dual-oven stove and a peninsula island with bar seating. This chef's kitchen flows seamlessly to the dining room- ideal for serving meals and entertaining. The main living area offers a cozy fireplace, perfect for those cooler Temecula evenings. Down the hall you'll discover 3 bedrooms including the primary bedroom featuring a massive closet and private bath with free-standing dual-sink vanity and spectacular custom step-in shower! A full secondary bathroom and spacious laundry room complete the home. Outside you'll immerse yourself in nature. Ample covered sitting areas combined with raised gardens lead to private on-site hiking trails that wind through the picturesque property where you'll experience breathtaking views of the surrounding landscape. During the rainy season, enjoy a seasonal creek flowing through the land, adding a touch of tranquility to your outdoor adventures. This property is ideal for those seeking seclusion while remaining close to the attractions of Temecula, including world-class wineries, charming shops, and fine dining. This unique property has room to add an ADU! HAS RV PARKING! LOW TAXES! Come live in harmony with nature!

    Zillow last checked:

    Listing updated:

    Listed by:

    Lorie Anne Auer DRE #01333932 951-204-6150,

    eXp Realty of California, Inc.,

    Jerry Newey DRE #01276217 951-370-4894,

    eXp Realty of California, Inc.

    Bought with:

    Angela Rhodes, DRE #01942045

    Rodeo Realty- Brentwood

    Source: CRMLS,MLS#: SW24253111MLS LogoOriginating MLS: California Regional MLS

    Facts & features

    Interior

    Bedrooms & bathrooms
    • Bedrooms: 4
    • Bathrooms: 2
    • Full bathrooms: 2
    • Main level bathrooms: 2
    • Main level bedrooms: 3
    Rooms
    • Room types: Other, Dining Room
    Bathroom
    • Features: Dual Sinks, Remodeled, Tub Shower, Walk-In Shower
    Kitchen
    • Features: Granite Counters
    Heating
    • Central
    Cooling
    • Central Air
    Appliances
    • Included: Double Oven, Dishwasher, Disposal, Microwave, Propane Cooktop, Range Hood, Water To Refrigerator
    • Laundry: Inside, Laundry Room
    Features
    • Breakfast Bar, Built-in Features, Separate/Formal Dining Room
    • Flooring: Tile, Wood
    • Doors: Panel Doors
    • Windows: Double Pane Windows
    • Has fireplace: Yes
    • Fireplace features: Family Room
    • Common walls with other units/homes: No Common Walls
    Interior area
    • Total interior livable area: 1,892 sqft
    • Finished area below ground: 0

    Property

    Parking
    • Total spaces: 3
    • Parking features: Driveway, Garage, RV Access/Parking
    • Garage spaces: 3
    Accessibility
    • Accessibility features: Accessible Doors
    Features
    • Levels: One
    • Stories: 1
    • Entry location: Front
    • Patio & porch: Covered, Porch, See Remarks
    • Exterior features: Lighting
    • Pool features: None
    • Spa features: None
    • Fencing: Vinyl
    • Has view: Yes
    • View description: Panoramic
    • Waterfront features: Creek
    Lot
    • Size: 5.11 Acres
    • Features: Corners Marked
    Details
    • Additional structures: Outbuilding
    • Parcel number: 915190068
    • Zoning: R-A-5
    • Special conditions: Standard

    Construction

    Type & style
    • Home type: MobileManufactured
    • Architectural style: Ranch
    • Property subtype: Manufactured Home
    Materials
    • Unknown
    • Foundation: Raised
    • Roof: Composition
    Condition
    • Turnkey
    • New construction: No
    • Year built: 2002

    Utilities & green energy

    • Electric: Standard
    • Sewer: Septic Tank
    • Water: Well
    • Utilities for property: Electricity Connected, Propane

    Community & HOA

    Community
    • Features: Rural
    • Security: Carbon Monoxide Detector(s), Smoke Detector(s)
    HOA
    • Has HOA: Yes
    • Amenities included: Management
    • HOA fee: $79 monthly
    • HOA name: Spanish Hills Ranchos
    • HOA phone: 805-987-7906
    Location
    • Region: Temecula

    Financial & listing details

    • Price per square foot: $436/sqft
    • Tax assessed value: $841,500
    • Date on market: 1/1/2025
    • Cumulative days on market: 4 days
    • Listing terms: Cash,Conventional,VA Loan
    • Inclusions: SOLAR (Leased)
    • Road surface type: Gravel

    Price history

    DateEventPrice
    2/21/2025Sold$825,000+5.8%$436/sqft
    Source: CRMLS #SW24253111 Report a problem
    1/6/2025Pending sale$780,000$412/sqft
    Source: CRMLS #SW24253111 Report a problem
    1/1/2025Listed for sale$780,000+183.6%$412/sqft
    Source: CRMLS #SW24253111 Report a problem
    6/9/2011Sold$275,000$145/sqft
    Source: Public Record Report a problem
    3/16/2011Listed for sale$275,000+22.8%$145/sqft
    Source: Century 21 Award #T11032620 Report a problem
    2/22/2010Sold$224,000-29.1%$118/sqft
    Source: Public Record Report a problem
    8/1/2003Sold$316,000+20.2%$167/sqft
    Source: Public Record Report a problem
    6/14/2002Sold$263,000$139/sqft
    Source: Public Record Report a problem

    Public tax history

    YearProperty taxesTax assessment
    2026-- $841,500 +134.3%
    2025$3,961 +2%$359,211 +2%
    2024$3,882 +1.1%$352,168 +2%
    2023$3,840 +2%$345,264 +2%
    2022$3,764 +1.7%$338,495 +2%
    2021$3,699 +8.3%$331,859 +7.8%
    2020$3,414 +3.3%$307,970 +3%
    2019$3,304 +1.3%$299,000
    2018$3,263 -0.8%$299,000
    2017$3,287 $299,000 +28.3%
    2016$3,287 +26%$233,000
    2015$2,609 +17.3%$233,000 +13.7%
    2014$2,225 $205,000 +34.9%
    2013-- $152,000 -33%
    2012-- $227,000 +3.4%
    2011-- $219,641 +0.8%
    2010-- $218,000 -21.6%
    2009-- $278,000 -17.2%
    2008-- $335,553 +2%
    2007-- $328,974 +2%
    2006-- $322,524 +2%
    2005-- $316,200 +17.4%
    2003-- $269,280 +578.1%
    2000$403 $39,710
    Find assessor info on the county website

    Neighborhood: 92592

    Nearby schools

    GreatSchools rating
    Schools provided by the listing agent
    • High: West Valley

    Source: CRMLS. This data may not be complete. We recommend contacting the local school district to confirm school assignments for this home.