Welcome to the beautiful rural Temecula Wine Country community of Spanish Hills Ranchos tucked back off of East Benton. This beautiful equestrian community is located only minutes from Temecula's award winning wineries, restaurants, shopping and dining locations. The home is clean, spacious and bright with an open floorplan offered in this popular Silvercrest manufactured Edgewood model home on 4.62 acres with lots of room for horses. The floorplan offers a spacious living space with fireplace open to a formal dining room. The kitchen offers "plentiful" storage, a pantry, breakfast room, Corian counters, formal built in dishware display buffet and attached individual laundry/mud room with additional storage cabinetry. The primary bedroom includes a retreat suite with access to a front covered porch with surrounding mountain views. Also with the primary is another access door leading to the rear outside of the home, walk in closet and spacious bath with dual sinks, soaking tub, step in shower and separated toilet room. The additional 3 bedrooms and second full bathroom are located on the opposite wing of the home; all bedrooms have access to outside with their own private exterior doors. One bedroom is located off of the living/dining area via double doors with a sliding door leading to the outdoor garden space behind the home. This room is perfect for a possible home office, home school, den or additional bedroom. All rooms have ceiling fans, there is central HVAC and hot water. The exterior of the home is a cement composite known to be fire resistant. The laundry/mud room leads to a detached 3 car garage with a small, fenced space in between. Much of the property is fenced, there is an area where repairs are needed to be fully fenced. The grounds offer a retreat-like peaceful space with grand aged oaks, pepper and eucalyptus trees, and a grass meadow/pasture space. Many mature trees grace the land and mountain views are abundant. Could be horse property with some proper horse fencing/keeping structures and there are many trails throughout this equestrian area. The home has its own private well and the well pump was replaced in February. Clean and bright in a great location for those who want a little living space close to the heart of Temecula!
Sold for $750,000
Listed by: HomeQuest Advantage Properties • Denice Hickethier • Contact: 951-763-1000
Bought with: Laurel Real Estate Resources
$750,000
40545 Bronco Cir, Temecula, CA 92592
4beds
2,640sqft
Single Family Residence
Built in 2003
4.62 Acres Lot
$936,900 Zestimate®
$284/sqft
$4,037 Estimated rent
Home value
$936,900
$853,000 - $1.04M
$4,037/mo
Zestimate® history
Owner options
List your home for rent
$4,037/mo
Rent Zestimate®
Find your next renter with Zillow Rental Manager. Plus, with online applications, you can quickly screen prospective tenants – for free.
$4,037/mo
Rent Zestimate®
Refinance and save
$4,888/mo
Est. payment
Refinancing to a lower rate could help reduce your monthly payments and save thousands over the life of the loan.
$4,888/mo
Est. payment
Explore your selling options
Work with a Zillow partner agent
Leverage their expertise and Zillow's premium Showcase listings to get your home seen by more buyers.
Get startedList with your own agent
Get your home in front of millions of buyers by listing it on Zillow.
Learn how to do itSell it yourself
Take full control of how buyers see your home on Zillow by listing For Sale by Owner (FSBO).
List your homeWhat's special
Proper horse fencingOutdoor garden spaceEucalyptus treesPasture spaceFront covered porchMountain viewsRetreat suite
Zillow last checked:
Listing updated:
Listed by:
Denice Hickethier DRE #01364040 951-763-1000,
HomeQuest Advantage Properties
Bought with:
Amy Leonard, DRE #01729172
Laurel Real Estate Resources
Source: CRMLS,MLS#: SW24039101 Originating MLS: California Regional MLS
Originating MLS: California Regional MLSFacts & features
Interior
Bedrooms & bathrooms
- Bedrooms: 4
- Bathrooms: 2
- Full bathrooms: 2
- Main level bathrooms: 2
- Main level bedrooms: 4
Rooms
- Room types: Bonus Room, Family Room, Kitchen, Laundry, Living Room, Primary Bathroom, Primary Bedroom, Office, Other, Retreat, Dining Room
Primary bedroom
- Features: Primary Suite
Bathroom
- Features: Bathtub, Dual Sinks, Soaking Tub, Separate Shower, Tile Counters, Tub Shower, Walk-In Shower
Kitchen
- Features: Solid Surface Counters
Heating
- Central, Fireplace(s), Propane
Cooling
- Central Air
Appliances
- Included: Dishwasher, Disposal, Microwave, Propane Cooktop, Propane Oven, Propane Water Heater, Refrigerator, Range Hood, Water Heater, Dryer, Washer
- Laundry: Laundry Room, Propane Dryer Hookup
Features
- Breakfast Area, Ceiling Fan(s), Separate/Formal Dining Room, High Ceilings, Country Kitchen, Open Floorplan, Pantry, Recessed Lighting, Storage, Solid Surface Counters, Tile Counters, Primary Suite, Walk-In Closet(s)
- Flooring: Laminate, Vinyl
- Windows: Blinds, Double Pane Windows, Screens
- Has fireplace: Yes
- Fireplace features: Family Room, Wood Burning
- Common walls with other units/homes: No Common Walls
Interior area
- Total interior livable area: 2,640 sqft
Property
Parking
- Total spaces: 3
- Parking features: Door-Multi, Driveway, Driveway Up Slope From Street, Garage, Garage Door Opener, Gravel, Gated, RV Potential
- Garage spaces: 3
Features
- Levels: One
- Stories: 1
- Entry location: 1
- Patio & porch: Covered, Deck, Front Porch
- Pool features: None
- Spa features: None
- Fencing: Chain Link,Vinyl,Wire
- Has view: Yes
- View description: Hills, Mountain(s), Panoramic
Lot
- Size: 4.62 Acres
- Features: Front Yard, Gentle Sloping, Horse Property, Irregular Lot, Pasture
Details
- Additional structures: Shed(s)
- Parcel number: 915190070
- Zoning: R-A-5
- Special conditions: Standard
- Horses can be raised: Yes
- Horse amenities: Riding Trail
Construction
Type & style
- Home type: SingleFamily
- Architectural style: Ranch
- Property subtype: Single Family Residence
Materials
- Cement Siding
- Foundation: Permanent
- Roof: Composition
Condition
- New construction: No
- Year built: 2003
Utilities & green energy
- Electric: Standard
- Sewer: Septic Tank
- Water: Private, Well
- Utilities for property: Electricity Connected, Propane
Community & HOA
Community
- Features: Foothills, Horse Trails, Rural
- Security: Carbon Monoxide Detector(s), Smoke Detector(s)
HOA
- Has HOA: Yes
- Amenities included: Horse Trail(s), Trail(s)
- HOA fee: $80 monthly
- HOA name: Spanish Hills Ranchos
Location
- Region: Temecula
Financial & listing details
- Price per square foot: $284/sqft
- Date on market: 3/4/2024
- Cumulative days on market: 14 days
- Listing terms: Cash to New Loan,Conventional,FHA,VA Loan
- Road surface type: Unimproved
Price history
| Date | Event | Price |
|---|---|---|
| 6/11/2024 | Sold | $750,000+3.5%$284/sqft |
Source:  CRMLS #SW24039101 Report a problem CRMLS #SW24039101 Report a problem | ||
| 3/19/2024 | Pending sale | $724,900$275/sqft |
Source: CRMLS #SW24039101 Report a problem | ||
| 3/5/2024 | Listed for sale | $724,900$275/sqft |
Source: CRMLS #SW24039101 Report a problem | ||
Public tax history
Tax history is unavailable.
Neighborhood: 92592
Nearby homes
- $750,0004 bd2 ba2.6k sqft40545 Calle Escalona, Temecula, CA 92592Sold
- $800,0004 bd2 ba2.4k sqft39597 Calle Escalona, Temecula, CA 92592Sold
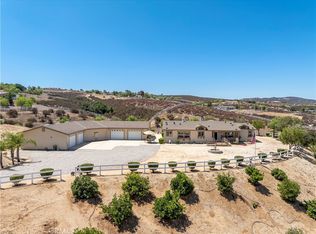
- $768,7004 bd2 ba2.6k sqft40540 Bronco Cir, Temecula, CA 92592Off Market
- $738,6004 bd2 ba2.8k sqft39610 Spanish Oaks Dr, Temecula, CA 92592Off Market
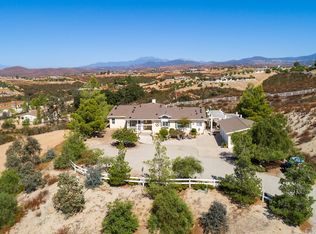
- $825,0003 bd2 ba1.8k sqft39554 Calle Escalona, Temecula, CA 92592Sold
- $872,6004 bd3 ba2.3k sqft39570 Spanish Oaks Dr, Temecula, CA 92592Off Market
- $773,1004 bd2 ba2.6k sqft40420 Bronco Cir, Temecula, CA 92592Off Market
- $825,0004 bd2 ba1.8k sqft39645 Calle Escalona, Temecula, CA 92592Sold
Nearby schools
GreatSchools rating
- 3/10Cottonwood Elementary SchoolGrades: K-8Distance: 5.4 mi
- 4/10West Valley High SchoolGrades: 9-12Distance: 12.2 mi
Get a cash offer in 3 minutes
Find out how much your home could sell for in as little as 3 minutes with a no-obligation cash offer.
Estimated market value
$936,900
Get a cash offer in 3 minutes
Find out how much your home could sell for in as little as 3 minutes with a no-obligation cash offer.
Estimated market value
$936,900
- California
- Riverside County
- Temecula
- 92592
- 40545 Bronco Cir
Nearby cities
Nearby zip codes
Other Temecula Topics
