Skip main navigation
Off market
  • $1,487,100

    3965 Casa Encantada St, Las Vegas, NV 89118

    7beds
    4,688sqft
    SingleFamily
    Built in 2009
    0.45 Acres Lot
    $1,487,100 Zestimate®
    $317/sqft
    $5,450 Estimated rent

    Home value

    $1,487,100

    $1.28M - $1.73M

    $5,450/mo

    Zestimate® history
    Loading
    Loading...

    Owner options

    List your home for rent

    $5,450/mo

    Rent Zestimate®

    Find your next renter with Zillow Rental Manager. Plus, with online applications, you can quickly screen prospective tenants – for free.

    Learn more

    $5,450/mo

    Rent Zestimate®

    Refinance and save

    $8,659/mo

    Est. payment

    Refinancing to a lower rate could help reduce your monthly payments and save thousands over the life of the loan.

    See today's rates

    $8,659/mo

    Est. payment

    Explore your selling options

    Work with a Zillow partner agent

    Leverage their expertise and Zillow's premium Showcase listings to get your home seen by more buyers.

    Get started

    List with your own agent

    Get your home in front of millions of buyers by listing it on Zillow.

    Learn how to do it

    Sell it yourself

    Take full control of how buyers see your home on Zillow by listing For Sale by Owner (FSBO).

    List your home

    What's special

    Full size basketballTennis courtFinished wallsDistinctive homesWired internetHorse farmsPrimary bedroom

    LOCATION, LOCATION, LOCATION. Living in the country two miles from the Las Vegas Strip makes a perfect location to live in Vegas. Located in the southwest corner of the 15 & 215 at Canyon Estates I, a gated community. This home was part of the original homes built in 2007 by Distinctive Homes. You will enjoy the spread out living this area provides. Most homes and horse farms in the area are zoned a half acre or more. Listed for sale at 6935 Casa Encantada St., 6 bedroom, 4 half baths, library, living room, dining room, family room, large kitchen with butlers pantry. The casita separate from home includes 1 bedroom with one full bath/shower. With a total of 7 bedrooms and 5 and half baths makes a perfect home for a large family. The library could make an option for the 8th bedroom. The upstairs makes for a great floor plan for a the primary bedroom and 4 other bedrooms with front and rear balcony. Built new in 2007 the home was highly upgraded with $200,000 worth of options more than other homes. Options include, two fireplaces with one in primary bedroom, wired alarm system, wired internet, wired intercom system, wired sound system in living room and primary bedroom, central vacuum system, butler's pantry, granite kitchen countertops with granite backsplash, California like custom closets in all closets, custom wrought iron stair railings. Primary bedroom includes Jacuzzi tub, granite countertops and glass block window, his and hers custom closets. More home details include custom made shutters on most windows. 9 foot ceilings, first and second floor. The large lot premium is waiting for your dream backyard plans. The backyard is large enough for a pool and a full size basketball or tennis court. Listed at 4250 sq. ft. Plus 438 sq. ft casita, for total of 4688 square foot. Plus a three car garage (630 sq. ft.) and carport (209 sq.ft.) The three car garage has finished walls with 5 in. trim. The home sits on .45 acres of land. Recent upgrades to the home include, new dishwasher, new washer and dryer, new carpet, new tile. Realtors welcome. Call David (702) 904-6998

    This property is off market, which means it's not currently listed for sale or rent on Zillow. This may be different from what's available on other websites or public sources.
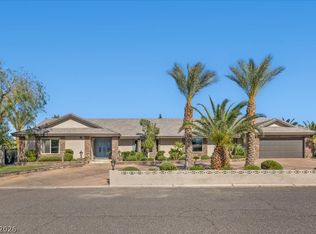
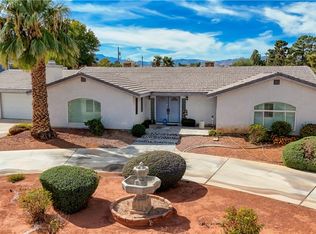
    Facts & features

    Interior

    Bedrooms & bathrooms
    • Bedrooms: 7
    • Bathrooms: 6
    • Full bathrooms: 5
    • 1/2 bathrooms: 1
    Appliances
    • Included: Dishwasher, Dryer, Freezer, Garbage disposal, Microwave, Range / Oven, Refrigerator, Washer
    Features
    • Flooring: Softwood, Tile, Carpet
    • Basement: None
    • Has fireplace: Yes
    Interior area
    • Total interior livable area: 4,688 sqft

    Property

    Parking
    • Parking features: Garage
    Lot
    • Size: 0.45 Acres

    Construction

    Type & style
    • Home type: SingleFamily
    Condition
    • Year built: 2009

    Community & HOA

    HOA
    • Has HOA: Yes
    • HOA fee: $142 monthly
    Location
    • Region: Las Vegas

    Financial & listing details

    • Price per square foot: $317/sqft

    Price history

    Price history is unavailable.

    Public tax history

    Tax history is unavailable.

    Neighborhood: Spring Valley

    Nearby schools

    GreatSchools rating
    Get a cash offer in 3 minutes
    Find out how much your home could sell for in as little as 3 minutes with a no-obligation cash offer.
    Estimated market value
    $1,487,100
    Get a cash offer in 3 minutes
    Find out how much your home could sell for in as little as 3 minutes with a no-obligation cash offer.
    Estimated market value
    $1,487,100