Skip main navigation
Closed
  • $1,460,000

    6120 Feldman St, Las Vegas, NV 89118

    6beds
    5,234sqft
    Single Family Residence
    Built in 1984
    0.46 Acres Lot
    $1,459,700 Zestimate®
    $279/sqft
    $6,312 Estimated rent

    Home value

    $1,459,700

    $1.34M - $1.59M

    $6,312/mo

    Zestimate® history
    Loading
    Loading...

    Owner options

    List your home for rent

    $6,312/mo

    Rent Zestimate®

    Find your next renter with Zillow Rental Manager. Plus, with online applications, you can quickly screen prospective tenants – for free.

    Learn more

    $6,312/mo

    Rent Zestimate®

    Refinance and save

    $6,769/mo

    Est. payment

    Refinancing to a lower rate could help reduce your monthly payments and save thousands over the life of the loan.

    See today's rates

    $6,769/mo

    Est. payment

    Explore your selling options

    Work with a Zillow partner agent

    Leverage their expertise and Zillow's premium Showcase listings to get your home seen by more buyers.

    Get started

    List with your own agent

    Get your home in front of millions of buyers by listing it on Zillow.

    Learn how to do it

    Sell it yourself

    Take full control of how buyers see your home on Zillow by listing For Sale by Owner (FSBO).

    List your home

    What's special

    Stylish finishes throughoutRv gateOpen to family roomFruit treesOutdoor bathroomGenerous closet spacePrivate backyard oasis
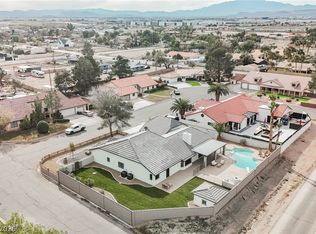

    Beautifully remodeled custom single-story w/finished basement blends modern comfort with effortless indoor-outdoor living. Step inside to an open, light-filled floor plan with stylish finishes throughout. Both formal living and dining with lots of natural light. The upgraded kitchen offers sleek countertops and stainless appliances, making it the perfect space for cooking and entertaining, open to family room. The spacious primary suite provides a relaxing retreat w/ an updated bathroom and generous closet space. Secondary bedrooms are oversized and one has its own bath. Finished basement includes game room with bar, room for toys (built in slide to basement!), two bedrooms and bath, additional room could be used for crafting and large storge area. Outside, your private backyard oasis awaits. Enjoy a sparkling pool/spa surrounded by ample patio space for lounging, dining, and hosting gatherings. Outdoor bathroom, fruit trees, shed, RV gate, lush landscaping with lawn front and back.

    Zillow last checked:

    Listing updated:

    Listed by:

    Patty L. Turner S.0032112 702-281-4141,

    Serhant

    Bought with:

    Jason Griggs, S.0179494

    Huntington & Ellis, A Real Est

    Source: LVR,MLS#: 2770260MLS LogoOriginating MLS: Greater Las Vegas Association of Realtors Inc

    Facts & features

    Interior

    Bedrooms & bathrooms
    • Bedrooms: 6
    • Bathrooms: 5
    • Full bathrooms: 2
    • 3/4 bathrooms: 3
    Primary bedroom
    • Description: Ceiling Fan,Ceiling Light,Closet,Pbr Separate From Other
    • Dimensions: 18x14
    Bedroom 2
    • Description: Ceiling Fan,Ceiling Light,Closet
    • Dimensions: 19x13
    Bedroom 3
    • Description: Ceiling Fan,Ceiling Light,Closet
    • Dimensions: 19x11
    Bedroom 4
    • Description: Ceiling Fan,Ceiling Light,Closet,With Bath
    • Dimensions: 14x16
    Bedroom 5
    • Description: Walk-In Closet(s)
    • Dimensions: 11x17
    Bedroom 6
    • Description: Ceiling Fan,Ceiling Light,Walk-In Closet(s)
    • Dimensions: 12x17
    Primary bathroom
    • Description: Double Sink,Separate Shower,Separate Tub
    Den
    • Description: Other
    • Dimensions: 34x25
    Dining room
    • Description: Formal Dining Room
    • Dimensions: 20x14
    Family room
    • Description: 2 or More Family Rooms,Both Up & Down
    • Dimensions: 18x26
    Kitchen
    • Description: Breakfast Bar/Counter,Custom Cabinets,Garden Window,Granite Countertops,Lighting Recessed,Solid Surface Countertops,Stainless Steel Appliances,Walk-in Pantry
    Living room
    • Description: Entry Foyer,Formal
    • Dimensions: 22x20
    Heating
    • Central, Electric
    Cooling
    • Central Air, Electric
    Appliances
    • Included: Built-In Electric Oven, Double Oven, Dishwasher, Electric Cooktop, Electric Water Heater, Disposal, Microwave, Water Purifier
    • Laundry: Electric Dryer Hookup, Main Level, Laundry Room
    Features
    • Bedroom on Main Level, Ceiling Fan(s), Primary Downstairs, Window Treatments
    • Flooring: Carpet, Laminate, Tile
    • Windows: Blinds, Double Pane Windows, Window Treatments
    • Has basement: Yes
    • Number of fireplaces: 1
    • Fireplace features: Family Room, Wood Burning
    Interior area
    • Total structure area: 5,234
    • Total interior livable area: 5,234 sqft

    Property

    Parking
    • Total spaces: 2
    • Parking features: Attached, Epoxy Flooring, Finished Garage, Garage, Garage Door Opener, Inside Entrance, Private, RV Gated, RV Access/Parking
    • Attached garage spaces: 2
    • Has uncovered spaces: Yes
    Features
    • Stories: 1
    • Patio & porch: Covered, Patio
    • Exterior features: Built-in Barbecue, Barbecue, Circular Driveway, Out Building(s), Patio, Private Yard
    • Has private pool: Yes
    • Pool features: Heated, In Ground, Private, Pool/Spa Combo
    • Has spa: Yes
    • Spa features: In Ground
    • Fencing: Block,Back Yard,RV Gate,Stucco Wall
    • Has view: Yes
    • View description: Mountain(s), Strip View
    Lot
    • Size: 0.46 Acres
    • Features: 1/4 to 1 Acre Lot, Back Yard, Front Yard, Garden, Sprinklers In Rear, Sprinklers In Front, Landscaped, No Rear Neighbors, Trees
    Details
    • Additional structures: Outbuilding
    • Parcel number: 16336304004
    • Zoning description: Single Family
    • Horse amenities: None

    Construction

    Type & style
    • Home type: SingleFamily
    • Architectural style: One Story
    • Property subtype: Single Family Residence
    Materials
    • Block, Stucco
    • Roof: Tile
    Condition
    • Excellent,Resale
    • Year built: 1984

    Utilities & green energy

    • Electric: Photovoltaics Seller Owned
    • Sewer: Septic Tank
    • Water: Community/Coop, Shared Well
    • Utilities for property: Cable Available, Septic Available
    Green energy
    • Energy efficient items: Solar Panel(s), Windows

    Community & neighborhood

    Security
    • Security features: Security System Owned
    Location
    • Region: Las Vegas
    • Subdivision: None

    Other

    Other facts
    • Listing agreement: Exclusive Right To Sell
    • Listing terms: Cash,Conventional

    Price history

    DateEventPrice
    6/22/2026Sold$1,460,000-1%$279/sqft
    Source: LVR #2770260 Report a problem
    5/23/2026Contingent$1,475,000$282/sqft
    Source: LVR #2770260 Report a problem
    4/22/2026Price change$1,475,000-1.7%$282/sqft
    Source: LVR #2770260 Report a problem
    4/5/2026Listed for sale$1,500,000+435.7%$287/sqft
    Source: LVR #2770260 Report a problem
    7/22/2009Sold$280,000-1.7%$53/sqft
    Source: Public Record Report a problem
    6/27/2009Price change$284,900-32.2%$54/sqft
    Source: foreclosure.com Report a problem
    5/1/2009Price change$419,900-7.7%$80/sqft
    Source: foreclosure.com Report a problem
    4/9/2009Price change$454,900-1.7%$87/sqft
    Source: foreclosure.com Report a problem
    3/15/2009Price change$462,900-27%$88/sqft
    Source: foreclosure.com Report a problem
    2/20/2009Listed for sale$633,900+57%$121/sqft
    Source: foreclosure.com Report a problem
    10/28/2008Sold$403,750-52.5%$77/sqft
    Source: Public Record Report a problem
    4/26/2007Sold$850,000+61.9%$162/sqft
    Source: Public Record Report a problem
    9/7/2004Sold$525,000$100/sqft
    Source: Public Record Report a problem

    Public tax history

    YearProperty taxesTax assessment
    2026$5,621 +3%$223,757 +0.2%
    2025$5,457 -1.8%$223,416 +7%
    2024$5,556 +8%$208,842 +9.3%
    2023$5,144 +8%$191,000 +5.7%
    2022$4,763 +7.7%$180,780 -0.3%
    2021$4,422 +6.7%$181,385 +3.4%
    2020$4,144 +4.8%$175,485 +3.8%
    2019$3,955 +6.9%$169,083
    2018$3,699 $169,083 +1.5%
    2017$3,699 $166,657 +2.7%
    2016$3,699 +1.4%$162,317 +2%
    2015$3,649 $159,079 +7.5%
    2014$3,649 $147,999
    2013-- $147,999 +28.5%
    2012-- $115,139 -24.6%
    2011-- $152,644 +44%
    2010-- $106,023 -39%
    2009-- $173,823
    2008-- $173,823 -11.1%
    2007-- $195,555 +4.5%
    2006-- $187,163 +23.9%
    2005-- $151,109 +13%
    2004-- $133,707 +1.4%
    2003-- $131,838 +1%
    2002-- $130,500 +3.9%
    2001-- $125,660

    Find assessor info on the county website

    Neighborhood: Spring Valley

    Nearby schools

    GreatSchools rating
    Schools provided by the listing agent
    • Elementary: Jydstrup, Helen M.,Jydstrup, Helen M.
    • Middle: Sawyer Grant
    • High: Durango

    Source: LVR. This data may not be complete. We recommend contacting the local school district to confirm school assignments for this home.

    Get a cash offer in 3 minutes
    Find out how much your home could sell for in as little as 3 minutes with a no-obligation cash offer.
    Estimated market value
    $1,459,700
    Get a cash offer in 3 minutes
    Find out how much your home could sell for in as little as 3 minutes with a no-obligation cash offer.
    Estimated market value
    $1,459,700