Cited on a beautiful .43 acre treed corner lot across from Joe's Creek, this custom designed home features a gated & covered entry which opens to a landscaped courtyard, with flowering trees, a tiled fountain, & a Pavestone patio. This single level home features spacious rooms and large windows throughout. A fabulous 33 X 15 screened porch was added to the home, w a pool surrounded by trees in back! The impressive Great Room has a 17 ft cathedral ceiling, w gas fireplace at one end & a builtin wet bar at the opposite end. A wall of windows provides natural light & a view of the private courtyard. The nearby dining room has a panoramic window view of the courtyard as well. The spacious open kitchen features an island with breakfast bar, surrounded by cabinets on 3 sides, & a builtin desk w a wall of shelves across the room. Beautiful double pane Pella windows are across the back of the kitchen & breakfast area, providing views of the landscaped back yard with a flagstone patio & walkway to the pool. The kitchen is equipped w double SS sinks, a Bosch dishwasher, a GE double oven w a 5 burner electric cooktop & a GE microwave. Adjacent to the kitchen is a walk-in pantry w a full size sink, Elfa shelving, w cabinets & a wine cooler. Counter tops in the kitchen, pantry, wet bar & powder bath are granite. Also near the kitchen is the laundry rm, w space for a washer, dryer & freezer side by side. Also next to the open kitchen is a 2nd living area w builtin bookshelves, with a builtin book & media console, & a door to the screened porch! The powder bath features s a beautiful copper sink & faucet, w all 4 bedrooms on the east wing of the home. The large primary suite has plenty of room for a sitting area, w 2 closets including a walkin closet, a bathroom w dual sinks & a shower. The 3 other bedrooms share a full hall bath. There is a 13 x 8 air conditioned workshop in the 2-car garage too!
Sold
Price Unknown
3965 Cedarbrush Dr, Dallas, TX 75229
4beds
3,065sqft
Single Family Residence
Built in 1969
0.43 Acres Lot
$1,116,500 Zestimate®
$--/sqft
$6,493 Estimated rent
Home value
$1,116,500
$1.00M - $1.24M
$6,493/mo
Zestimate® history
Owner options
List your home for rent
$6,493/mo
Rent Zestimate®
Find your next renter with Zillow Rental Manager. Plus, with online applications, you can quickly screen prospective tenants – for free.
$6,493/mo
Rent Zestimate®
Refinance and save
Refinancing to a lower rate could help reduce your monthly payments and save thousands over the life of the loan.
Explore your selling options
Work with a Zillow partner agent
Leverage their expertise and Zillow's premium Showcase listings to get your home seen by more buyers.
Get startedList with your own agent
Get your home in front of millions of buyers by listing it on Zillow.
Learn how to do itSell it yourself
Take full control of how buyers see your home on Zillow by listing For Sale by Owner (FSBO).
List your homeWhat's special
Gas fireplaceAir conditioned workshopPrivate courtyardFlowering treesLandscaped courtyardWalkway to the poolPavestone patio
Zillow last checked:
Listing updated:
Listed by:
Lori Kircher 0459774 214-522-3838,
Dave Perry Miller Real Estate 214-522-3838
Bought with:
Erin Ballard
Compass RE Texas, LLC.
Source: NTREIS,MLS#: 20960998
Facts & features
Interior
Bedrooms & bathrooms
- Bedrooms: 4
- Bathrooms: 3
- Full bathrooms: 2
- 1/2 bathrooms: 1
Primary bedroom
- Features: Ceiling Fan(s), Dual Sinks, En Suite Bathroom, Sitting Area in Primary, Walk-In Closet(s)
- Level: First
- Dimensions: 18 x 15
Bedroom
- Level: First
- Dimensions: 15 x 12
Bedroom
- Level: First
- Dimensions: 13 x 12
Bedroom
- Features: Walk-In Closet(s)
- Level: First
- Dimensions: 15 x 11
Breakfast room nook
- Features: Eat-in Kitchen
- Level: First
- Dimensions: 9 x 8
Den
- Features: Built-in Features, Ceiling Fan(s)
- Level: First
- Dimensions: 18 x 16
Dining room
- Level: First
- Dimensions: 12 x 9
Kitchen
- Features: Breakfast Bar, Built-in Features, Dual Sinks, Eat-in Kitchen, Granite Counters, Kitchen Island, Pantry, Walk-In Pantry
- Level: First
- Dimensions: 17 x 14
Laundry
- Features: Built-in Features
- Level: First
- Dimensions: 11 x 9
Living room
- Features: Built-in Features, Fireplace
- Level: First
- Dimensions: 24 x 18
Storage room
- Features: Built-in Features
- Level: First
- Dimensions: 13 x 9
Sunroom
- Features: Ceiling Fan(s)
- Level: First
- Dimensions: 33 x 15
Workshop
- Level: First
- Dimensions: 13 x 8
Heating
- Central, Natural Gas, Zoned
Cooling
- Central Air, Electric, Zoned
Appliances
- Included: Convection Oven, Double Oven, Dishwasher, Electric Cooktop, Electric Oven, Disposal, Gas Water Heater, Microwave, Wine Cooler
- Laundry: Washer Hookup, Electric Dryer Hookup, Laundry in Utility Room
Features
- Wet Bar, Cathedral Ceiling(s), Eat-in Kitchen, Granite Counters, High Speed Internet, Kitchen Island, Pantry, Cable TV, Vaulted Ceiling(s), Walk-In Closet(s)
- Flooring: Carpet, Ceramic Tile, Engineered Hardwood, Tile, Wood
- Windows: Window Coverings
- Has basement: No
- Number of fireplaces: 1
- Fireplace features: Gas Starter, Living Room, Masonry, Raised Hearth, Wood Burning
Interior area
- Total interior livable area: 3,065 sqft
Property
Parking
- Total spaces: 2
- Parking features: Alley Access, Door-Single, Garage, Garage Door Opener, Kitchen Level, Garage Faces Rear, Storage, Workshop in Garage
- Attached garage spaces: 2
Features
- Levels: One
- Stories: 1
- Patio & porch: Enclosed, Front Porch, Patio, Screened, Side Porch
- Exterior features: Courtyard, Garden, Rain Gutters, Storage
- Pool features: Gunite, Pool Cover, Pool
- Fencing: Back Yard,Chain Link,Front Yard,Gate,Wood,Wrought Iron
- Has view: Yes
- View description: Park/Greenbelt
Lot
- Size: 0.43 Acres
- Dimensions: 134 x 140
- Features: Back Yard, Corner Lot, Greenbelt, Hardwood Trees, Lawn, Landscaped, Many Trees, Sprinkler System
Details
- Parcel number: 00000584169950000
- Other equipment: Generator
Construction
Type & style
- Home type: SingleFamily
- Architectural style: Mediterranean,Other,Ranch,Traditional,Detached
- Property subtype: Single Family Residence
Materials
- Brick, Stucco, Wood Siding
- Foundation: Slab
- Roof: Composition
Condition
- Year built: 1969
Utilities & green energy
- Sewer: Public Sewer
- Water: Public
- Utilities for property: Natural Gas Available, Sewer Available, Separate Meters, Water Available, Cable Available
Community & HOA
Community
- Features: Park, Tennis Court(s), Trails/Paths, Curbs
- Security: Security Gate, Smoke Detector(s)
- Subdivision: Midway Hills 06 05 Inst
HOA
- Has HOA: No
Location
- Region: Dallas
Financial & listing details
- Tax assessed value: $1,074,420
- Annual tax amount: $21,599
- Date on market: 6/30/2025
- Cumulative days on market: 3 days
- Listing terms: Cash,Conventional
- Exclusions: The 22 kilowatt Generac generator is excluded, but can be negotiable. The breakfast room chandelier has been removed, but replaced w a light fixture.
Price history
| Date | Event | Price |
|---|---|---|
| 7/31/2025 | Sold | -- |
Source: NTREIS #20960998 Report a problem | ||
| 7/14/2025 | Pending sale | $1,050,000$343/sqft |
Source: NTREIS #20960998 Report a problem | ||
| 7/8/2025 | Contingent | $1,050,000$343/sqft |
Source: NTREIS #20960998 Report a problem | ||
| 6/30/2025 | Listed for sale | $1,050,000$343/sqft |
Source: NTREIS #20960998 Report a problem | ||
Public tax history
| Year | Property taxes | Tax assessment |
|---|---|---|
| 2025 | $7,854 -4.4% | $1,074,420 +11.2% |
| 2024 | $8,212 +3.1% | $966,370 +1.2% |
| 2023 | $7,964 -24.9% | $954,710 +25.4% |
| 2022 | $10,611 +2.8% | $761,350 +11.9% |
| 2021 | $10,322 -1.2% | $680,580 |
| 2020 | $10,444 +2.1% | $680,580 |
| 2019 | $10,233 +4.5% | $680,580 +10.5% |
| 2018 | $9,796 +5.4% | $615,880 +13.5% |
| 2017 | $9,293 -2.4% | $542,480 |
| 2016 | $9,520 +6.9% | $542,480 +4.6% |
| 2015 | $8,904 | $518,760 +13.5% |
| 2014 | $8,904 | $457,160 |
| 2013 | -- | -- |
| 2012 | -- | -- |
| 2011 | -- | -- |
| 2010 | -- | -- |
| 2009 | -- | -- |
| 2008 | -- | -- |
| 2007 | -- | -- |
| 2005 | -- | -- |
| 2004 | -- | -- |
| 2003 | -- | -- |
| 2002 | -- | -- |
| 2001 | -- | -- |
Find assessor info on the county website
Neighborhood: 75229
Nearby homes
- $1,074,3004 bd3 ba2.6k sqft3971 Cedarbrush Dr, Dallas, TX 75229Off Market

- $1,464,2004 bd4 ba3.1k sqft3968 Goodfellow Dr, Dallas, TX 75229Off Market
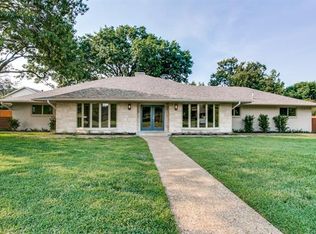
- $1,354,0005 bd4 ba3.1k sqft3964 Goodfellow Dr, Dallas, TX 75229Off Market

- $1,643,0004 bd3 ba3.1k sqft3964 Cedarbrush Dr, Dallas, TX 75229Off Market
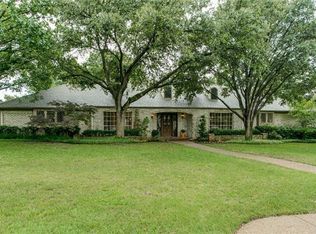
- $1,130,4003 bd3 ba3.2k sqft3974 Goodfellow Dr, Dallas, TX 75229Off Market
- $1,089,4005 bd4 ba3.6k sqft3970 Cedarbrush Dr, Dallas, TX 75229Off Market
- $1,314,6004 bd3 ba3.2k sqft3977 Cedarbrush Dr, Dallas, TX 75229Off Market
- $1,718,5005 bd4 ba3.2k sqft3976 Cedarbrush Dr, Dallas, TX 75229Off Market
Nearby schools
GreatSchools rating
- 9/10Harry C Withers Elementary SchoolGrades: PK-6Distance: 0.3 mi
- 6/10Ewell D Walker Middle SchoolGrades: 7-8Distance: 2.2 mi
- 4/10W T White High SchoolGrades: 9-12Distance: 1 mi
Schools provided by the listing agent
- Elementary: Withers
- Middle: Walker
- High: White
- District: Dallas ISD
Source: NTREIS. This data may not be complete. We recommend contacting the local school district to confirm school assignments for this home.
Get a cash offer in 3 minutes
Find out how much your home could sell for in as little as 3 minutes with a no-obligation cash offer.
Estimated market value
$1,116,500
Get a cash offer in 3 minutes
Find out how much your home could sell for in as little as 3 minutes with a no-obligation cash offer.
Estimated market value
$1,116,500
- Texas
- Dallas County
- Dallas
- 75229
- 3965 Cedarbrush Dr
