Skip main navigation
For sale
  • $499,999

    3965 Cressida Pl, Woodbridge, VA 22192

    3beds
    2,144sqft
    : 
    Loading
    Get pre-qualified
    Townhouse
    Built in 1999
    -- sqft lot
    $466,400 Zestimate®
    $233/sqft
    $189/mo HOA

    What's special

    Professionally finished garageFully finished basementBeautiful hardwood flooringGranite countertopsRenovated bathroomsStunning kitchen remodelReplacement windows
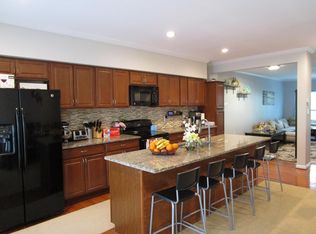
    Beautifully maintained and move-in ready home in a prime Woodbridge location! This exceptional property has been thoughtfully updated and meticulously cared for throughout the years. Recent improvements include a stunning kitchen remodel (2017) featuring granite countertops, upgraded cabinetry, flooring, and replacement windows; renovated bathrooms (2019); beautiful hardwood flooring; a new HVAC system (2025); new dishwasher and electric range (2026); and a renovated front entrance with fresh paint (2026). The professionally finished garage offers a versatile flex space with ceramic tile flooring and upgraded lighting, perfect for a variety of uses. The fully finished basement includes a licensed gym, providing additional functionality and unique possibilities. Conveniently located near shopping, dining, major commuter routes, and highways, this home combines comfort, style, and accessibility. With extensive upgrades and pride of ownership evident throughout, this is a must-see property. Please remove shoes or wear shoe covers while touring the home to help maintain its excellent condition. Select furniture pieces are available for purchase separately. The house is available for showings during the following hours: Saturday & Sunday: 10:00am – 8:00pm Monday – Friday: 11:00am – 8:00pm
    7 days
    |
    383
    |
    21
    |

    Zillow last checked:

    Listing updated:

    Listed by:

    Wassim Ghobrial 703-868-3902,

    Samson Properties 7033788810

    Source: Bright MLS,MLS#: VAPW2122020MLS Logo

    Loading...

      Facts & features

      Interior

      Bedrooms & bathrooms
      • Bedrooms: 3
      • Bathrooms: 4
      • Full bathrooms: 2
      • 1/2 bathrooms: 2
      • Main level bathrooms: 1
      Basement
      • Area: 0
      Heating
      • Central, Natural Gas
      Cooling
      • Central Air, Electric
      Appliances
      • Included: Stainless Steel Appliance(s), Cooktop, Dishwasher, Refrigerator, Disposal, Water Heater, Dryer, Washer, Range Hood, Gas Water Heater
      • Laundry: Washer In Unit, Dryer In Unit
      Features
      • Bathroom - Walk-In Shower, Combination Kitchen/Dining, Eat-in Kitchen
      • Has basement: No
      • Has fireplace: No
      Interior area
      • Total structure area: 2,144
      • Total interior livable area: 2,144 sqft
      • Finished area above ground: 2,144
      • Finished area below ground: 0

      Property

      Parking
      • Total spaces: 3
      • Parking features: Garage Door Opener, Garage Faces Front, Driveway, Garage, Parking Lot
      • Garage spaces: 1
      • Uncovered spaces: 1
      Accessibility
      • Accessibility features: Other
      Features
      • Levels: Three
      • Stories: 3
      • Pool features: Community
      • Fencing: Full,Back Yard
      Details
      • Additional structures: Above Grade, Below Grade
      • Parcel number: 8193605976.01
      • Zoning: R16
      • Special conditions: Standard

      Construction

      Type & style
      • Home type: Townhouse
      • Architectural style: Colonial
      • Property subtype: Townhouse
      Materials
      • Brick, Vinyl Siding, Concrete
      • Foundation: Other
      • Roof: Shingle
      Condition
      • Excellent
      • New construction: No
      • Year built: 1999

      Utilities & green energy

      • Sewer: Public Sewer
      • Water: Community, Public
      • Utilities for property: Electricity Available, Natural Gas Available, Water Available, Sewer Available, Underground Utilities

      Community & HOA

      Community
      • Condo and coop fee: $189 monthly
      • Subdivision: Glen Oaks Condominium
      HOA
      • Has HOA: No
      • Amenities included: Pool, Tot Lots/Playground
      • Services included: Snow Removal, Trash, Pool(s), Road Maintenance, Management
      • HOA name: Keymont Community Managment
      Location
      • Region: Woodbridge

      Financial & listing details

      • Price per square foot: $233/sqft
      • Tax assessed value: $461,100
      • Annual tax amount: $4,427
      • Date on market: 7/10/2026
      • Listing agreement: Exclusive Right To Sell
      • Listing terms: Cash,Conventional,FHA,VA Loan
      • Ownership: Condominium

        Estimated market value

        $466,400

        $443,000 - $490,000

        $2,955/mo

        Price history

        DateEventPrice
        7/10/2026Listed for sale$499,999+141%$233/sqft
        Source: Bright MLS #VAPW2122020 Report a problem
        5/25/2012Sold$207,500+28.5%$97/sqft
        Source: Public Record Report a problem
        1/17/2012Sold$161,501-36.6%$75/sqft
        Source: Public Record Report a problem
        7/25/2008Listing removed$254,900$119/sqft
        Source: Remax Allegiance #PW6727892 Report a problem
        7/12/2008Price change$254,900-3.8%$119/sqft
        Source: Remax Allegiance #PW6727892 Report a problem
        6/17/2008Price change$264,900-1.9%$124/sqft
        Source: Remax Allegiance #PW6727892 Report a problem
        5/7/2008Price change$269,900+17893.3%$126/sqft
        Source: Remax Allegiance #PW6727892 Report a problem
        4/2/2008Price change$1,500-99.5%$1/sqft
        Source: NCI Report a problem
        2/27/2008Price change$329,900-10.8%$154/sqft
        Source: NCI Report a problem
        11/14/2007Listed for sale$369,990+149.7%$173/sqft
        Source: Number1Expert #PW6354872 Report a problem
        2/18/1999Sold$148,175$69/sqft
        Source: Public Record Report a problem

        Public tax history

        YearProperty taxesTax assessment
        2025$4,293 +3.9%$437,800 +5.3%
        2024$4,133 +2.6%$415,600 +7.4%
        2023$4,027 -2.9%$387,000 +5.4%
        2022$4,148 +7.9%$367,300 +16.7%
        2021$3,845 +6.2%$314,700 +7.2%
        2020$3,622 +119.3%$293,600 +7.3%
        2019$1,652 -49.9%$273,600 +0.1%
        2018$3,299 +3.9%$273,200 +3.8%
        2017$3,176 +5%$263,200 +6.6%
        2016$3,026 +25.8%$246,800 +6.6%
        2015$2,405 $231,500 +21.4%
        2014$2,405 $190,700 -1.4%
        2013-- $193,500 +5.7%
        2012-- $183,100 -11.5%
        2010-- $207,000 -10.2%
        2009-- $230,400 -23.9%
        2008-- $302,600 -12.4%
        2007-- $345,600 -1.3%
        2006-- $350,300 +24%
        2005-- $282,500 +36.9%
        2004-- $206,300 +8.9%
        2003-- $189,500 +14.2%
        2002-- $166,000 +6.5%
        2001-- $155,900
        Find assessor info on the county website

        Monthly payment

        Est. payment

        Payment breakdown

        Explore the cost of this home by adjusting the details. Changes won't be saved.
        All calculations are estimates and provided by Zillow, Inc. for informational purposes only. Actual amounts may vary.
        HOA fees may include property taxes on listings classified as Co-Ops. Contact the listing agent and/or owner for fee details.
        Mortgage interest rates are dependent on a number of factors, including credit score, down payment, and repayment length. Interest rate data provided by Zillow Group Marketplace, Inc. as of 1/1/1970 from various mortgage lenders with which we have lead or other similar arrangements; the Estimated Payment is an average of those rates.
        See how much you could borrow to make a competitive offer.

        Climate risks

        Neighborhood: Glen Oaks

        Getting around

        73 / 100
        Very Walkable
        54 / 100
        Bikeable

        Nearby schools

        GreatSchools rating
        Schools provided by the listing agent
        • Elementary: Westridge
        • Middle: Woodbridge
        • High: Gar-field
        • District: Prince William County Public Schools

        Source: Bright MLS. This data may not be complete. We recommend contacting the local school district to confirm school assignments for this home.

        A local agent can set up tours, give advice and negotiate with sellers.

        Browse local experts

        Similar homes