Welcome to this charming 2-bedroom, 2.5-bath condo! Offering 1,358 total finished sq ft (1,038 above ground and 320 finished in the basement), this home features key recent updates including a new furnace and central air (2025), a new dishwasher (2025), updated carpeting, and new closet doors.
The main level boasts a spacious 17x14 living room and an efficient kitchen layout with a half bath for guests. Upstairs, you'll find a generous 16x14 primary bedroom, a comfortable second bedroom, and a full bath. The lower level extends your living space with a 20x16 recreation room —ideal for entertaining—along with an additional full bath and laundry area.
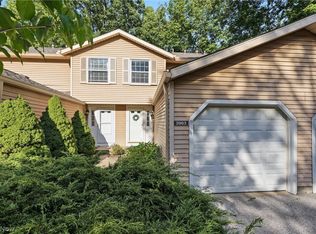
Enjoy attached 1-car garage parking
Pending
$179,000
3965 Lake Run Blvd, Stow, OH 44224
2beds
1,358sqft
Condominium, Multi Family
Built in 1983
-- sqft lot
$-- Zestimate®
$132/sqft
$169/mo HOA
What's special
Half bath for guestsLaundry areaComfortable second bedroomEfficient kitchen layout
- 23 days
- 271
- 49
Zillow last checked:
Listing updated:
Listed by:
Jennifer M Filipczak-Turner 330-554-6507 jturner.realtor@gmail.com,
Berkshire Hathaway HomeServices Stouffer Realty,
Sandra M Filipczak 330-801-9991,
Berkshire Hathaway HomeServices Stouffer Realty
Source: MLS Now,MLS#: 5244480 Originating MLS: Akron Cleveland Association of REALTORS
Originating MLS: Akron Cleveland Association of REALTORSFacts & features
Interior
Bedrooms & bathrooms
- Bedrooms: 2
- Bathrooms: 3
- Full bathrooms: 2
- 1/2 bathrooms: 1
- Main level bathrooms: 1
- Main level bedrooms: 2
Primary bedroom
- Description: Flooring: Carpet
- Level: Second
- Dimensions: 16 x 14
Bedroom
- Description: Flooring: Carpet
- Level: Second
- Dimensions: 14 x 11
Kitchen
- Description: Flooring: Luxury Vinyl Tile
- Level: First
- Dimensions: 9 x 8
Living room
- Description: Flooring: Carpet
- Level: First
- Dimensions: 17 x 14
Recreation
- Description: Flooring: Carpet
- Level: Basement
- Dimensions: 20 x 16
Heating
- Forced Air, Gas
Cooling
- Central Air
Appliances
- Included: Dishwasher, Disposal, Microwave, Range
- Laundry: In Basement
Features
- Basement: Full,Partially Finished
- Has fireplace: No
- Fireplace features: None
Interior area
- Total structure area: 1,358
- Total interior livable area: 1,358 sqft
- Finished area above ground: 1,038
- Finished area below ground: 320
Video & virtual tour
Property
Parking
- Total spaces: 1
- Parking features: Asphalt, Attached, Direct Access, Garage
- Attached garage spaces: 1
Features
- Levels: Two
- Stories: 2
Details
- Parcel number: 5610492
Construction
Type & style
- Home type: Condo
- Architectural style: Colonial,Multiplex
- Property subtype: Condominium, Multi Family
- Attached to another structure: Yes
Materials
- Vinyl Siding
- Roof: Asphalt
Condition
- Year built: 1983
Utilities & green energy
- Sewer: Public Sewer
- Water: Public
Community & HOA
Community
- Security: Smoke Detector(s)
- Subdivision: Woodland Lake
HOA
- Has HOA: No
- Services included: Association Management, Insurance, Maintenance Grounds, Maintenance Structure, Reserve Fund, Snow Removal, Trash
- HOA fee: $169 monthly
Location
- Region: Stow
Financial & listing details
- Price per square foot: $132/sqft
- Tax assessed value: $120,570
- Annual tax amount: $2,445
- Date on market: 9/12/2026
- Cumulative days on market: 23 days
Estimated market value
Not available
Estimated sales range
Not available
Not available
Price history
| Date | Event | Price |
|---|---|---|
| 9/14/2026 | Pending sale | $179,000$132/sqft |
Source:  MLS Now #5244480 Report a problem MLS Now #5244480 Report a problem | ||
| 9/12/2026 | Listed for sale | $179,000+8.5%$132/sqft |
Source: MLS Now #5244480 Report a problem | ||
| 2/29/2024 | Sold | $165,000$122/sqft |
Source: MLS Now #5013385 Report a problem | ||
| 2/20/2024 | Pending sale | $165,000$122/sqft |
Source: MLS Now #5013385 Report a problem | ||
| 2/20/2024 | Listing removed | -- |
Source: MLS Now #5013385 Report a problem | ||
| 1/30/2024 | Pending sale | $165,000$122/sqft |
Source: MLS Now #5013385 Report a problem | ||
| 1/25/2024 | Listed for sale | $165,000+230.7%$122/sqft |
Source: MLS Now #5013385 Report a problem | ||
| 4/14/2011 | Sold | $49,900$37/sqft |
Source: Public Record Report a problem | ||
| 3/14/2011 | Pending sale | $49,900$37/sqft |
Source: Keller Williams Realty Tri-County Properties #3199439 Report a problem | ||
| 3/2/2011 | Price change | $49,900-11.7%$37/sqft |
Source: Keller Williams Realty Tri-County Properties #3199439 Report a problem | ||
| 1/31/2011 | Listed for sale | $56,500-37.2%$42/sqft |
Source: Fannie Mae Report a problem | ||
| 9/24/2010 | Listing removed | $89,900$66/sqft |
Source: Howard Hanna - Hudson #3099854 Report a problem | ||
| 4/14/2010 | Price change | $89,900-9.2%$66/sqft |
Source: Howard Hanna - Hudson #3099854 Report a problem | ||
| 4/7/2010 | Listed for sale | $99,000+3.1%$73/sqft |
Source: Howard Hanna - Hudson #3099854 Report a problem | ||
| 2/28/2007 | Sold | $96,000+13.8%$71/sqft |
Source: MLS Now #1437638 Report a problem | ||
| 6/23/1997 | Sold | $84,375$62/sqft |
Source: Public Record Report a problem | ||
Public tax history
| Year | Property taxes | Tax assessment |
|---|---|---|
| 2025 | $2,503 -1.6% | $42,200 |
| 2024 | $2,543 -8% | $42,200 |
| 2023 | $2,763 +10.9% | $42,200 +12% |
| 2022 | $2,492 +11.2% | $37,678 |
| 2021 | $2,240 | $37,678 |
| 2020 | -- | $37,678 +17.7% |
| 2019 | $2,008 +1.6% | $32,018 0% |
| 2018 | $1,976 -2.8% | $32,020 |
| 2017 | $2,033 | $32,020 |
| 2016 | $2,033 | $32,020 |
| 2015 | $2,033 -0.1% | $32,020 |
| 2014 | $2,035 +15.2% | $32,020 +15% |
| 2013 | $1,767 -0.1% | $27,850 |
| 2012 | $1,768 +7.1% | $27,850 0% |
| 2011 | $1,652 +7.2% | $27,853 -7.8% |
| 2010 | $1,541 | $30,212 |
| 2009 | -- | $30,212 |
| 2008 | $1,574 -10.4% | $30,212 -10.3% |
| 2007 | $1,755 -8.4% | $33,692 |
| 2006 | $1,916 +14% | $33,692 |
| 2005 | $1,680 | $33,692 +10.3% |
| 2004 | -- | $30,535 |
| 2003 | $1,551 -0.7% | $30,535 |
| 2002 | $1,562 +18.2% | $30,535 +15.1% |
| 2001 | $1,321 -1.3% | $26,530 |
| 2000 | $1,338 | $26,530 |
Find assessor info on the county website
Monthly payment
Est. payment
Payment breakdown
Explore the cost of this home by adjusting the details. Changes won't be saved.Climate risks
Neighborhood: 44224
Nearby schools
Schools provided by the listing agent
- District: Stow-Munroe Falls CS - 7714
Source: MLS Now. This data may not be complete. We recommend contacting the local school district to confirm school assignments for this home.

Similar homes
- $174,9002 bd1 ba1.4k sqft3848 Lake Run Blvd, Stow, OH 44224For Sale
 MLS ID #5243728, Brian Jackson, High Point Real Estate Group. MLS Now
 - $145,0002 bd2 ba1.3k sqft3970 Lake Run Blvd, Stow, OH 44224For Sale
 MLS ID #5245529, Amanda Edwards, Keller Williams Chervenic Rlty. MLS Now
 - $197,4002 bd2 ba768 sqft1613 Lillian Rd, Stow, OH 44224For Sale
 MLS ID #5248984, Holly Ritchie, Keller Williams Chervenic Rlty. MLS Now
 - $168,0003 bd2 ba1.4k sqft4901 Independence Cir Unit C, Stow, OH 44224For Sale
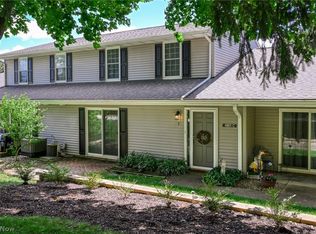 MLS ID #5225340, Carolyn Crocker, RE/MAX Crossroads Properties. MLS Now
