Skip main navigation
Closed
  • $172,000

    3975 Lake Run Blvd, Stow, OH 44224

    2beds
    1,320sqft
    Townhouse, Condominium
    Built in 1983
    -- sqft lot
    $187,500 Zestimate®
    $130/sqft
    $1,714 Estimated rent

    Home value

    $187,500

    $178,000 - $197,000

    $1,714/mo

    Zestimate® history
    Loading
    Loading...

    Owner options

    List your home for rent

    $1,714/mo

    Rent Zestimate®

    Find your next renter with Zillow Rental Manager. Plus, with online applications, you can quickly screen prospective tenants – for free.

    Learn more

    $1,714/mo

    Rent Zestimate®

    Refinance and save

    $1,360/mo

    Est. payment

    Refinancing to a lower rate could help reduce your monthly payments and save thousands over the life of the loan.

    See today's rates

    $1,360/mo

    Est. payment

    Explore your selling options

    Work with a Zillow partner agent

    Leverage their expertise and Zillow's premium Showcase listings to get your home seen by more buyers.

    Get started

    List with your own agent

    Get your home in front of millions of buyers by listing it on Zillow.

    Learn how to do it

    Sell it yourself

    Take full control of how buyers see your home on Zillow by listing For Sale by Owner (FSBO).

    List your home

    What's special

    Neutral paint paletteKitchen bar areaNewer refrigeratorGarbage disposalNew electric rangeNatural lightKitchen counters
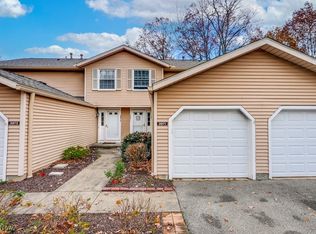
    Charming 2-bed, 3-bath condominium nestled on Lake Run Blvd in the heart of Stow awaits its new owner. Step inside to discover the allure of hardwood flooring adorning the foyer and kitchen, creating a seamless flow throughout. The airy living room, bathed in natural light from the sliding glass door, seamlessly connects to the kitchen bar area, making it ideal for entertaining. Walk out to the private vinyl-fenced patio area or warm up by the inviting fireplace. For extra convenience there is a bathroom on each level. A neutral paint palette enhances the clean aesthetic, while the finished lower level offers versatility for entertainment. Recent updates abound, including a new electric range, subway tile backsplash, new vanities in upstairs and main level bathrooms. Newer refrigerator, garbage disposal and kitchen counters. New roof in the last 3 years. Beyond the confines of this lovely abode, enjoy all the shopping, restaurants and parks that Stow has to offer. Don't miss out on this rare opportunity to own a piece of Stow's coveted condo living.

    Zillow last checked:

    Listing updated:

    Listing Provided by:

    Meredith L Bailey mbailey@cutlerhomes.com330-495-7430,

    Cutler Real Estate,

    Nancy A Platek 330-323-6023,

    Cutler Real Estate

    Bought with:

    Tricia Saum, 2017005068

    Keller Williams Chervenic Rlty

    Source: MLS Now,MLS#: 5023790MLS LogoOriginating MLS: Stark Trumbull Area REALTORS

    Facts & features

    Interior

    Bedrooms & bathrooms
    • Bedrooms: 2
    • Bathrooms: 3
    • Full bathrooms: 1
    • 1/2 bathrooms: 2
    • Main level bathrooms: 1
    Primary bedroom
    • Description: Flooring: Carpet
    • Features: Built-in Features
    • Level: Second
    • Dimensions: 10 x 17
    Bedroom
    • Description: Flooring: Carpet
    • Level: Second
    • Dimensions: 11 x 14
    Primary bathroom
    • Description: Flooring: Luxury Vinyl Tile
    • Level: Second
    • Dimensions: 9 x 5
    Bathroom
    • Description: Half bath on main level,Flooring: Hardwood
    • Level: First
    • Dimensions: 5 x 5
    Entry foyer
    • Description: Flooring: Hardwood
    • Level: First
    • Dimensions: 6 x 7
    Great room
    • Description: Flooring: Hardwood
    • Level: First
    • Dimensions: 17 x 14
    Kitchen
    • Description: Flooring: Hardwood
    • Features: Breakfast Bar, Laminate Counters
    • Level: First
    • Dimensions: 9 x 9
    Laundry
    • Description: Closet
    • Level: Lower
    Other
    • Description: Half bath in lower level,Flooring: Luxury Vinyl Tile
    • Level: Lower
    • Dimensions: 2 x 7
    Recreation
    • Description: Flooring: Carpet
    • Level: Lower
    • Dimensions: 19 x 15
    Heating
    • Forced Air, Gas
    Cooling
    • Central Air
    Appliances
    • Included: Dryer, Dishwasher, Disposal, Microwave, Range, Refrigerator, Washer
    • Laundry: Washer Hookup, Electric Dryer Hookup, Laundry Closet, Lower Level
    Features
    • Breakfast Bar, Ceiling Fan(s)
    • Windows: Blinds
    • Basement: Full,Sump Pump
    • Number of fireplaces: 1
    • Fireplace features: Glass Doors, Gas Log
    Interior area
    • Total structure area: 1,320
    • Total interior livable area: 1,320 sqft
    • Finished area above ground: 1,020
    • Finished area below ground: 300

    Property

    Parking
    • Total spaces: 1
    • Parking features: Attached, Concrete, Direct Access, Driveway, Electricity, Garage, Garage Door Opener, Water Available
    • Attached garage spaces: 1
    Features
    • Levels: Two
    • Stories: 2
    • Patio & porch: Patio
    • Fencing: Privacy,Vinyl
    Details
    • Parcel number: 5610497

    Construction

    Type & style
    • Home type: Condo
    • Property subtype: Townhouse, Condominium
    • Attached to another structure: Yes
    Materials
    • Aluminum Siding
    • Roof: Asphalt,Fiberglass
    Condition
    • Year built: 1983

    Utilities & green energy

    • Sewer: Public Sewer
    • Water: Public

    Community & neighborhood

    Security
    • Security features: Smoke Detector(s)
    Location
    • Region: Stow
    • Subdivision: Woodland Lake Condo

    HOA & financial

    HOA
    • Has HOA: No
    • HOA fee: $144 monthly
    • Services included: Association Management, Insurance, Maintenance Grounds, Maintenance Structure, Reserve Fund, Snow Removal, Trash

    Price history

    DateEventPrice
    3/28/2024Sold$172,000$130/sqft
    Source: MLS Now #5023790 Report a problem
    3/19/2024Pending sale$172,000$130/sqft
    Source: MLS Now #5023790 Report a problem
    3/14/2024Listed for sale$172,000+96.6%$130/sqft
    Source: MLS Now #5023790 Report a problem
    3/24/2021Listing removed--
    Source: Owner Report a problem
    5/24/2019Listing removed$1,000$1/sqft
    Source: Owner Report a problem
    4/1/2019Listed for rent$1,000$1/sqft
    Source: Owner Report a problem
    12/14/2015Sold$87,500-7.4%$66/sqft
    Source: MLS Now #3716828 Report a problem
    6/29/2015Price change$94,500-5.4%$72/sqft
    Source: Keller Williams - KW Chervenic Realty #3716828 Report a problem
    6/5/2015Listed for sale$99,900+26.1%$76/sqft
    Source: Keller Williams - KW Chervenic Realty #3716828 Report a problem
    9/26/2011Sold$79,250-16.6%$60/sqft
    Source: Public Record Report a problem
    7/15/2011Listed for sale$95,000$72/sqft
    Source: Visual Tour #3201520 Report a problem
    4/20/2011Listing removed$95,000$72/sqft
    Source: Visual Tour #3201520 Report a problem
    2/12/2011Price change$95,000-0.9%$72/sqft
    Source: Visual Tour #3201520 Report a problem
    7/22/2010Price change$95,900-2.6%$73/sqft
    Source: Howard Hanna - Stow #3097960 Report a problem
    6/25/2010Price change$98,500-4.8%$75/sqft
    Source: Howard Hanna - Stow #3097960 Report a problem
    4/7/2010Listed for sale$103,500-1.4%$78/sqft
    Source: Howard Hanna - Stow #3097960 Report a problem
    10/27/2006Sold$105,000$80/sqft
    Source: Public Record Report a problem

    Public tax history

    YearProperty taxesTax assessment
    2025$2,569 -3.7%$44,330
    2024$2,668 -8.7%$44,330
    2023$2,923 +7.3%$44,330 +12%
    2022$2,724 -3.9%$39,575
    2021$2,833 $39,575
    2020-- $39,575 +25.8%
    2019$1,974 -4.6%$31,465 0%
    2018$2,069 +6.4%$31,470
    2017$1,945 $31,470
    2016$1,945 $31,470
    2015$1,945 -0.1%$31,470
    2014$1,947 +0.9%$31,470 +0.3%
    2013$1,930 -0.1%$31,390
    2012$1,932 +0.9%$31,390 +0%
    2011$1,915 +6.8%$31,388 -8.1%
    2010$1,792 $34,146
    2009-- $34,146
    2008$1,821 +5.1%$34,146 -0.2%
    2007$1,733 +1.1%$34,203
    2006$1,714 +3.3%$34,203
    2005$1,658 $34,203 +10.4%
    2004-- $30,986
    2003$1,531 -0.7%$30,986
    2002$1,541 +16.1%$30,986 +13%
    2001$1,327 -1.3%$27,423
    2000$1,345 $27,423

    Find assessor info on the county website

    Neighborhood: 44224

    Nearby schools

    GreatSchools rating
    Schools provided by the listing agent
    • District: Stow-Munroe Falls CS - 7714

    Source: MLS Now. This data may not be complete. We recommend contacting the local school district to confirm school assignments for this home.

    Get a cash offer in 3 minutes
    Find out how much your home could sell for in as little as 3 minutes with a no-obligation cash offer.
    Estimated market value
    $187,500
    Get a cash offer in 3 minutes
    Find out how much your home could sell for in as little as 3 minutes with a no-obligation cash offer.
    Estimated market value
    $187,500