Motivated seller! Bright, open villa with vaulted ceilings and skylights. Fenced courtyard and screened porch provide extra outdoor living space. Airy 2-bedroom, 2-bath home situated toward the back of the community for privacy and quiet. The open living area creates an inviting space that flows seamlessly from the distinct yet accessible kitchen. The primary suite includes an en-suite bath and walk-in closet, while the second bedroom and bath are at the front, separated by the living space for a versatile layout. Recent 2024 updates include a new HVAC system, plumbing pipes, stove, and refrigerator. Community amenities feature a heated indoor pool, game room, fitness center, and clubhouse event space. HOA covers exterior maintenance, water, sewer, trash, cable, and internet. A private access road at the far side of the property offers residents easy access to the community. Just minutes from A.L. Anderson Park, Lake Tarpon, the Pinellas Trail, Gulf beaches, and the Tarpon Springs Sponge Docks, this sun-filled home combines modern updates with a flexible layout in a flood-zone-free location.
Sold for $206,500
$206,500
39650 US HIGHWAY 19 N #1112, TARPON SPRINGS, FL 34689
2beds
1,155sqft
Villa
Built in 1987
2,919 Square Feet Lot
$205,700 Zestimate®
$179/sqft
$1,943 Estimated rent
Home value
$205,700
$189,000 - $224,000
$1,943/mo
Zestimate® history
Owner options
List your home for rent
$1,943/mo
Rent Zestimate®
Find your next renter with Zillow Rental Manager. Plus, with online applications, you can quickly screen prospective tenants – for free.
$1,943/mo
Rent Zestimate®
Refinance and save
$2,077/mo
Est. payment
Refinancing to a lower rate could help reduce your monthly payments and save thousands over the life of the loan.
$2,077/mo
Est. payment
Explore your selling options
Work with a Zillow partner agent
Leverage their expertise and Zillow's premium Showcase listings to get your home seen by more buyers.
Get startedList with your own agent
Get your home in front of millions of buyers by listing it on Zillow.
Learn how to do itSell it yourself
Take full control of how buyers see your home on Zillow by listing For Sale by Owner (FSBO).
List your homeWhat's special
Fenced courtyardVersatile layoutSun-filled homeVaulted ceilingsDistinct yet accessible kitchenBright open villaScreened porch
Zillow last checked:
Listing updated:
Listed by:
Kristen Koenig 813-682-4543,
RE/MAX ELITE REALTY 727-785-7653
Bought with:
Kristen Koenig, 3400545
RE/MAX ELITE REALTY
Source: Stellar MLS,MLS#: TB8462927 Originating MLS: Suncoast Tampa
Originating MLS: Suncoast Tampa
Facts & features
Interior
Bedrooms & bathrooms
- Bedrooms: 2
- Bathrooms: 2
- Full bathrooms: 2
Rooms
- Room types: Attic, Family Room, Florida Room, Great Room
Primary bedroom
- Features: Ceiling Fan(s), Other, Walk-In Closet(s)
- Level: First
- Area: 224 Square Feet
- Dimensions: 14x16
Bedroom 2
- Features: Ceiling Fan(s), Built-in Closet
- Level: First
- Area: 168 Square Feet
- Dimensions: 14x12
Balcony porch lanai
- Features: Other
- Level: First
Great room
- Features: Ceiling Fan(s), Other
- Level: First
- Area: 368 Square Feet
- Dimensions: 16x23
Kitchen
- Features: Bar, Ceiling Fan(s), Pantry, Dual Sinks, Other, Window/Skylight in Bath
- Level: First
- Area: 110 Square Feet
- Dimensions: 10x11
Heating
- Central, Electric
Cooling
- Central Air
Appliances
- Included: Dishwasher, Disposal, Dryer, Electric Water Heater, Microwave, Range, Refrigerator, Washer, Water Softener
- Laundry: Inside, Laundry Closet
Features
- Built-in Features, Cathedral Ceiling(s), Ceiling Fan(s), Eating Space In Kitchen, High Ceilings, Living Room/Dining Room Combo, Open Floorplan, Primary Bedroom Main Floor, Solid Surface Counters, Solid Wood Cabinets, Split Bedroom, Thermostat, Vaulted Ceiling(s), Walk-In Closet(s)
- Flooring: Ceramic Tile
- Doors: Sliding Doors
- Windows: Blinds, Window Treatments, Skylight(s)
- Has fireplace: No
Interior area
- Total structure area: 1,155
- Total interior livable area: 1,155 sqft
Property
Parking
- Total spaces: 1
- Parking features: Driveway, Garage Door Opener, Off Street
- Attached garage spaces: 1
- Has uncovered spaces: Yes
Features
- Levels: One
- Stories: 1
- Patio & porch: Covered, Deck, Front Porch, Patio, Rear Porch
- Exterior features: Courtyard, Lighting, Sprinkler Metered
- Fencing: Wood
- Has view: Yes
- View description: Trees/Woods
Lot
- Size: 2,919 Square Feet
- Features: Cul-De-Sac, In County, Landscaped
- Residential vegetation: Mature Landscaping, Oak Trees, Trees/Landscaped
Details
- Parcel number: 182716990800001112
- Special conditions: None
Construction
Type & style
- Home type: SingleFamily
- Architectural style: Florida
- Property subtype: Villa
Materials
- Vinyl Siding, Wood Frame
- Foundation: Slab
- Roof: Shingle
Condition
- New construction: No
- Year built: 1987
Utilities & green energy
- Sewer: Public Sewer
- Water: Public
- Utilities for property: Cable Connected, Electricity Connected, Fire Hydrant, Public, Sewer Connected, Sprinkler Meter, Sprinkler Recycled, Street Lights, Underground Utilities, Water Connected
Community & HOA
Community
- Features: Association Recreation - Owned, Buyer Approval Required, Clubhouse, Community Mailbox, Deed Restrictions, Fitness Center, Golf Carts OK, Irrigation-Reclaimed Water, Pool, Special Community Restrictions
- Security: Key Card Entry, Smoke Detector(s)
- Pet fee: $0 monthly
- Subdivision: WOODS AT ANDERSON PARK
HOA
- Has HOA: Yes
- Amenities included: Clubhouse, Fitness Center, Lobby Key Required, Maintenance, Pool, Recreation Facilities
- Services included: Cable TV, Common Area Taxes, Community Pool, Reserve Fund, Insurance, Internet, Maintenance Structure, Maintenance Grounds, Pool Maintenance, Recreational Facilities, Security, Sewer, Trash
- HOA fee: $585 monthly
- HOA name: Sentry Mgt, Amber Kralik
- HOA phone: 727-799-8982
Location
- Region: Tarpon Springs
Financial & listing details
- Price per square foot: $179/sqft
- Tax assessed value: $198,239
- Annual tax amount: $1,983
- Date on market: 1/9/2026
- Cumulative days on market: 86 days
- Listing terms: Cash,Conventional,FHA,VA Loan
- Ownership: Fee Simple
- Total actual rent: 0
- Electric utility on property: Yes
- Road surface type: Paved, Asphalt
Price history
| Date | Event | Price |
|---|---|---|
| 5/19/2026 | Sold | $206,500-5.2%$179/sqft |
Source:  Stellar MLS #TB8462927 Report a problem Stellar MLS #TB8462927 Report a problem | ||
| 4/7/2026 | Pending sale | $217,900$189/sqft |
Source: Stellar MLS #TB8462927 Report a problem | ||
| 3/19/2026 | Price change | $217,900-3.2%$189/sqft |
Source: Stellar MLS #TB8462927 Report a problem | ||
| 1/26/2026 | Price change | $225,000-6.3%$195/sqft |
Source: Stellar MLS #TB8462927 Report a problem | ||
| 1/9/2026 | Listed for sale | $240,000-9.4%$208/sqft |
Source: Stellar MLS #TB8462927 Report a problem | ||
| 4/18/2024 | Sold | $264,900$229/sqft |
Source: Stellar MLS #W7861697 Report a problem | ||
| 4/1/2024 | Pending sale | $264,900$229/sqft |
Source: Stellar MLS #W7861697 Report a problem | ||
| 3/14/2024 | Price change | $264,900-3.6%$229/sqft |
Source: Stellar MLS #W7861697 Report a problem | ||
| 2/20/2024 | Price change | $274,900-6.8%$238/sqft |
Source: Stellar MLS #W7861697 Report a problem | ||
| 2/6/2024 | Listed for sale | $295,000+85.7%$255/sqft |
Source: Stellar MLS #W7861697 Report a problem | ||
| 3/30/2016 | Listing removed | $1,250$1/sqft |
Source: Re/Max Marketing Specialists Report a problem | ||
| 2/6/2016 | Listed for rent | $1,250$1/sqft |
Source: Re/Max Marketing Specialists Report a problem | ||
| 1/17/2011 | Listing removed | $158,900$138/sqft |
Source: Re/Max New Dimensions Report a problem | ||
| 10/20/2010 | Listed for sale | $158,900-11.7%$138/sqft |
Source: Re/Max New Dimensions Report a problem | ||
| 2/13/2006 | Sold | $180,000+106.9%$156/sqft |
Source: Stellar MLS #U7164682 Report a problem | ||
| 9/20/2001 | Sold | $87,000+19.2%$75/sqft |
Source: Public Record Report a problem | ||
| 12/15/1998 | Sold | $73,000$63/sqft |
Source: Public Record Report a problem | ||
Public tax history
| Year | Property taxes | Tax assessment |
|---|---|---|
| 2025 | $2,066 +116.3% | $156,814 +54.9% |
| 2024 | $955 +3.9% | $101,217 +3% |
| 2023 | $920 +5.5% | $98,269 +3% |
| 2022 | $872 +0.8% | $95,407 +3% |
| 2021 | $865 -64.7% | $92,628 -24.4% |
| 2020 | $2,452 +6.3% | $122,577 +7.2% |
| 2019 | $2,307 | $114,386 +8.9% |
| 2018 | $2,307 +7.8% | $105,057 +3.5% |
| 2017 | $2,141 +282.2% | $101,483 +38.3% |
| 2016 | $560 -3.1% | $73,365 +0.7% |
| 2015 | $578 -59.4% | $72,855 +4.6% |
| 2014 | $1,424 +12.3% | $69,682 +19.8% |
| 2013 | $1,268 -0.9% | $58,173 -0.9% |
| 2012 | $1,279 | $58,721 -29.1% |
| 2011 | -- | $82,773 +4.1% |
| 2010 | -- | $79,542 -26.8% |
| 2009 | -- | $108,647 -10.7% |
| 2008 | $1,822 | $121,700 -15.8% |
| 2007 | -- | $144,600 +43.9% |
| 2005 | -- | $100,500 +14.1% |
| 2004 | $1,195 +2.1% | $88,100 +8.1% |
| 2003 | $1,170 +30.7% | $81,500 +7.7% |
| 2002 | $895 | $75,700 +17% |
| 2001 | $895 +0.5% | $64,700 |
| 2000 | $891 | $64,700 |
Find assessor info on the county website
Neighborhood: 34689
Nearby homes
- $220,0002 bd2 ba1k sqft39650 Us Highway 19 N APT 912, Tarpon Springs, FL 34689Sold
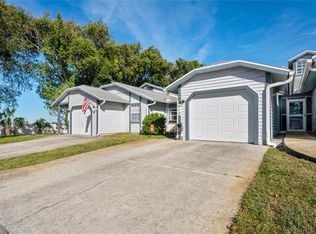
- $189,0002 bd1 ba906 sqft39650 Us Highway 19 N APT 533, Tarpon Springs, FL 34689Sold

- $170,0002 bd1 ba905 sqft39650 Us Highway 19 N APT 553, Tarpon Springs, FL 34689For Sale
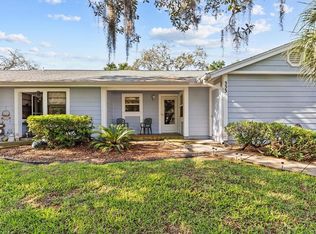
- $237,0002 bd2 ba959 sqft39650 Us Highway 19 N APT 566, Tarpon Springs, FL 34689Sold

- $252,0002 bd2 ba959 sqft39650 Us Highway 19 N APT 325, Tarpon Springs, FL 34689Sold
- $269,9003 bd3 ba1.4k sqft39650 Us Highway 19 N APT 743, Tarpon Springs, FL 34689Sold
- $250,0003 bd2 ba1.3k sqft39650 Us Highway 19 N APT 1613, Tarpon Springs, FL 34689Sold
- $229,9002 bd2 ba1k sqft39650 Us Highway 19 N APT 1713, Tarpon Springs, FL 34689Sold
Nearby schools
GreatSchools rating
- 5/10Tarpon Springs Elementary SchoolGrades: PK-5Distance: 1.3 mi
- 6/10Tarpon Springs Middle SchoolGrades: 6-8Distance: 2.5 mi
- 6/10Tarpon Springs High SchoolGrades: PK,9-12Distance: 2.2 mi
Schools provided by the listing agent
- Elementary: Tarpon Springs Elementary-PN
- Middle: Tarpon Springs Middle-PN
- High: Tarpon Springs High-PN
Source: Stellar MLS. This data may not be complete. We recommend contacting the local school district to confirm school assignments for this home.
Get a cash offer in 3 minutes
Find out how much your home could sell for in as little as 3 minutes with a no-obligation cash offer.
Estimated market value
$205,700
Get a cash offer in 3 minutes
Find out how much your home could sell for in as little as 3 minutes with a no-obligation cash offer.
Estimated market value
$205,700
- Florida
- Pinellas County
- Tarpon Springs
- 34689
- 39650 US HIGHWAY 19 N Unit 1112
Nearby cities
Nearby zip codes
Other Tarpon Springs Topics
