Skip main navigation
Closed
  • $855,000

    39653 Rosebay Ct, Indian Land, SC 29707

    4beds
    5,116sqft
    Single Family Residence
    Built in 2008
    0.15 Acres Lot
    $854,700 Zestimate®
    $167/sqft
    $3,892 Estimated rent

    Home value

    $854,700

    $812,000 - $897,000

    $3,892/mo

    Zestimate® history
    Loading
    Loading...

    Owner options

    List your home for rent

    $3,892/mo

    Rent Zestimate®

    Find your next renter with Zillow Rental Manager. Plus, with online applications, you can quickly screen prospective tenants – for free.

    Learn more

    $3,892/mo

    Rent Zestimate®

    Refinance and save

    $5,253/mo

    Est. payment

    Refinancing to a lower rate could help reduce your monthly payments and save thousands over the life of the loan.

    See today's rates

    $5,253/mo

    Est. payment

    Explore your selling options

    Work with a Zillow partner agent

    Leverage their expertise and Zillow's premium Showcase listings to get your home seen by more buyers.

    Get started

    List with your own agent

    Get your home in front of millions of buyers by listing it on Zillow.

    Learn how to do it

    Sell it yourself

    Take full control of how buyers see your home on Zillow by listing For Sale by Owner (FSBO).

    List your home

    What's special

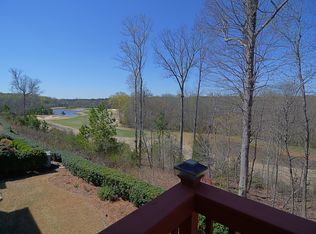
    Experience the pinnacle of active adult living in this well-maintained home nestled on a quiet double cul-de-sac street in the premier 55+ community of Sun City Carolina Lakes. Positioned above the 13th fairway, this rare property captures views of the golf course and seasonal views of the Catawba River. Beautiful mature landscaping frames the home’s curb appeal, complemented by an expanded driveway, artisan slate raised garden beds, and an inviting front porch. Enjoy ultimate peace of mind in this freshly painted, move-in-ready home packed with high-value, worry-free updates. Structural and mechanical improvements include a brand-new roof (April 2026), new guest room carpeting, and newer high-efficiency HVAC and AC systems. Prioritizing health and wellness, the property is equipped with a whole-house water filtration system and a state-of-the-art indoor air quality environment featuring an April Aire industrial dehumidifier, active air scrubbers, and MERV central filtration on both HVAC units. As you enter the front door, this bright and inviting home welcomes you with neutral tile floors through the main living areas and private primary suite. Custom plantation shutters and wood blinds adorn the expansive windows throughout, offering effortless light control and a timeless elegance. At the heart of the home, the gourmet kitchen is a chef's delight, featuring an abundance of cabinetry, generous counter space, under-cabinet lighting, and a spacious walk-in pantry. Arched entryways lead from the great room into a serene sunroom, where oversized windows frame colorful evening sunsets. The highly desirable split floor plan ensures ultimate guest privacy, separating the primary suite from the secondary bedrooms, which each enjoy access to a dedicated bathroom. Designed for those who love to host, the finished walk-out basement serves as a second level of living space. This versatile haven offers ample room for everything from high-energy band practice and workouts to quiet afternoons dedicated to crafts or a competitive game of billiards. A wet bar and a dedicated wine storage room provide the perfect backdrop for unforgettable gatherings with friends and family. The entertainment flows effortlessly from the lower level sunroom to the outside grilling area with an al fresco dining patio perfect for hosting sunset dinners. From there, a stone path leads you to a serene custom built-in water feature complete with an area for seating. Enveloped by the soothing sound of cascading water and the sweet scent of jasmine and gardenia, this space offers a tranquil retreat. It is the perfect, peaceful setting to read a book, enjoy your morning coffee, or unwind with a glass of wine. Professional landscape lighting beautifully illuminates the entire home and gardens, extending your resort-style enjoyment well into the evening hours. Embrace the ultimate resort-style lifestyle. As a resident of this vibrant Del Webb community, you will enjoy world-class amenities just a short golf-cart ride away. Take advantage of two multi-million dollar clubhouses, indoor and outdoor swimming pools, tennis, bocce and pickleball courts, softball field, fitness center, wood shop, miles of scenic walking trails, an 18-hole public golf course woven right through and much more!

    Zillow last checked:

    Listing updated:

    Listed by:

    Jeanette Wade listedbyjeanette@gmail.com,

    ERA Live Moore

    Bought with:

    Suzanne Crosser

    RE/MAX Executive

    Source: Canopy MLS as distributed by MLS GRID,MLS#: 4380467MLS Logo

    Facts & features

    Interior

    Bedrooms & bathrooms
    • Bedrooms: 4
    • Bathrooms: 5
    • Full bathrooms: 4
    • 1/2 bathrooms: 1
    • Main level bedrooms: 3
    Primary bedroom
    • Features: Ceiling Fan(s)
    • Level: Main
    Bedroom s
    • Features: Ceiling Fan(s)
    • Level: Main
    Bedroom s
    • Features: Ceiling Fan(s)
    • Level: Main
    Bedroom s
    • Features: Ceiling Fan(s)
    • Level: Basement
    Bathroom full
    • Features: Attic Stairs Pulldown, Built-in Features, Garden Tub
    • Level: Main
    Bathroom half
    • Level: Main
    Bathroom full
    • Level: Main
    Bathroom full
    • Level: Main
    Bathroom full
    • Level: Basement
    Bar entertainment
    • Features: Wet Bar
    • Level: Basement
    Other
    • Features: Ceiling Fan(s)
    • Level: Basement
    Other
    • Level: Basement
    Dining room
    • Features: Tray Ceiling(s)
    • Level: Main
    Flex space
    • Level: Basement
    Great room
    • Features: Ceiling Fan(s)
    • Level: Main
    Great room
    • Features: Built-in Features, Ceiling Fan(s)
    • Level: Basement
    Kitchen
    • Features: Breakfast Bar, Kitchen Island, Walk-In Pantry
    • Level: Main
    Laundry
    • Features: Built-in Features
    • Level: Main
    Living room
    • Level: Main
    Sunroom
    • Features: Ceiling Fan(s)
    • Level: Main
    Sunroom
    • Features: Ceiling Fan(s)
    • Level: Basement
    Other
    • Level: Basement
    Heating
    • Forced Air, Natural Gas
    Cooling
    • Ceiling Fan(s), Central Air
    Appliances
    • Included: Microwave, Convection Oven, Dishwasher, Disposal, Dryer, Filtration System, Gas Cooktop, Wall Oven, Washer/Dryer
    • Laundry: Electric Dryer Hookup, Utility Room, Main Level
    Features
    • Flooring: Carpet, Tile
    • Basement: Finished,Storage Space,Walk-Out Access
    • Fireplace features: Gas, Gas Log, Gas Vented, Great Room
    Interior area
    • Total structure area: 2,917
    • Total interior livable area: 5,116 sqft
    • Finished area above ground: 2,917
    • Finished area below ground: 2,199

    Property

    Parking
    • Total spaces: 2
    • Parking features: Driveway, Attached Garage, Garage Door Opener, Garage on Main Level
    • Attached garage spaces: 2
    • Has uncovered spaces: Yes
    Features
    • Levels: One
    • Stories: 1
    • Patio & porch: Front Porch
    • Exterior features: Lawn Maintenance
    • Pool features: Community
    • Spa features: Community
    Lot
    • Size: 0.15 Acres
    • Features: On Golf Course, Sloped, Wooded, Views, Waterfall - Artificial
    Details
    • Parcel number: 0016H0A018.00
    • Zoning: PDD
    • Special conditions: Standard

    Construction

    Type & style
    • Home type: SingleFamily
    • Architectural style: Transitional
    • Property subtype: Single Family Residence
    Materials
    • Brick Partial, Stone, Vinyl
    • Roof: Asbestos Shingle
    Condition
    • New construction: No
    • Year built: 2008
    Details
    • Builder model: Morningside Lane w/Basement
    • Builder name: Pulte

    Utilities & green energy

    • Sewer: County Sewer
    • Water: County Water

    Community & HOA

    Community
    • Features: Fifty Five and Older, Dog Park, Fitness Center, Golf, Lake Access, Playground, Putting Green, Recreation Area, Sidewalks, Street Lights, Tennis Court(s), Walking Trails
    • Security: Carbon Monoxide Detector(s), Radon Mitigation System, Security System, Smoke Detector(s)
    • Senior community: Yes
    • Subdivision: Sun City Carolina Lakes
    HOA
    • Has HOA: Yes
    • HOA fee: $321 monthly
    • HOA name: Associa Carolinas
    • HOA phone: 803-547-8858
    Location
    • Region: Indian Land

    Financial & listing details

    • Price per square foot: $167/sqft
    • Tax assessed value: $887,500
    • Annual tax amount: $4,348
    • Date on market: 5/22/2026
    • Cumulative days on market: 3 days
    • Listing terms: Cash,Conventional,FHA,VA Loan
    • Road surface type: Concrete, Paved

    Price history

    DateEventPrice
    7/7/2026Sold$855,000-2.3%$167/sqft
    Source: Canopy MLS as distributed by MLS GRID #4380467 Report a problem
    5/22/2026Listed for sale$875,000-4.8%$171/sqft
    Source: Canopy MLS as distributed by MLS GRID #4380467 Report a problem
    4/4/2026Listing removed$919,000$180/sqft
    Source: Canopy MLS as distributed by MLS GRID #4305094 Report a problem
    10/16/2025Listed for sale$919,000+65.6%$180/sqft
    Source: Canopy MLS as distributed by MLS GRID #4305094 Report a problem
    4/10/2013Sold$555,000+20.9%$108/sqft
    Source: Canopy MLS as distributed by MLS GRID #2136740 Report a problem
    4/30/2008Sold$458,875$90/sqft
    Source: Public Record Report a problem

    Public tax history

    YearProperty taxesTax assessment
    2025$4,348 -47.9%$27,760 +15%
    2024$8,340 $24,140
    2023$8,340 +2.1%$24,140
    2022$8,171 $24,140
    2021$8,171 +5.8%$24,140 +5.8%
    2020$7,721 +0.1%$22,808
    2019$7,713 +107.6%$22,808
    2018$3,715 +36.5%$22,808
    2017$2,721 --
    2016$2,721 --
    2015$2,721 --
    2014-- --
    2011-- $473,100 +4.5%
    2010-- $452,600
    2009-- $452,600
    Find assessor info on the county website

    Neighborhood: Indian Land

    Nearby schools

    GreatSchools rating
    Get a cash offer in 3 minutes
    Find out how much your home could sell for in as little as 3 minutes with a no-obligation cash offer.
    Estimated market value
    $854,700
    Get a cash offer in 3 minutes
    Find out how much your home could sell for in as little as 3 minutes with a no-obligation cash offer.
    Estimated market value
    $854,700