39655 Tie Breaker Ct #4801, Bethany Beach, DE 19930
Home value
$429,900
$408,000 - $451,000
$1,394/mo
Owner options
$1,394/mo
Rent Zestimate®
Find your next renter with Zillow Rental Manager. Plus, with online applications, you can quickly screen prospective tenants – for free.
$1,394/mo
Rent Zestimate®
$2,740/mo
Est. payment
Refinancing to a lower rate could help reduce your monthly payments and save thousands over the life of the loan.
$2,740/mo
Est. payment
Explore your selling options
Work with a Zillow partner agent
Leverage their expertise and Zillow's premium Showcase listings to get your home seen by more buyers.
Get startedList with your own agent
Get your home in front of millions of buyers by listing it on Zillow.
Learn how to do itSell it yourself
Take full control of how buyers see your home on Zillow by listing For Sale by Owner (FSBO).
List your homeWhat's special
Zillow last checked:
Listing updated:
Lauren ALBERTI 302-542-4305,
Northrop Realty
LESLIE KOPP, RA-0003421
Long & Foster Real Estate, Inc.
Chris Housman, RS0036429
Long & Foster Real Estate, Inc.
Facts & features
Interior
Bedrooms & bathrooms
- Bedrooms: 1
- Bathrooms: 1
- Full bathrooms: 1
- Main level bathrooms: 1
- Main level bedrooms: 1
Rooms
- Room types: Living Room, Dining Room, Primary Bedroom, Kitchen, Laundry
Primary bedroom
- Features: Flooring - Luxury Vinyl Plank, Ceiling Fan(s)
- Level: Main
- Area: 170 Square Feet
- Dimensions: 10 X 17
Dining room
- Features: Flooring - Luxury Vinyl Plank, Ceiling Fan(s)
- Level: Main
- Area: 72 Square Feet
- Dimensions: 8 X 9
Kitchen
- Features: Flooring - Luxury Vinyl Plank, Granite Counters, Breakfast Bar, Breakfast Nook, Eat-in Kitchen, Kitchen - Electric Cooking
- Level: Main
- Area: 72 Square Feet
- Dimensions: 8 X 9
Laundry
- Level: Main
Living room
- Features: Flooring - Luxury Vinyl Plank, Cathedral/Vaulted Ceiling, Ceiling Fan(s)
- Level: Main
- Area: 153 Square Feet
- Dimensions: 9 X 17
Heating
- Central, Heat Pump, Programmable Thermostat, Electric
Cooling
- Central Air, Ceiling Fan(s), Heat Pump, Programmable Thermostat, Electric
Appliances
- Included: Built-In Range, Dishwasher, Disposal, Dryer, Exhaust Fan, Microwave, Oven/Range - Electric, Range Hood, Refrigerator, Stainless Steel Appliance(s), Washer, Water Heater, Freezer, Ice Maker, Washer/Dryer Stacked, Electric Water Heater
- Laundry: Main Level, Washer In Unit, Dryer In Unit, Laundry Room
Features
- Ceiling Fan(s), Combination Dining/Living, Open Floorplan, Kitchen Island, Recessed Lighting, Upgraded Countertops, Breakfast Area, Combination Kitchen/Dining, Combination Kitchen/Living, Dining Area, Entry Level Bedroom, Kitchen - Galley, Bathroom - Stall Shower, Cathedral Ceiling(s), Dry Wall, 2 Story Ceilings, 9'+ Ceilings, High Ceilings
- Flooring: Engineered Wood, Luxury Vinyl
- Doors: Sliding Glass, Atrium
- Windows: Casement, Screens
- Has basement: No
- Has fireplace: No
Interior area
- Total structure area: 522
- Total interior livable area: 522 sqft
- Finished area above ground: 522
- Finished area below ground: 0
Property
Parking
- Parking features: Paved, Off Street, Parking Lot
Accessibility
- Accessibility features: None
Features
- Levels: One
- Stories: 1
- Patio & porch: Deck
- Exterior features: Sidewalks, Street Lights, Lighting, Play Area, Play Equipment, Sport Court, Tennis Court(s), Water Fountains
- Pool features: Community
- Has view: Yes
- View description: Pond, Garden, Trees/Woods, Water
- Has water view: Yes
- Water view: Pond,Water
- Waterfront features: Pond
- Frontage length: Water Frontage Ft: 70
Lot
- Features: Landscaped, Pond, Secluded
Details
- Additional structures: Above Grade, Below Grade, Outbuilding
- Parcel number: 13417.0052.064801
- Zoning: HR-1
- Special conditions: Standard
Construction
Type & style
- Home type: Condo
- Architectural style: Coastal,Contemporary,Villa
- Property subtype: Condominium
- Attached to another structure: Yes
Materials
- Frame, Stick Built, Wood Siding
- Foundation: Pilings
- Roof: Architectural Shingle,Pitched
Condition
- New construction: No
- Year built: 1983
Details
- Builder model: Private Place Villa
Utilities & green energy
- Sewer: Public Sewer
- Water: Community
Community & HOA
Community
- Features: Pool
- Security: 24 Hour Security, Main Entrance Lock, Smoke Detector(s), Security Gate
- Condo and coop fee: $1,961 quarterly
- Subdivision: Sea Colony West
HOA
- Has HOA: Yes
- Amenities included: Basketball Court, Beach Access, Bike Trail, Clubhouse, Convenience Store, Fitness Center, Spa/Hot Tub, Jogging Path, Lake, Meeting Room, Picnic Area, Indoor Pool, Pool, Recreation Facilities, Reserved/Assigned Parking, Sauna, Security, Tennis Court(s), Tot Lots/Playground, Water/Lake Privileges
- Services included: Broadband, Bus Service, Cable TV, Common Area Maintenance, Maintenance Structure, Internet, Insurance, Maintenance Grounds, Management, Snow Removal, Trash, Water
- HOA fee: $804 quarterly
- Second HOA name: Sea Colony West Phase Vi
Location
- Region: Bethany Beach
Financial & listing details
- Price per square foot: $824/sqft
- Tax assessed value: $377,800
- Annual tax amount: $807
- Date on market: 11/13/2025
- Listing agreement: Exclusive Right To Sell
- Ownership: Condominium
Price history
| Date | Event | Price |
|---|---|---|
| 6/12/2026 | Sold | $430,000-1.9%$824/sqft |
Source: | ||
| 5/13/2026 | Contingent | $438,500$840/sqft |
Source: | ||
| 11/13/2025 | Listed for sale | $438,500+9.9%$840/sqft |
Source: | ||
| 12/2/2022 | Sold | $399,000$764/sqft |
Source: | ||
| 10/30/2022 | Pending sale | $399,000$764/sqft |
Source: | ||
| 10/24/2022 | Listed for sale | $399,000$764/sqft |
Source: | ||
Public tax history
| Year | Property taxes | Tax assessment |
|---|---|---|
| 2025 | $807 +68.3% | $188,900 +1528.4% |
| 2024 | $480 +0.1% | $11,600 |
| 2023 | $479 +1.6% | $11,600 +150.8% |
| 2022 | $471 +3.1% | $4,625 -50% |
| 2021 | $457 +4.8% | $9,250 |
| 2020 | $436 | $9,250 |
| 2019 | $436 +1.5% | $9,250 -20.3% |
| 2018 | $430 -2% | $11,600 |
| 2017 | $439 +12.6% | $11,600 |
| 2016 | $390 -3% | $11,600 |
| 2015 | $402 +1.5% | $11,600 |
| 2014 | $396 -1.1% | $11,600 |
| 2013 | $400 +2.6% | $11,600 |
| 2012 | $390 +0.9% | $11,600 |
| 2011 | $386 | $11,600 |
| 2010 | $386 +0.4% | $11,600 |
| 2009 | $385 | $11,600 |
| 2008 | -- | -- |
| 2007 | -- | -- |
| 2006 | -- | -- |
| 2005 | -- | -- |
| 2004 | -- | -- |
| 2003 | -- | -- |
| 2002 | -- | -- |
| 2001 | -- | -- |
Neighborhood: 19930
Nearby homes
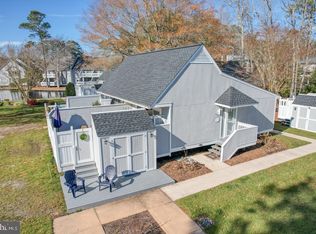
- $395,0001 bd1 ba750 sqft39651 Tie Breaker Ct UNIT 4603, Bethany Beach, DE 19930Sold
- $375,0001 bd1 ba-- sqft33530 Rally Ct #4203, Bethany Beach, DE 19930Sold
- $1,462,1004 bd-- ba2.6k sqft33378 Ocean Pines Ln, Bethany Beach, DE 19930Off Market
- $1,632,0004 bd-- ba3.2k sqft33376 Ocean Pines Ln, Bethany Beach, DE 19930Off Market
- $321,8001 bd1 ba750 sqft4201 Rally Ct, Bethany Beach, DE 19930Off Market
- $384,9001 bd1 ba608 sqft33542 Volley Ct #4001, Bethany Beach, DE 19930For Sale
- $329,0001 bd1 ba750 sqft39647 Tie Breaker Ct #4401, Bethany Beach, DE 19930Sold
- $510,0002 bd2 ba861 sqft39685 Round Robin Way #3504, Bethany Beach, DE 19930Sold
Nearby schools
GreatSchools rating
- 8/10Lord Baltimore Elementary SchoolGrades: K-5Distance: 2.4 mi
- 7/10Selbyville Middle SchoolGrades: 6-8Distance: 9.2 mi
- 6/10Indian River High SchoolGrades: 9-12Distance: 9.2 mi
Schools provided by the listing agent
- Elementary: Lord Baltimore
- Middle: Selbyville
- High: Indian River
- District: Indian River
Source: Bright MLS. This data may not be complete. We recommend contacting the local school district to confirm school assignments for this home.
Get pre-qualified for a loan
At Zillow Home Loans, we can pre-qualify you in as little as 5 minutes with no impact to your credit score.An equal housing lender. NMLS #10287.
Sell for more on Zillow
- Delaware
- Sussex County
- Bethany Beach
- 19930
- 39655 Tie Breaker Ct Unit 4801
