Welcome to your beautiful beach condominium with pond views nestled in the serene community of Sea Colony West! This inviting first floor, two-bedroom, two-bathroom abode offers the epitome of coastal living and convenience. Upgrades include gorgeous Quartz countertops in the kitchen, updated bathroom vanities, fresh paint, and new modern plank flooring throughout. The spacious living area is highlighted by expansive glass sliding doors allowing natural light to fill the main living space. Whether you're lounging with loved ones or hosting gatherings, this versatile space offers the ideal backdrop for making cherished memories. The kitchen is equipped with white appliances and ample cabinetry, making meal preparation a breeze. Enjoy casual dining at the breakfast bar or savor your culinary creations in the adjacent dining area, perfect for intimate dinners or lively gatherings. Retreat to the comfort of two well-appointed bedrooms, one ensuite, each offering a peaceful sanctuary to rest and rejuvenate after a day of beachside adventures. Outside, you will find an inviting deck overlooking the pond, the perfect spot to enjoy a morning cup of coffee or an evening libation. You can indulge in the ultimate coastal lifestyle with easy access to the private guarded beach and community pools, just a quick walk or bike ride away. Take advantage of the proximity to the award-winning tennis facility and fitness center, perfect for staying active and embracing a healthy lifestyle. For outdoor enthusiasts, the nearby playground and pickleball courts offer endless opportunities for fun and recreation. Whether you're enjoying a leisurely stroll or engaging in friendly competition, Sea Colony West provides a vibrant community atmosphere that's sure to delight. Sold furnished for your convenience, this Round Robin unit presents an exceptional opportunity for investors or those seeking a fabulous beach getaway. Whether you're seeking a lucrative rental property or a personal retreat, this condo offers the perfect blend of comfort, convenience, and coastal charm. Don't miss your chance to experience the best of beachside living in Sea Colony West – schedule your showing today and discover the endless possibilities awaiting you in this coastal paradise!
Sold for $510,000
$510,000
39685 Round Robin Way #3504, Bethany Beach, DE 19930
2beds
861sqft
Condominium
Built in 1982
-- sqft lot
$528,200 Zestimate®
$592/sqft
$1,640 Estimated rent
Home value
$528,200
$491,000 - $576,000
$1,640/mo
Zestimate® history
Owner options
List your home for rent
$1,640/mo
Rent Zestimate®
Find your next renter with Zillow Rental Manager. Plus, with online applications, you can quickly screen prospective tenants – for free.
$1,640/mo
Rent Zestimate®
Refinance and save
$3,684/mo
Est. payment
Refinancing to a lower rate could help reduce your monthly payments and save thousands over the life of the loan.
$3,684/mo
Est. payment
Explore your selling options
Work with a Zillow partner agent
Leverage their expertise and Zillow's premium Showcase listings to get your home seen by more buyers.
Get startedList with your own agent
Get your home in front of millions of buyers by listing it on Zillow.
Learn how to do itSell it yourself
Take full control of how buyers see your home on Zillow by listing For Sale by Owner (FSBO).
List your homeWhat's special
Zillow last checked:
Listing updated:
Listed by:
COLLEEN KELLNER 302-249-3482,
Northrop Realty,
Co-Listing Team: The Allison Stine Team At Northrop Realty, A Long And Foster Company,Co-Listing Agent: Allison Stine 302-381-5565,
Northrop Realty
Bought with:
Michele Petrillo, 634304
Long & Foster Real Estate, Inc.
Source: Bright MLS,MLS#: DESU2058670
Facts & features
Interior
Bedrooms & bathrooms
- Bedrooms: 2
- Bathrooms: 2
- Full bathrooms: 2
- Main level bathrooms: 2
- Main level bedrooms: 2
Rooms
- Room types: Living Room, Dining Room, Primary Bedroom, Bedroom 2, Kitchen, Foyer
Basement
- Area: 0
Heating
- Forced Air, Electric
Cooling
- Central Air, Ceiling Fan(s), Electric
Appliances
- Included: Microwave, Built-In Range, Dishwasher, Disposal, Dryer, Exhaust Fan, Self Cleaning Oven, Oven, Refrigerator, Cooktop, Washer, Water Heater, Electric Water Heater
- Laundry: Has Laundry, In Unit
Features
- Breakfast Area, Ceiling Fan(s), Dining Area, Entry Level Bedroom, Family Room Off Kitchen, Open Floorplan, Primary Bath(s), Bathroom - Tub Shower, Upgraded Countertops, Dry Wall
- Flooring: Luxury Vinyl
- Doors: Sliding Glass
- Has basement: No
- Has fireplace: No
- Common walls with other units/homes: 2+ Common Walls
Interior area
- Total structure area: 861
- Total interior livable area: 861 sqft
- Finished area above ground: 861
- Finished area below ground: 0
Property
Parking
- Parking features: Paved, Parking Lot
Accessibility
- Accessibility features: Other
Features
- Levels: One
- Stories: 1
- Patio & porch: Deck, Enclosed
- Pool features: Community
- Has view: Yes
- View description: Garden, Pond
- Has water view: Yes
- Water view: Pond
- Waterfront features: Pond
- Frontage length: Water Frontage Ft: 27
Details
- Additional structures: Above Grade, Below Grade
- Parcel number: 13417.0052.063504
- Zoning: HR-1
- Special conditions: Standard
Construction
Type & style
- Home type: Condo
- Property subtype: Condominium
- Attached to another structure: Yes
Materials
- Stick Built
- Roof: Architectural Shingle,Pitched
Condition
- Excellent
- New construction: No
- Year built: 1982
Utilities & green energy
- Sewer: Public Sewer
- Water: Public
Community & HOA
Community
- Security: Main Entrance Lock, Smoke Detector(s)
- Condo and coop fee: $1,813 quarterly
- Subdivision: Sea Colony West
HOA
- Has HOA: Yes
- Amenities included: Common Grounds, Community Center, Fitness Center, Gift Shop, Jogging Path, Picnic Area, Pool, Tennis Court(s)
- Services included: Common Area Maintenance, Pool(s), Snow Removal
- HOA fee: $761 quarterly
Location
- Region: Bethany Beach
Financial & listing details
- Price per square foot: $592/sqft
- Tax assessed value: $466,100
- Annual tax amount: $993
- Date on market: 3/21/2024
- Listing agreement: Exclusive Right To Sell
- Ownership: Condominium
Price history
| Date | Event | Price |
|---|---|---|
| 6/14/2024 | Sold | $510,000$592/sqft |
Source:  Bright MLS #DESU2058670 Report a problem Bright MLS #DESU2058670 Report a problem | ||
| 5/31/2024 | Pending sale | $510,000$592/sqft |
Source:  Long & Foster Broker Feed #DESU2058670 Report a problem Long & Foster Broker Feed #DESU2058670 Report a problem | ||
| 5/17/2024 | Price change | $510,000-3.8%$592/sqft |
Source: Long & Foster Broker Feed #DESU2058670 Report a problem | ||
| 3/21/2024 | Listed for sale | $530,000+132.5%$616/sqft |
Source: Bright MLS #DESU2058670 Report a problem | ||
| 7/3/2018 | Sold | $228,000$265/sqft |
Source: Public Record Report a problem | ||
Public tax history
| Year | Property taxes | Tax assessment |
|---|---|---|
| 2025 | $996 +0.1% | $233,050 +869% |
| 2024 | $994 +0.1% | $24,050 |
| 2023 | $993 +1.6% | $24,050 |
| 2022 | $977 +3.1% | $24,050 |
| 2021 | $948 +4.8% | $24,050 |
| 2020 | $905 | $24,050 +11.1% |
| 2019 | $905 +0.4% | $21,650 -10% |
| 2018 | $901 -1% | $24,050 |
| 2017 | $909 +12.5% | $24,050 |
| 2016 | $808 -3% | $24,050 |
| 2015 | $833 +1.5% | $24,050 |
| 2014 | $820 -1.1% | $24,050 |
| 2013 | $829 +3.4% | $24,050 |
| 2012 | $802 +0.9% | $24,050 |
| 2011 | $795 | $24,050 |
| 2010 | $795 +0.4% | $24,050 |
| 2009 | $791 | $24,050 |
| 2008 | -- | -- |
| 2007 | -- | -- |
| 2006 | -- | -- |
| 2005 | -- | -- |
| 2004 | -- | -- |
| 2003 | -- | -- |
| 2002 | -- | -- |
| 2001 | -- | -- |
Find assessor info on the county website
Neighborhood: 19930
Nearby homes
- $466,0002 bd2 ba935 sqft39685 Round Robin Way #3505, Bethany Beach, DE 19930Sold

- $455,3002 bd2 ba900 sqft3404 Round Robin Way, Bethany Beach, DE 19930Off Market

- $587,5493 bd2 ba935 sqft39689 Round Robin Way #3103, Bethany Beach, DE 19930Sold
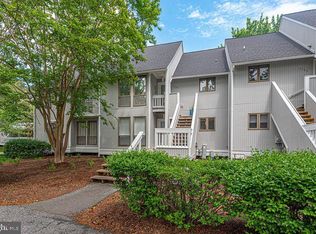
- $575,0003 bd2 ba1.3k sqft39689 Round Robin Way #3105, Bethany Beach, DE 19930Sold
- $430,0001 bd1 ba522 sqft39655 Tie Breaker Ct #4801, Bethany Beach, DE 19930Sold
- $375,0001 bd1 ba-- sqft33530 Rally Ct #4203, Bethany Beach, DE 19930Sold
- $691,9003 bd2 ba1.1k sqft3305 Round Robin #3305, Bethany Beach, DE 19930Off Market
- $315,8001 bd1 ba750 sqft4201 Rally Ct, Bethany Beach, DE 19930Off Market
Nearby schools
GreatSchools rating
- 8/10Lord Baltimore Elementary SchoolGrades: K-5Distance: 2.4 mi
- 7/10Selbyville Middle SchoolGrades: 6-8Distance: 9.2 mi
- 6/10Indian River High SchoolGrades: 9-12Distance: 9.2 mi
Schools provided by the listing agent
- Elementary: Lord Baltimore
- Middle: Selbyville
- High: Indian River
- District: Indian River
Source: Bright MLS. This data may not be complete. We recommend contacting the local school district to confirm school assignments for this home.


Get pre-qualified for a loan
At Zillow Home Loans, we can pre-qualify you in as little as 5 minutes with no impact to your credit score.An equal housing lender. NMLS #10287.
Sell for more on Zillow
Get a Zillow Showcase℠ listing at no additional cost and you could sell for .
$528,200
2% more
+$10,564
With Zillow Showcase(estimated)
$538,764
- Delaware
- Sussex County
- Bethany Beach
- 19930
- 39685 Round Robin Way Unit 3504
Nearby cities
Nearby zip codes
Other Bethany Beach Topics
