Skip main navigation
Sold for $629,000
  • Listing Provided by: Hart Coast Realty
    Bought with: First Team Real Estate
    $629,000

    39659 Strada Gabrile, Lake Elsinore, CA 92532

    4beds
    2,714sqft
    Single Family Residence
    Built in 2017
    4,792 Square Feet Lot
    $631,300 Zestimate®
    $232/sqft
    $3,428 Estimated rent

    Home value

    $631,300

    Estimated sales range

    Not available

    $3,428/mo

    Zestimate® history
    Loading
    Loading...

    Owner options

    List your home for rent

    $3,428/mo

    Rent Zestimate®

    Find your next renter with Zillow Rental Manager. Plus, with online applications, you can quickly screen prospective tenants – for free.

    Learn more

    $3,428/mo

    Rent Zestimate®

    Refinance and save

    $4,113/mo

    Est. payment

    Refinancing to a lower rate could help reduce your monthly payments and save thousands over the life of the loan.

    See today's rates

    $4,113/mo

    Est. payment

    Explore your selling options

    Work with a Zillow partner agent

    Leverage their expertise and Zillow's premium Showcase listings to get your home seen by more buyers.

    Get started

    List with your own agent

    Get your home in front of millions of buyers by listing it on Zillow.

    Learn how to do it

    Sell it yourself

    Take full control of how buyers see your home on Zillow by listing For Sale by Owner (FSBO).

    List your home

    What's special

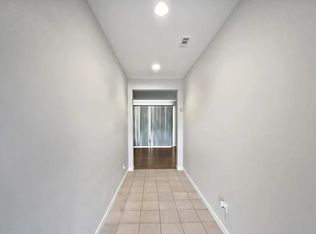
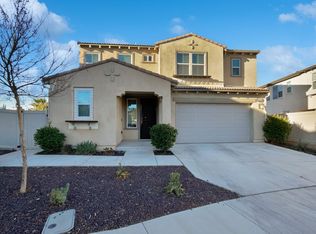
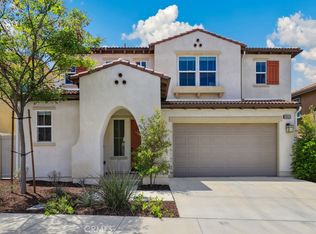
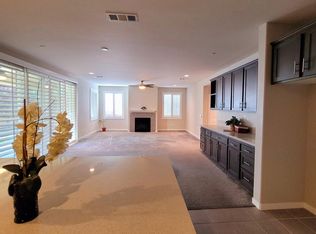
    Welcome to this spacious and modern 2-story home in the heart of Lake Elsinore, perfectly designed for comfortable living and entertaining. Built in 2018, this 4-bedroom, 3-bathroom home offers over 2,700 sqft of well-planned living space on a generous 4,792 sqft lot. The home features a bright, open-concept layout with soaring ceilings and a super functional flow throughout the main level. Downstairs includes a formal living room, a full bathroom, and a private bedroom—ideal for guests or multigenerational living. The main living area seamlessly connects to the kitchen, which features stainless steel appliances and ample space for dining and gathering. Upstairs, you’ll find three additional bedrooms, including a spacious primary suite with a walk-in closet, soaking tub, and walk-in shower. A loft provides extra living space—perfect as a media room, playroom, or office—and opens to a charming balcony. The conveniently located upstairs laundry room adds extra ease to daily routines. The spacious backyard is perfect for entertaining or relaxing outdoors. A gated front entry adds privacy and curb appeal. Ideally located just steps from Rosetta Canyon Community Park and minutes from local schools, shopping, the 15 freeway, and downtown Lake Elsinore, this home is perfect for growing families or anyone seeking space, style, and convenience.

    Zillow last checked:

    Listing updated:

    Listing Provided by:

    Calynn McInerney DRE #02277838 949-616-8014,

    Hart Coast Realty,

    Stephanie Halvorson DRE #01969089 949-683-2201,

    Hart Coast Realty

    Bought with:

    Lisa Neugebauer, DRE #00864908

    First Team Real Estate

    Source: CRMLS,MLS#: OC25234656MLS LogoOriginating MLS: California Regional MLS

    Facts & features

    Interior

    Bedrooms & bathrooms
    • Bedrooms: 4
    • Bathrooms: 3
    • Full bathrooms: 3
    • Main level bathrooms: 3
    • Main level bedrooms: 1
    Bedroom
    • Features: Bedroom on Main Level
    Bathroom
    • Features: Bathtub, Dual Sinks, Full Bath on Main Level, Separate Shower, Walk-In Shower
    Family room
    • Features: Separate Family Room
    Kitchen
    • Features: Kitchen Island, Kitchen/Family Room Combo, Walk-In Pantry
    Heating
    • Central
    Cooling
    • Central Air
    Appliances
    • Included: Dishwasher, Gas Oven, Gas Range, Microwave, Refrigerator, Water Heater
    • Laundry: Washer Hookup, Electric Dryer Hookup, Laundry Room, Upper Level
    Features
    • Eat-in Kitchen, High Ceilings, Open Floorplan, Quartz Counters, Bedroom on Main Level, Loft
    • Flooring: Carpet, Tile
    • Doors: Sliding Doors
    • Has fireplace: Yes
    • Fireplace features: Family Room
    • Common walls with other units/homes: No Common Walls
    Interior area
    • Total interior livable area: 2,714 sqft

    Property

    Parking
    • Total spaces: 2
    • Parking features: Driveway, Garage
    • Attached garage spaces: 2
    Features
    • Levels: Two
    • Stories: 2
    • Entry location: ground
    • Patio & porch: Concrete, Patio
    • Pool features: None
    • Has view: Yes
    • View description: None
    Lot
    • Size: 4,792 sqft
    • Features: 0-1 Unit/Acre
    Details
    • Parcel number: 347590016
    • Special conditions: Standard

    Construction

    Type & style
    • Home type: SingleFamily
    • Architectural style: Spanish
    • Property subtype: Single Family Residence
    Materials
    • Foundation: Slab
    Condition
    • Turnkey
    • New construction: No
    • Year built: 2017

    Utilities & green energy

    • Sewer: Public Sewer
    • Water: Public
    • Utilities for property: Cable Available, Electricity Connected, Natural Gas Connected, Phone Available, Sewer Connected, Water Connected

    Community & neighborhood

    Community
    • Community features: Biking, Curbs, Park, Sidewalks
    Location
    • Region: Lake Elsinore

    HOA & financial

    HOA
    • Has HOA: Yes
    • HOA fee: $100 monthly
    • Amenities included: Maintenance Grounds
    • Association name: TRIESTE HOMEOWNERS ASSOCIATION
    • Association phone: 951-491-6053

    Other

    Other facts
    • Listing terms: Cash,Cash to New Loan,Conventional
    • Road surface type: Paved

    Price history

    DateEventPrice
    2/26/2026Sold$629,000$232/sqft
    Source: CRMLS #OC25234656 Report a problem
    2/25/2026Pending sale$629,000$232/sqft
    Source: CRMLS #OC25234656 Report a problem
    2/6/2026Contingent$629,000$232/sqft
    Source: CRMLS #OC25234656 Report a problem
    11/26/2025Listed for sale$629,000$232/sqft
    Source: CRMLS #OC25234656 Report a problem
    11/21/2025Contingent$629,000$232/sqft
    Source: CRMLS #OC25234656 Report a problem
    11/6/2025Listed for sale$629,000$232/sqft
    Source: CRMLS #OC25234656 Report a problem

    Public tax history

    Tax history is unavailable.

    Neighborhood: 92532

    Nearby schools

    GreatSchools rating
    Schools provided by the listing agent
    • Elementary: Tuscany
    • Middle: Canyon Lake
    • High: Temescal Canyon

    Source: CRMLS. This data may not be complete. We recommend contacting the local school district to confirm school assignments for this home.

    Get a cash offer in 3 minutes
    Find out how much your home could sell for in as little as 3 minutes with a no-obligation cash offer.
    Estimated market value
    $631,300
    Get a cash offer in 3 minutes
    Find out how much your home could sell for in as little as 3 minutes with a no-obligation cash offer.
    Estimated market value
    $631,300