Skip main navigation
Sold for $600,000
  • Listing Provided by: Redfin Corporation
    Bought with: EXP REALTY OF CALIFORNIA INC
    Tax assessed value
    $600,000

    39663 Strada Gabrille, Lake Elsinore, CA 92532

    4beds
    2,464sqft
    Single Family Residence
    Built in 2017
    4,544 Square Feet Lot
    $608,700 Zestimate®
    $244/sqft
    $3,420 Estimated rent

    Home value

    $608,700

    $578,000 - $639,000

    $3,420/mo

    Zestimate® history
    Loading
    Loading...

    Owner options

    List your home for rent

    $3,420/mo

    Rent Zestimate®

    Find your next renter with Zillow Rental Manager. Plus, with online applications, you can quickly screen prospective tenants – for free.

    Learn more

    $3,420/mo

    Rent Zestimate®

    Refinance and save

    $3,929/mo

    Est. payment

    Refinancing to a lower rate could help reduce your monthly payments and save thousands over the life of the loan.

    See today's rates

    $3,929/mo

    Est. payment

    Explore your selling options

    Work with a Zillow partner agent

    Leverage their expertise and Zillow's premium Showcase listings to get your home seen by more buyers.

    Get started

    List with your own agent

    Get your home in front of millions of buyers by listing it on Zillow.

    Learn how to do it

    Sell it yourself

    Take full control of how buyers see your home on Zillow by listing For Sale by Owner (FSBO).

    List your home

    What's special

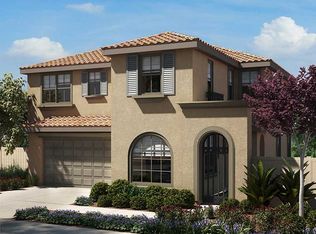
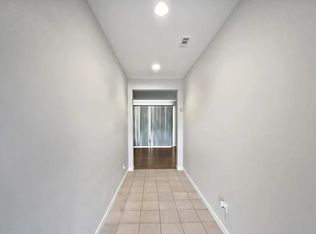
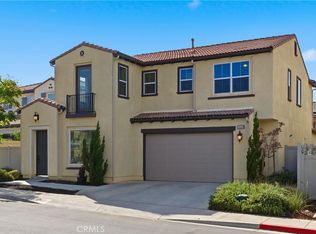
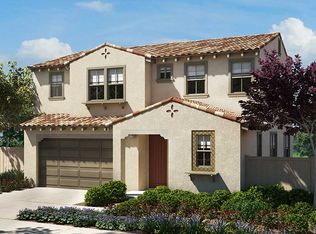
    This home can quaily for $6500 closing cost credit and/or CalHFA programs with a 3% silent second at 1%. Through a specific bank. Spanning 2,464 square feet, this beautifully designed home features 4 bedrooms and 3 bathrooms, including a convenient downstairs bedroom—ideal for guests or as a versatile office space. At the heart of this delightful property is a spacious Great Room with a huge open kitchen and large center island that seamlessly opens into the family room and dining room, creating a magnificent great room that’s perfect for gatherings, celebrations, or cozy evenings in. There are 3 spacious bedrooms upstairs including a beautiful primary suite. The laundry room is also conveniently located upstairs. Step outside to discover a lovely backyard outfitted with a mature orange tree, elegant landscaping for privacy, and pet-friendly artificial turf, offering a stunning yet maintenance-free space where you can relax and enjoy the outdoors. This home is full of thoughtful touches, including a rear patio, soaring 9-foot ceilings, stylish luxury vinyl plank flooring in the dining room, kitchen, and entry, and durable ceramic tile in the bathrooms and laundry area. Luxurious European Quartz countertops in the kitchen and primary bath add a dash of sophistication, while the convenience of ceiling fans in all upstairs bedrooms and the dining room (and ceiling fan prewires in the great room and guest bedroom) ensures comfort in every season. Every bedroom is also wired with CAT5 ports for easy network connectivity! Advanced green features make this home not only beautiful but also energy-efficient. Enjoy the benefits of R-38 roof insulation, a radiant roof barrier that deflects heat from the attic, a tankless water heater, and high-performance dual-glazed Low-E vinyl tempered windows. The HVAC systems are expertly sealed, enhancing both the effectiveness and efficiency of your home’s climate control. Residents of this friendly community have exclusive access to a private Pet Park, perfect for your furry friends. Located across the street from the bustling Rosetta Canyon Sports Park and near a variety of shopping, dining, and service options, you’re never far from what you need. Plus, the proximity to the 15 freeway makes commuting a breeze. This home is not just a place to live—it’s a place to love. It’s designed for comfort, crafted with care, and waiting for you to start your next chapter.

    Zillow last checked:

    Listing updated:

    Listing Provided by:

    Carrie Caruthers DRE #01438266 9517960921,

    Redfin Corporation

    Bought with:

    KIMBERLY WHITE, DRE #01785879

    EXP REALTY OF CALIFORNIA INC

    Source: CRMLS,MLS#: SW24069352MLS LogoOriginating MLS: California Regional MLS

    Facts & features

    Interior

    Bedrooms & bathrooms
    • Bedrooms: 4
    • Bathrooms: 3
    • Full bathrooms: 2
    • 3/4 bathrooms: 1
    • Main level bathrooms: 1
    • Main level bedrooms: 1
    Primary bedroom
    • Features: Primary Suite
    Bedroom
    • Features: Bedroom on Main Level
    Bathroom
    • Features: Bathtub, Closet, Dual Sinks, Enclosed Toilet, Linen Closet, Quartz Counters, Soaking Tub, Separate Shower, Tub Shower
    Kitchen
    • Features: Kitchen Island, Kitchen/Family Room Combo, Quartz Counters, Walk-In Pantry
    Other
    • Features: Walk-In Closet(s)
    Pantry
    • Features: Walk-In Pantry
    Heating
    • Central, Fireplace(s), Natural Gas, Zoned
    Cooling
    • Central Air, Electric, Whole House Fan, Zoned
    Appliances
    • Included: Dishwasher, Gas Oven, Gas Range, Ice Maker, Microwave, Refrigerator, Tankless Water Heater, Water To Refrigerator, Dryer, Washer
    • Laundry: Washer Hookup, Inside, Laundry Room, Upper Level
    Features
    • Ceiling Fan(s), High Ceilings, Open Floorplan, Pantry, Quartz Counters, Recessed Lighting, Unfurnished, Wired for Data, Bedroom on Main Level, Instant Hot Water, Primary Suite, Walk-In Pantry, Walk-In Closet(s)
    • Flooring: Carpet, Tile, Vinyl
    • Has fireplace: Yes
    • Fireplace features: Great Room
    • Common walls with other units/homes: No Common Walls
    Interior area
    • Total interior livable area: 2,464 sqft

    Property

    Parking
    • Total spaces: 4
    • Parking features: Concrete, Driveway Level, Driveway, Garage Faces Front, Garage, Garage Door Opener, Oversized
    • Attached garage spaces: 2
    • Uncovered spaces: 2
    Features
    • Levels: Two
    • Stories: 2
    • Entry location: 1
    • Pool features: None
    • Spa features: None
    • Fencing: Block,Stucco Wall,Vinyl
    • Has view: Yes
    • View description: Hills, Neighborhood
    Lot
    • Size: 4,544 sqft
    • Features: Lawn, Level, Yard
    Details
    • Parcel number: 347590017
    • Special conditions: Standard

    Construction

    Type & style
    • Home type: SingleFamily
    • Property subtype: Single Family Residence
    Materials
    • Roof: Spanish Tile
    Condition
    • New construction: No
    • Year built: 2017

    Utilities & green energy

    • Sewer: Public Sewer
    • Water: Public

    Community & neighborhood

    Community
    • Community features: Dog Park, Storm Drain(s), Street Lights, Suburban, Sidewalks
    Location
    • Region: Lake Elsinore

    HOA & financial

    HOA
    • Has HOA: Yes
    • HOA fee: $93 monthly
    • Amenities included: Dog Park
    • Association name: Trieste Homeowners Association
    • Association phone: 951-244-0048

    Other

    Other facts
    • Listing terms: Cash,Cash to New Loan,Conventional

    Price history

    DateEventPrice
    7/10/2024Sold$600,000+0.8%$244/sqft
    Source: CRMLS #SW24069352 Report a problem
    6/14/2024Contingent$594,999$241/sqft
    Source: CRMLS #SW24069352 Report a problem
    6/5/2024Price change$594,999-0.8%$241/sqft
    Source: CRMLS #SW24069352 Report a problem
    5/17/2024Listed for sale$599,999+63.7%$244/sqft
    Source: CRMLS #SW24069352 Report a problem
    6/22/2017Sold$366,500$149/sqft
    Source: Public Record Report a problem

    Public tax history

    YearProperty taxesTax assessment
    2025$9,615 +27.8%$600,000 +43.9%
    2024$7,522 -2.3%$416,866 +2%
    2023$7,700 +5.5%$408,693 +2%
    2022$7,302 +1.2%$400,681 +2%
    2021$7,213 +1.1%$392,825 +1%
    2020$7,132 $388,798 +2%
    2019-- $381,176 +2%
    2018$6,931 $373,702 +2174.6%
    2017-- $16,429

    Find assessor info on the county website

    Neighborhood: 92532

    Nearby schools

    GreatSchools rating
    Get a cash offer in 3 minutes
    Find out how much your home could sell for in as little as 3 minutes with a no-obligation cash offer.
    Estimated market value
    $608,700
    Get a cash offer in 3 minutes
    Find out how much your home could sell for in as little as 3 minutes with a no-obligation cash offer.
    Estimated market value
    $608,700