Beautiful home now available in the Crystal Valley area! This home has everything you need with 6bdrms/4baths and high end finishes! Huge gourmet kitchen with upgraded cabinets, granite countertops, double oven, upgraded refrigerator, expanded island and Walk in pantry. Entertain in the dining area that looks out into the backyard. The Living Room is warm and inviting with overflowing light from all the windows, custom tile fireplace and brand new carpet. You will fall in love with the hickory hardwood flooring throughout the main level and nontoxic marmoleum flooring in the basement and main level bedroom that was custom ordered for the home. Enjoy the bdrm and full bthrm on the main level, formal dining space, as well as office at the front of the home. As you head upstairs you will notice all the custom stained baseboard and upgraded solid stained wood doors throughout the home that give it that upscale feel. The Primary Suite upstairs is a lovely escape with a 5 Piece bthrm and 2 separate closets. Three more bdrms and a full bthrm are upstairs all with generously sized closets. Basement has been finished with ample space for a play area and addtl living rm as well as a bdrm and full finished bthrm. The coffered ceilings in the basement have stunning T&G installed for that extra custom feel. A whole house humidifier and whole house fan have been installed for your comfort. The upstairs has an A/C unit installed and the hook ups are available to install a 2nd unit for the downstairs if needed. The garage has a custom built loft, shelving, extended 8’ garage doors and 240V outlet installed. The very private backyard oasis has been landscaped, includes a garden bed, and custom 8x5 shed for all your storage needs. The home has newer exterior paint to finish it off. Do not miss out on this amazing place to call home! Enjoy the amenities of this neighborhood which includes a private pool, parks and the convenience to Castle Rock and I-25!
Sold for $785,000
$785,000
3966 Manorbrier Circle, Castle Rock, CO 80104
6beds
4,380sqft
Single Family Residence
Built in 2014
7,144 Square Feet Lot
$758,900 Zestimate®
$179/sqft
$4,611 Estimated rent
Home value
$758,900
$721,000 - $797,000
$4,611/mo
Zestimate® history
Owner options
List your home for rent
$4,611/mo
Rent Zestimate®
Find your next renter with Zillow Rental Manager. Plus, with online applications, you can quickly screen prospective tenants – for free.
$4,611/mo
Rent Zestimate®
Refinance and save
$4,961/mo
Est. payment
Refinancing to a lower rate could help reduce your monthly payments and save thousands over the life of the loan.
$4,961/mo
Est. payment
Explore your selling options
Work with a Zillow partner agent
Leverage their expertise and Zillow's premium Showcase listings to get your home seen by more buyers.
Get startedList with your own agent
Get your home in front of millions of buyers by listing it on Zillow.
Learn how to do itSell it yourself
Take full control of how buyers see your home on Zillow by listing For Sale by Owner (FSBO).
List your homeWhat's special
Custom tile fireplaceFormal dining spaceCustom built loftNewer exterior paintFull bthrmGarden bedWhole house fan
Zillow last checked:
Listing updated:
Listed by:
Sarah Fruh 770-778-5486 sfruh@landmarkpremier.com,
Landmark Premier Properties
Bought with:
Jason Marcus, 100035568
eXp Realty, LLC
Source: REcolorado as distributed by MLS GRID,MLS#: 2469675
Facts & features
Interior
Bedrooms & bathrooms
- Bedrooms: 6
- Bathrooms: 4
- Full bathrooms: 4
- Main level bathrooms: 1
- Main level bedrooms: 1
Primary bedroom
- Description: Generously Sized, Includes Wardrobe
- Level: Upper
Bedroom
- Description: Great For A Guest Room
- Level: Main
Bedroom
- Level: Upper
Bedroom
- Level: Upper
Bedroom
- Description: Large With Walk In Closet
- Level: Upper
Bedroom
- Description: Great For A Bedroom Or Workspace
- Level: Basement
Primary bathroom
- Description: 5 Piece Bath With 2 Walk In Closets
- Level: Upper
Bathroom
- Description: Full Bathroom
- Level: Main
Bathroom
- Description: Shower Glass Door Installed
- Level: Upper
Bathroom
- Description: Beautiful Custom Finished Bathroom
- Level: Basement
Dining room
- Description: Open To The Kitchen And Spacious
- Level: Main
Family room
- Description: Ample Space For Entertaining
- Level: Basement
Kitchen
- Description: Upgraded Cabinets, Granite Countertops, Walk In Pantry
- Level: Main
Laundry
- Description: Convenient To Upstairs Bedrooms
- Level: Upper
Living room
- Description: Windows All Around, New Carpet, Tile Fireplace
- Level: Main
Office
- Description: Large Office At The Front Of The House
- Level: Main
Heating
- Forced Air
Cooling
- Attic Fan, Central Air
Appliances
- Included: Cooktop, Dishwasher, Disposal, Double Oven, Dryer, Gas Water Heater, Humidifier, Microwave, Refrigerator, Washer
- Laundry: In Unit
Features
- Built-in Features, Eat-in Kitchen, Five Piece Bath, Granite Counters, Kitchen Island, Open Floorplan, Pantry, Primary Suite, Walk-In Closet(s)
- Flooring: Carpet, Tile, Wood
- Windows: Window Coverings
- Basement: Bath/Stubbed,Crawl Space,Finished,Interior Entry,Sump Pump,Unfinished
- Number of fireplaces: 1
- Fireplace features: Living Room
- Common walls with other units/homes: No Common Walls
Interior area
- Total structure area: 4,380
- Total interior livable area: 4,380 sqft
- Finished area above ground: 3,124
- Finished area below ground: 0
Property
Parking
- Total spaces: 3
- Parking features: Concrete
- Attached garage spaces: 3
Features
- Levels: Two
- Stories: 2
- Patio & porch: Patio
- Exterior features: Garden, Private Yard, Rain Gutters
- Fencing: Full
Lot
- Size: 7,144 Square Feet
- Features: Irrigated, Landscaped, Open Space, Sprinklers In Front, Sprinklers In Rear
- Residential vegetation: Grassed
Details
- Parcel number: R0466358
- Special conditions: Standard
Construction
Type & style
- Home type: SingleFamily
- Architectural style: Contemporary
- Property subtype: Single Family Residence
Materials
- Frame
- Roof: Composition
Condition
- Year built: 2014
Utilities & green energy
- Water: Public
- Utilities for property: Cable Available, Electricity Connected, Natural Gas Connected, Phone Available
Community & HOA
Community
- Subdivision: Heckendorf Ranch
HOA
- Has HOA: Yes
- Amenities included: Playground, Pool
- Services included: Maintenance Grounds, Recycling, Snow Removal, Trash
- HOA fee: $48 monthly
- HOA name: Kings Ridge Owners Association
- HOA phone: 303-985-9623
Location
- Region: Castle Rock
Financial & listing details
- Price per square foot: $179/sqft
- Tax assessed value: $795,817
- Annual tax amount: $4,882
- Date on market: 9/14/2023
- Listing terms: Cash,Conventional,FHA,Assumable,VA Loan
- Exclusions: Seller's Personal Property
- Ownership: Individual
- Electric utility on property: Yes
- Road surface type: Paved
Price history
| Date | Event | Price |
|---|---|---|
| 11/15/2023 | Sold | $785,000$179/sqft |
Source:  REcolorado as distributed by MLS GRID #2469675 Report a problem REcolorado as distributed by MLS GRID #2469675 Report a problem | ||
| 9/25/2023 | Pending sale | $785,000$179/sqft |
Source: REcolorado as distributed by MLS GRID #2469675 Report a problem | ||
| 9/14/2023 | Listed for sale | $785,000+87.1%$179/sqft |
Source: REcolorado as distributed by MLS GRID #2469675 Report a problem | ||
| 1/13/2015 | Sold | $419,669$96/sqft |
Source: Public Record Report a problem | ||
Public tax history
| Year | Property taxes | Tax assessment |
|---|---|---|
| 2025 | $5,541 -0.8% | $49,740 +4.8% |
| 2024 | $5,583 +14.4% | $47,480 -1% |
| 2023 | $4,882 -3.5% | $47,940 +38.7% |
| 2022 | $5,058 | $34,560 -2.8% |
| 2021 | -- | $35,560 +3.6% |
| 2020 | $4,902 +7.1% | $34,340 |
| 2019 | $4,578 0% | $34,340 +8.3% |
| 2018 | $4,578 +4.3% | $31,720 |
| 2017 | $4,389 +5.3% | $31,720 +1.4% |
| 2016 | $4,167 +2.4% | $31,280 |
| 2015 | $4,070 +539.9% | $31,280 +234.9% |
| 2014 | $636 | $9,340 |
| 2006 | -- | -- |
Find assessor info on the county website
Neighborhood: 80104
Nearby homes
- $735,2004 bd3 ba3.1k sqft3978 Manorbrier Cir, Castle Rock, CO 80104Off Market
- $752,9004 bd4 ba4.7k sqft3982 Manorbrier Cir, Castle Rock, CO 80104Off Market

- $647,5003 bd3 ba3.9k sqft3960 Manorbrier Cir, Castle Rock, CO 80104Sold

- $737,0005 bd5 ba4.2k sqft3981 Manorbrier Cir, Castle Rock, CO 80104Sold
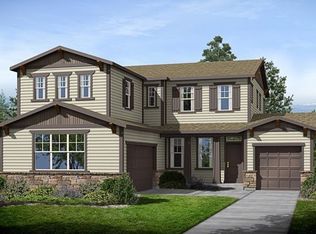
- $748,6003 bd4 ba2.4k sqft3994 Manorbrier Cir, Castle Rock, CO 80104Off Market
- $718,2003 bd3 ba4.7k sqft4398 Manorbrier Cir, Castle Rock, CO 80104Off Market
- $725,0003 bd4 ba4.8k sqft3995 Manorbrier Cir, Castle Rock, CO 80104Sold
- $778,3005 bd4 ba4k sqft4008 Manorbrier Cir, Castle Rock, CO 80104Off Market
Nearby schools
GreatSchools rating
- 6/10South Ridge Elementary An Ib World SchoolGrades: K-5Distance: 2.5 mi
- 6/10Mesa Middle SchoolGrades: 6-8Distance: 4.3 mi
- 6/10Douglas County High SchoolGrades: 9-12Distance: 3.7 mi
Schools provided by the listing agent
- Elementary: South Ridge
- Middle: Mesa
- High: Douglas County
- District: Douglas RE-1
Source: REcolorado as distributed by MLS GRID. This data may not be complete. We recommend contacting the local school district to confirm school assignments for this home.
Get a cash offer in 3 minutes
Find out how much your home could sell for in as little as 3 minutes with a no-obligation cash offer.
Estimated market value
$758,900
Get a cash offer in 3 minutes
Find out how much your home could sell for in as little as 3 minutes with a no-obligation cash offer.
Estimated market value
$758,900
- Colorado
- Douglas County
- Castle Rock
- 80104
- 3966 Manorbrier Circle
