Skip main navigation
Off market
  • $435,900

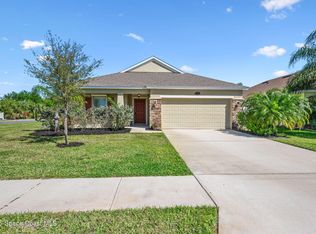
    3966 Milner Ct, West Melbourne, FL 32904

    3beds
    1,770sqft
    SingleFamily
    Built in 2016
    6,098 Square Feet Lot
    $435,900 Zestimate®
    $246/sqft
    $2,714 Estimated rent

    Home value

    $435,900

    $414,000 - $458,000

    $2,714/mo

    Zestimate® history
    Loading
    Loading...

    Owner options

    List your home for rent

    $2,714/mo

    Rent Zestimate®

    Find your next renter with Zillow Rental Manager. Plus, with online applications, you can quickly screen prospective tenants – for free.

    Learn more

    $2,714/mo

    Rent Zestimate®

    Refinance and save

    $2,973/mo

    Est. payment

    Refinancing to a lower rate could help reduce your monthly payments and save thousands over the life of the loan.

    See today's rates

    $2,973/mo

    Est. payment

    Explore your selling options

    Work with a Zillow partner agent

    Leverage their expertise and Zillow's premium Showcase listings to get your home seen by more buyers.

    Get started

    List with your own agent

    Get your home in front of millions of buyers by listing it on Zillow.

    Learn how to do it

    Sell it yourself

    Take full control of how buyers see your home on Zillow by listing For Sale by Owner (FSBO).

    List your home

    What's special

    If you are looking for an amazing pool home in West Melbourne, you can stop your search. This is a keystone floor plan unlike any other. Beautifully appointed and upgraded and backing to agriculture land, you have perfect spot for a peaceful serene setting. Light and bright floor plan with tons of windows and natural light, you will know you are home as soon as you walk in the front door. If the walls could talk you would know this home has been meticulously maintained and loved by the homeowner. The beautiful floors throughout and upgraded white cabinets and granite give this home a beachy feel. The floor plan is an entertainers dream, and can be arranged in several ways to accommodate your family. Sit on your trussed porch and get spectacular views of space launches while the cows graze in the pasture. The kitchen is a chef's dream with 42" cabinets, granite counter and Center Island with breakfast bar. The kitchen is open to the family room and breakfast nook so you can entertain your guests, while you are prepping your meals. The slider to the covered lanai lead to a fabulous pool and overlooks the pasture. If you love cows, you won't want to miss this one. Mary, Kimber, Snowey & Bubba are quiet neighbors and love it when you throw them bread over the fence. Nothing has been forgotten in the upgrade of this home. You have accordion hurricane shutters for your windows and even electric hurricane screens for your trussed porch. The lighting has been upgraded and is on timers with remotes. The master bath is a dream with a huge walk in shower with glass enclosure and his/her sinks. The back yard is fenced and perfect place for Fido to roam. Located in a cul de sac but close to schools, shopping and easy access to 95, this is the perfect location for you to call Home.

    This property is off market, which means it's not currently listed for sale or rent on Zillow. This may be different from what's available on other websites or public sources.
    Facts & features

    Interior

    Bedrooms & bathrooms
    • Bedrooms: 3
    • Bathrooms: 2
    • Full bathrooms: 2
    Heating
    • Electric
    Cooling
    • Central
    Appliances
    • Included: Dishwasher, Microwave, Range / Oven, Refrigerator
    Features
    • Living/Dining Combo, Open Floor Plan, Window Treatments, Breakfast Bar, Ceiling Fan(s), Closet - Walk-Ins, Kitchen - Island, Pantry
    • Flooring: Tile, Laminate
    • Has fireplace: No
    Interior area
    • Total interior livable area: 1,770 sqft

    Property

    Parking
    • Total spaces: 2
    • Parking features: Garage - Attached
    Features
    • Exterior features: Stucco, Vinyl
    • Has view: Yes
    • View description: City
    Lot
    • Size: 6,098 Square Feet
    Details
    • Parcel number: 28371754119

    Construction

    Type & style
    • Home type: SingleFamily
    Materials
    • masonry
    • Roof: Asphalt
    Condition
    • Year built: 2016

    Utilities & green energy

    • Utilities for property: City Water, Electric

    Community & HOA

    HOA
    • Has HOA: Yes
    • HOA fee: $27 monthly
    Location
    • Region: West Melbourne

    Financial & listing details

    • Price per square foot: $246/sqft
    • Tax assessed value: $351,870
    • Annual tax amount: $3,356

    Price history

    DateEventPrice
    3/5/2019Sold$298,892$169/sqft
    Source: Space Coast AOR #834570 Report a problem
    1/19/2019Listed for sale$298,892+29.1%$169/sqft
    Source: Engel & Voelkers Melb. Central #834570 Report a problem
    9/7/2016Sold$231,439$131/sqft
    Source: Public Record Report a problem

    Public tax history

    YearProperty taxesTax assessment
    2025$3,356 +6.7%$260,980 +2.9%
    2024$3,145 +1.4%$253,630 +3%
    2023$3,102 +7.3%$246,250 +3%
    2022$2,892 -5%$239,080 +3%
    2021$3,045 +1%$232,120 +1.4%
    2020$3,015 +2.7%$228,920 +4.9%
    2019$2,936 $218,150 +1.9%
    2018$2,936 -0.6%$214,090 +12.5%
    2017$2,955 +12.3%$190,240 +435.9%
    2016$2,631 +297.7%$35,500
    2015$662 $35,500
    Find assessor info on the county website

    Neighborhood: 32904

    Nearby schools

    GreatSchools rating
    Schools provided by the listing agent
    • Elementary: Riviera
    • Middle: Stone
    • High: Melbourne
    • District: Brevard County

    Source: The MLS. This data may not be complete. We recommend contacting the local school district to confirm school assignments for this home.

    Get a cash offer in 3 minutes
    Find out how much your home could sell for in as little as 3 minutes with a no-obligation cash offer.
    Estimated market value
    $435,900
    Get a cash offer in 3 minutes
    Find out how much your home could sell for in as little as 3 minutes with a no-obligation cash offer.
    Estimated market value
    $435,900