Welcome to this pristine, never-lived-in 4-bedroom, 2-bathroom home in the popular Manchester Lakes subdivision. Nestled on a spacious corner lot in a peaceful cul-de-sac, this beautifully designed one-story home offers the perfect blend of comfort and style. Inside, you'll find a bright and airy open-concept design with cathedral ceilings that enhance the sense of space. The kitchen is both stylish and functional, featuring granite countertops, a large breakfast bar, and plenty of cabinetry, making it perfect for casual dining and entertaining.
Primary suite offers a walk-in closet and a private ensuite bath with dual vanities, granite top and ample counter space, providing both comfort and convenience. Roll down storm shutters for windows and doors. Enjoy ultimate relaxation in your heated, screened-in pool and spa, all within the privacy of a fully fenced backyard that backs up to tranquil green space—no rear neighbors! Minutes to I95, beaches, restaurants and mall.
Sold for $490,000
$490,000
3976 Milner Ct, West Melbourne, FL 32904
4beds
1,873sqft
Single Family Residence
Built in 2016
9,147 Square Feet Lot
$477,000 Zestimate®
$262/sqft
$2,921 Estimated rent
Home value
$477,000
$434,000 - $525,000
$2,921/mo
Zestimate® history
Owner options
List your home for rent
$2,921/mo
Rent Zestimate®
Find your next renter with Zillow Rental Manager. Plus, with online applications, you can quickly screen prospective tenants – for free.
$2,921/mo
Rent Zestimate®
Refinance and save
$3,680/mo
Est. payment
Refinancing to a lower rate could help reduce your monthly payments and save thousands over the life of the loan.
$3,680/mo
Est. payment
Explore your selling options
Work with a Zillow partner agent
Leverage their expertise and Zillow's premium Showcase listings to get your home seen by more buyers.
Get startedList with your own agent
Get your home in front of millions of buyers by listing it on Zillow.
Learn how to do itSell it yourself
Take full control of how buyers see your home on Zillow by listing For Sale by Owner (FSBO).
List your homeWhat's special
Large breakfast barGranite countertopsPrivate ensuite bathPeaceful cul-de-sacCorner lotOpen-concept designCathedral ceilings
Zillow last checked:
Listing updated:
Listed by:
Denise Sabol 321-626-4727,
Brevard County Realty LLC,
Darcy McGuill 321-759-9665,
Brevard County Realty LLC
Bought with:
Non-Member Non-Member Out Of Area, nonmls
Non-MLS or Out of Area
Source: Space Coast AOR,MLS#: 1040285
Facts & features
Interior
Bedrooms & bathrooms
- Bedrooms: 4
- Bathrooms: 2
- Full bathrooms: 2
Primary bedroom
- Level: Main
- Area: 18447
- Dimensions: 143.00 x 129.00
Bedroom 2
- Level: Main
- Area: 114330
- Dimensions: 1110.00 x 103.00
Bedroom 3
- Level: Main
- Area: 115440
- Dimensions: 1110.00 x 104.00
Bedroom 4
- Level: Main
- Area: 111000
- Dimensions: 1110.00 x 100.00
Dining room
- Level: Main
- Area: 148330
- Dimensions: 163.00 x 910.00
Family room
- Level: Main
- Area: 153797
- Dimensions: 1211.00 x 127.00
Kitchen
- Level: Main
- Area: 15510
- Dimensions: 141.00 x 110.00
Living room
- Level: Main
- Area: 23184
- Dimensions: 161.00 x 144.00
Heating
- Central, Electric
Cooling
- Central Air
Appliances
- Included: Dishwasher, Disposal, Dryer, Electric Range, Electric Water Heater, Microwave, Refrigerator, Washer
Features
- Breakfast Bar, Ceiling Fan(s), Eat-in Kitchen, Open Floorplan, Pantry, Primary Bathroom - Shower No Tub, Vaulted Ceiling(s), Walk-In Closet(s)
- Flooring: Carpet, Tile
- Has fireplace: No
Interior area
- Total interior livable area: 1,873 sqft
Property
Parking
- Total spaces: 2
- Parking features: Attached, Garage
- Attached garage spaces: 2
Features
- Stories: 1
- Patio & porch: Patio, Screened
- Exterior features: Storm Shutters
- Has private pool: Yes
- Pool features: Electric Heat, Fenced, Heated, In Ground, Screen Enclosure, Waterfall
- Has spa: Yes
- Spa features: Heated, In Ground
- Fencing: Fenced,Privacy,Vinyl
Lot
- Size: 9,147 Square Feet
- Features: Corner Lot, Cul-De-Sac, Sprinklers In Front, Sprinklers In Rear
Details
- Additional parcels included: 2866494
- Parcel number: 2837175400000.00118.00
- Special conditions: Standard
Construction
Type & style
- Home type: SingleFamily
- Property subtype: Single Family Residence
Materials
- Block, Stucco
- Roof: Shingle
Condition
- New construction: No
- Year built: 2016
Utilities & green energy
- Sewer: Public Sewer
- Water: Public
- Utilities for property: Cable Available
Community & HOA
Community
- Security: Smoke Detector(s)
- Subdivision: Manchester Lakes Phase 5
HOA
- Has HOA: Yes
- HOA fee: $429 annually
- HOA name: Manchester Lakes
- HOA phone: 772-569-7928
Location
- Region: West Melbourne
Financial & listing details
- Price per square foot: $262/sqft
- Tax assessed value: $367,420
- Annual tax amount: $5,057
- Date on market: 3/17/2025
- Listing terms: Cash,Conventional,FHA,VA Loan
Price history
| Date | Event | Price |
|---|---|---|
| 5/29/2025 | Sold | $490,000$262/sqft |
Source: Space Coast AOR #1040285 Report a problem | ||
| 5/13/2025 | Pending sale | $490,000$262/sqft |
Source: Space Coast AOR #1040285 Report a problem | ||
| 4/24/2025 | Contingent | $490,000$262/sqft |
Source: Space Coast AOR #1040285 Report a problem | ||
| 3/17/2025 | Listed for sale | $490,000+12.6%$262/sqft |
Source: Space Coast AOR #1040285 Report a problem | ||
| 8/20/2019 | Listing removed | $435,000$232/sqft |
Source: Brevard County Realty LLC #833797 Report a problem | ||
| 11/24/2017 | Listed for sale | $435,000+75.8%$232/sqft |
Source: Brevard County Realty LLC #803990 Report a problem | ||
| 6/28/2016 | Sold | $247,385$132/sqft |
Source: Public Record Report a problem | ||
Public tax history
| Year | Property taxes | Tax assessment |
|---|---|---|
| 2025 | $5,305 +4.9% | $367,420 -3.5% |
| 2024 | $5,057 +2.7% | $380,630 +1% |
| 2023 | $4,922 +13% | $376,930 +8.2% |
| 2022 | $4,356 +9% | $348,380 +36.1% |
| 2021 | $3,995 +4.8% | $256,030 +6.2% |
| 2020 | $3,811 -1.2% | $241,160 +1.9% |
| 2019 | $3,858 | $236,640 +3.9% |
| 2018 | $3,858 +0.9% | $227,710 +4.3% |
| 2017 | $3,824 +2.1% | $218,320 +485.6% |
| 2016 | $3,746 +442.4% | $37,280 |
| 2015 | $691 | $37,280 |
Find assessor info on the county website
Neighborhood: 32904
Nearby homes
- $434,5003 bd2 ba1.7k sqft3966 Milner Ct, West Melbourne, FL 32904Off Market

- $376,800-- bd-- ba1.8k sqft3956 Milner Ct, West Melbourne, FL 32904Off Market
- $360,800-- bd-- ba1.7k sqft2277 Attilburgh Blvd, West Melbourne, FL 32904Off Market
- $440,0004 bd3 ba2.3k sqft2248 Attilburgh Blvd, West Melbourne, FL 32904Sold
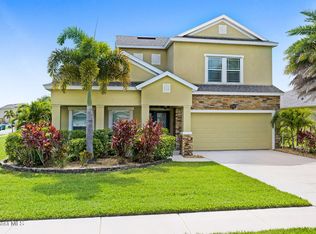
- $380,6004 bd2 ba1.9k sqft2287 Attilburgh Blvd, West Melbourne, FL 32904Off Market
- $371,1004 bd2 ba1.8k sqft2267 Attilburgh Blvd, West Melbourne, FL 32904Off Market
- $427,7004 bd3 ba2.7k sqft3946 Milner Ct, West Melbourne, FL 32904Off Market
- $433,9004 bd3 ba2.7k sqft2257 Attilburgh Blvd, West Melbourne, FL 32904Off Market
Nearby schools
GreatSchools rating
- 8/10Riviera Elementary SchoolGrades: PK-6Distance: 1.4 mi
- 3/10Stone Magnet Middle SchoolGrades: 7-8Distance: 3.2 mi
- 6/10Melbourne Senior High SchoolGrades: 9-12Distance: 3.7 mi
Schools provided by the listing agent
- Elementary: Riviera
- Middle: Stone
- High: Melbourne
Source: Space Coast AOR. This data may not be complete. We recommend contacting the local school district to confirm school assignments for this home.
Get a cash offer in 3 minutes
Find out how much your home could sell for in as little as 3 minutes with a no-obligation cash offer.
Estimated market value
$477,000
Get a cash offer in 3 minutes
Find out how much your home could sell for in as little as 3 minutes with a no-obligation cash offer.
Estimated market value
$477,000
- Florida
- Brevard County
- West Melbourne
- 32904
- 3976 Milner Ct
Nearby cities
Nearby zip codes
Other West Melbourne Topics
