Skip main navigation
Off market
  • $867,400

    39668 Rosebay Ct, Indian Land, SC 29707

    4beds
    5,117sqft
    SingleFamily
    Built in 2007
    0.26 Acres Lot
    $867,400 Zestimate®
    $170/sqft
    $3,856 Estimated rent

    Home value

    $867,400

    $815,000 - $928,000

    $3,856/mo

    Zestimate® history
    Loading
    Loading...

    Owner options

    List your home for rent

    $3,856/mo

    Rent Zestimate®

    Find your next renter with Zillow Rental Manager. Plus, with online applications, you can quickly screen prospective tenants – for free.

    Learn more

    $3,856/mo

    Rent Zestimate®

    Refinance and save

    $5,276/mo

    Est. payment

    Refinancing to a lower rate could help reduce your monthly payments and save thousands over the life of the loan.

    See today's rates

    $5,276/mo

    Est. payment

    Explore your selling options

    Work with a Zillow partner agent

    Leverage their expertise and Zillow's premium Showcase listings to get your home seen by more buyers.

    Get started

    List with your own agent

    Get your home in front of millions of buyers by listing it on Zillow.

    Learn how to do it

    Sell it yourself

    Take full control of how buyers see your home on Zillow by listing For Sale by Owner (FSBO).

    List your home

    What's special

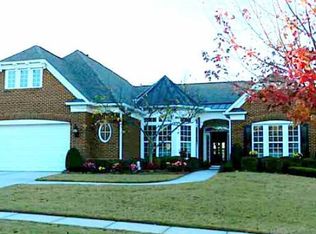
    If you want the best in Sun City, this is it! Gorgeous Manor Collection home with views overlooking the 12th hole on the golf course! Private lot on a cul-de-sac with patio and deck out back to enjoy the scenery. Fantastic floor plan with split bedrooms. Each bedroom has it's own private bathroom. Master and 2 bedrooms on the main floor, and 1 additional bedroom in the basement. Enter into the home through the glass doors into the dining room and living room. Beautiful wood floors and tile throughout. The kitchen is spacious with island and eat up counter. Kitchen is open to the great room with extended area in the sun room to enjoy the sunshine and views. Basement has a very large storage area. Open basement with wet bar/2nd kitchen area. 2 more spacious bonus rooms, and another bedroom/bathroom. Patio is out the extended basement for additional outdoor entertaining. Too many upgrades to list! This home truly has it all. Welcome home!

    This property is off market, which means it's not currently listed for sale or rent on Zillow. This may be different from what's available on other websites or public sources.
    Facts & features

    Interior

    Bedrooms & bathrooms
    • Bedrooms: 4
    • Bathrooms: 5
    • Full bathrooms: 4
    • 1/2 bathrooms: 1
    Heating
    • Forced air, Gas
    Appliances
    • Included: Dishwasher, Garbage disposal, Microwave, Washer
    • Laundry: Laundry Room, Electric Dryer Hookup, Main Level
    Features
    • Ceiling Fan(s), Kitchen Island, Pantry, Built-in Features, Soaking Tub, Tray Ceiling(s), Open Floorplan, Other - See Media/Remarks, Split BR Plan
    • Flooring: Tile, Carpet, Hardwood
    • Basement: Finished
    • Has fireplace: Yes
    • Fireplace features: Great Room, Gas Log
    Interior area
    • Total interior livable area: 5,117 sqft
    • Finished area below ground: 644

    Property

    Parking
    • Total spaces: 2
    • Parking features: Garage - Attached
    Features
    • Exterior features: Stone
    • Waterfront features: Other - See Media/Remarks
    Lot
    • Size: 0.26 Acres
    • Features: Cul-de-Sac, Private, Views, On Golf Course, Green Area
    • Topography: Hilly
    Details
    • Parcel number: 0016H0A01300
    • Zoning: R30
    • Special conditions: Standard

    Construction

    Type & style
    • Home type: SingleFamily
    • Architectural style: Contemporary
    Materials
    • Foundation: Slab
    • Roof: Composition
    Condition
    • Year built: 2007
    Details
    • Builder model: Morningside Lane
    • Builder name: Pulte

    Utilities & green energy

    • Water: County Water

    Community & neighborhood

    Security
    • Security features: Security System, Radon Mitigation System
    Community
    • Community features: Fitness Center, Fifty Five Plus Active Community
    Senior living
    • Senior community: Yes
    Location
    • Region: Indian Land

    HOA & financial

    HOA
    • Has HOA: Yes
    • HOA fee: $275 monthly

    Other

    Other facts
    • Flooring: Wood, Carpet, Tile
    • ViewYN: true
    • Heating: Forced Air, Natural Gas, Gas Hot Air/Furnace
    • Topography: Hilly
    • Appliances: Dishwasher, Disposal, Gas Cooktop, Microwave, Washer, Wall Oven
    • InteriorFeatures: Ceiling Fan(s), Kitchen Island, Pantry, Built-in Features, Soaking Tub, Tray Ceiling(s), Open Floorplan, Other - See Media/Remarks, Split BR Plan
    • Basement: Finished, Interior Entry, Basement, Exterior Entry
    • GarageYN: true
    • AttachedGarageYN: true
    • HeatingYN: true
    • CoolingYN: true
    • FireplaceYN: 1
    • CommunityFeatures: Playground, Tennis Court(s), Clubhouse, Golf, Fitness Center, 55 and Older, Sidewalks, Street Lights, Pond, Recreation Area
    • RoomsTotal: 2
    • CurrentFinancing: Conventional, Cash
    • FireplaceFeatures: Great Room, Gas Log
    • LotFeatures: Cul-de-Sac, Private, Views, On Golf Course, Green Area
    • ArchitecturalStyle: Contemporary
    • SeniorCommunityYN: true
    • OpenParkingSpaces: 0
    • BuilderName: Pulte
    • SpecialListingConditions: Standard
    • Zoning: R30
    • FarmLandAreaUnits: Square Feet
    • CoveredSpaces: 2
    • SecurityFeatures: Security System, Radon Mitigation System
    • LaundryFeatures: Laundry Room, Electric Dryer Hookup, Main Level
    • View: Golf Course, Year Round View
    • ParkingFeatures: Attached Garage, Concrete, Garage - 2 Car
    • BelowGradeFinishedArea: 644
    • WaterSource: County Water
    • ConstructionMaterials: Stone Veneer
    • StructureType: Site Built
    • RoadResponsibility: Publicly Maintained Road
    • WaterfrontFeatures: Other - See Media/Remarks
    • ExteriorFeatures: In-Ground Irrigation
    • BuilderModel: Morningside Lane
    • CoListAgentFullName: Melissa Young
    • MlsStatus: Under Contract-Show
    • AssociationPhone: 803-547-5585

    Price history

    DateEventPrice
    5/8/2020Sold$616,000-5.1%$120/sqft
    Source: Canopy MLS as distributed by MLS GRID #3596508 Report a problem
    5/8/2020Listed for sale$649,000$127/sqft
    Source: Call It Closed International Inc #3596508 Report a problem
    3/15/2020Pending sale$649,000$127/sqft
    Source: Call It Closed International Inc #3596508 Report a problem
    3/6/2020Listed for sale$649,000+15.2%$127/sqft
    Source: Call It Closed International Inc #3596508 Report a problem
    7/2/2007Sold$563,595$110/sqft
    Source: Public Record Report a problem

    Public tax history

    YearProperty taxesTax assessment
    2025$4,722 -44.5%$28,320 +15%
    2024$8,508 +0%$24,624
    2023$8,506 +2.1%$24,624
    2022$8,335 $24,624
    2021$8,335 +9.9%$24,624 +9.9%
    2020$7,581 -3.9%$22,396 -4%
    2019$7,887 +107.8%$23,324
    2018$3,795 +30.9%$23,324
    2017$2,900 --
    2016$2,900 --
    2015$2,900 --
    2014-- --
    2011-- $587,700 +4.7%
    2010-- $561,500
    2009-- $561,500

    Find assessor info on the county website

    Neighborhood: Indian Land

    Nearby schools

    GreatSchools rating
    Get a cash offer in 3 minutes
    Find out how much your home could sell for in as little as 3 minutes with a no-obligation cash offer.
    Estimated market value
    $867,400
    Get a cash offer in 3 minutes
    Find out how much your home could sell for in as little as 3 minutes with a no-obligation cash offer.
    Estimated market value
    $867,400