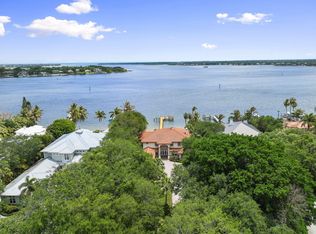
Extensive detailing & unique appointments throughout this amazing example of French West Indies Colonial architecture overlooking the St Lucie Inlet will delight any buyer hoping to find the exception rather than the rule in today's market! Set on 1 delightful acre with 100ft+ of open waterfront at the mouth of the river, this masterpiece is showcased in unparalleled majesty! Built around a beautifully designed courtyard festooned w/ Bougainvillea, this gorgeous property consists of a main house w/ amazing living spaces that include 30ft ceilings, a 2-story free standing double-sided fireplace, & a fabulous kitchen, 1st level owner's suite w/ a stunning library/study accessed by a flight of stairs & open gallery! The views are beyond description! Flanking the interior courtyard w/ its 40ft lap pool/spa & entertainment areas for al fresco gathering are guest qrtrs, & a carriage house with 2 car lifts for multiple vehicles! Gated & walled w/ phenomenal landscaping. Truly magnificent!
Sold for $5,150,000
$5,150,000
3968 SE Old Saint Lucie Boulevard, Stuart, FL 34996
4beds
6,902sqft
Single Family Residence
Built in 1999
0.92 Acres Lot
$5,149,100 Zestimate®
$746/sqft
$8,138 Estimated rent
Home value
$5,149,100
$4.58M - $5.77M
$8,138/mo
Zestimate® history
Owner options
List your home for rent
$8,138/mo
Rent Zestimate®
Find your next renter with Zillow Rental Manager. Plus, with online applications, you can quickly screen prospective tenants – for free.
$8,138/mo
Rent Zestimate®
Refinance and save
$35,293/mo
Est. payment
Refinancing to a lower rate could help reduce your monthly payments and save thousands over the life of the loan.
$35,293/mo
Est. payment
Explore your selling options
Work with a Zillow partner agent
Leverage their expertise and Zillow's premium Showcase listings to get your home seen by more buyers.
Get startedList with your own agent
Get your home in front of millions of buyers by listing it on Zillow.
Learn how to do itSell it yourself
Take full control of how buyers see your home on Zillow by listing For Sale by Owner (FSBO).
List your homeWhat's special
Zillow last checked:
Listing updated:
Listed by:
Adam S. Brown 772-485-2039,
Waterfront Properties & Club C
Bought with:
Marilyn A. Griffin, 164745
One Sotheby's International Realty
Marilyn A. Griffin, 164745
One Sotheby's International Realty
Source: BeachesMLS,MLS#: R11041393 Originating MLS: BeachesMLS
Originating MLS: BeachesMLSFacts & features
Interior
Bedrooms & bathrooms
- Bedrooms: 4
- Bathrooms: 6
- Full bathrooms: 5
- 1/2 bathrooms: 1
- Main level bathrooms: 5
- Main level bedrooms: 4
Primary bedroom
- Level: Main
- Area: 396
- Dimensions: 22 X 18
Bedroom 2
- Area: 154
- Dimensions: 14 X 11
Bedroom 3
- Area: 132
- Dimensions: 12 X 11
Bedroom 4
- Area: 132
- Dimensions: 12 X 11
Dining room
- Area: 224
- Dimensions: 16 X 14
Family room
- Area: 375
- Dimensions: 25 X 15
Florida room
- Area: 270
- Dimensions: 18 X 15
Kitchen
- Level: Main
- Area: 375
- Dimensions: 25 X 15
Living room
- Level: Main
- Area: 676
- Dimensions: 26 X 26
Other
- Description: Office
- Level: Upper
- Area: 324
- Dimensions: 18 X 18
Heating
- Central, Electric
Cooling
- Central Air, Ceiling Fan(s), Electric
Appliances
- Included: Dryer, Dishwasher, Electric Water Heater, Disposal, Gas Range, Microwave, Oven, Refrigerator, Water Heater
- Laundry: Inside, Laundry Tub
Features
- Wet Bar, Breakfast Area, Closet Cabinetry, Cathedral Ceiling(s), Dining Area, Separate/Formal Dining Room, Dual Sinks, High Ceilings, Kitchen/Dining Combo, Main Level Primary, Pantry, Split Bedrooms, Storage, Separate Shower, Vaulted Ceiling(s), Bar, Walk-In Closet(s)
- Flooring: Other
- Doors: French Doors
- Windows: Metal, Single Hung
- Has fireplace: Yes
Interior area
- Total structure area: 8,892
- Total interior livable area: 6,902 sqft
Property
Parking
- Total spaces: 5
- Parking features: Driveway, Detached, Garage, Garage Door Opener
- Garage spaces: 5
- Has uncovered spaces: Yes
Features
- Levels: Multi/Split,Two
- Stories: 2
- Entry location: Entry Level Living Area Y
- Patio & porch: Covered, Open, Patio, Porch, Balcony
- Exterior features: Built-in Barbecue, Balcony, Barbecue, Lighting, Outdoor Living Area, Outdoor Shower
- Has private pool: Yes
- Pool features: Concrete, Gunite, In Ground
- Fencing: Fenced
- Has view: Yes
- View description: Bay, Intercoastal, Pool, River
- Has water view: Yes
- Water view: Bay,Intercoastal,River
- Waterfront features: Intracoastal Access, Navigable Water, No Fixed Bridges, Ocean Access, River Front
Lot
- Size: 0.92 Acres
- Features: Sprinklers Automatic, Sprinkler System
Details
- Additional structures: Cabana, Outbuilding
- Parcel number: 373841028000000200
- Zoning: RES
- Special conditions: Listed As-Is
Construction
Type & style
- Home type: SingleFamily
- Architectural style: Colonial
- Property subtype: Single Family Residence
Materials
- Block, Concrete
- Roof: Metal
Condition
- Resale
- New construction: No
- Year built: 1999
Utilities & green energy
- Electric: 3 Phase
- Sewer: Septic Tank
- Water: Public
- Utilities for property: Cable Available, Underground Utilities, Water Available
Community & HOA
Community
- Security: Fire Alarm, Gated Community, Smoke Detector(s)
- Subdivision: Sunrise Landing
HOA
- Has HOA: No
- Amenities included: None
Location
- Region: Stuart
Financial & listing details
- Price per square foot: $746/sqft
- Tax assessed value: $3,973,190
- Annual tax amount: $53,771
- Date on market: 1/22/2025
- Cumulative days on market: 434 days
- Listing terms: Cash,Conventional
- Road surface type: Paved
Price history
| Date | Event | Price |
|---|---|---|
| 8/1/2025 | Sold | $5,150,000-6.3%$746/sqft |
Source:  BeachesMLS #R11041393 Report a problem BeachesMLS #R11041393 Report a problem | ||
| 7/9/2025 | Pending sale | $5,495,000$796/sqft |
Source: BeachesMLS #RX-11041393 Report a problem | ||
| 5/19/2025 | Price change | $5,495,000-7.6%$796/sqft |
Source:  Martin County REALTORS® of the Treasure Coast (MCRTC) #M20048663 Report a problem Martin County REALTORS® of the Treasure Coast (MCRTC) #M20048663 Report a problem | ||
| 4/10/2025 | Price change | $5,950,000-4.8%$862/sqft |
Source: BeachesMLS #RX-11041393 Report a problem | ||
| 3/16/2025 | Price change | $6,250,000-3.8%$906/sqft |
Source: BeachesMLS #RX-11041393 Report a problem | ||
| 3/12/2025 | Price change | $6,495,000-6.5%$941/sqft |
Source: BeachesMLS #RX-11041393 Report a problem | ||
| 2/25/2025 | Price change | $6,950,000-4.1%$1,007/sqft |
Source: Martin County REALTORS® of the Treasure Coast (MCRTC) #M20048663 Report a problem | ||
| 12/1/2024 | Listed for sale | $7,250,000$1,050/sqft |
Source: Martin County REALTORS® of the Treasure Coast (MCRTC) #M20047850 Report a problem | ||
| 10/15/2024 | Listing removed | $7,250,000$1,050/sqft |
Source: BeachesMLS #RX-10983454 Report a problem | ||
| 5/1/2024 | Listed for sale | $7,250,000+98.6%$1,050/sqft |
Source: BeachesMLS #RX-10983454 Report a problem | ||
| 4/8/2021 | Sold | $3,650,000-6.4%$529/sqft |
Source: Martin County REALTORS® of the Treasure Coast (MCRTC) #M20026276 Report a problem | ||
| 3/18/2021 | Pending sale | $3,900,000$565/sqft |
Source:  Martin County REALTORS® of the Treasure Coast (MCRTC) #M20026276 Report a problem Martin County REALTORS® of the Treasure Coast (MCRTC) #M20026276 Report a problem | ||
| 11/2/2020 | Listed for sale | $3,900,000+56%$565/sqft |
Source: Berkshire Hathaway Florida Rea #M20026276 Report a problem | ||
| 10/3/2012 | Sold | $2,500,000-16%$362/sqft |
Source: Public Record Report a problem | ||
| 11/23/2011 | Listed for sale | $2,975,000+2.6%$431/sqft |
Source: Fenton Lang Bruner & Associates #360972 Report a problem | ||
| 9/19/2011 | Listing removed | $2,900,000$420/sqft |
Source: Sewalls Point Realty #345929 Report a problem | ||
| 6/18/2011 | Listed for sale | $2,900,000$420/sqft |
Source: Sewalls Point Realty #345929 Report a problem | ||
| 10/24/2009 | Listing removed | $2,900,000$420/sqft |
Source: ILLUSTRATED PROPERTIES #345929 Report a problem | ||
| 8/5/2009 | Listed for sale | $2,900,000+422.5%$420/sqft |
Source: ILLUSTRATED PROPERTIES #345929 Report a problem | ||
| 9/29/1995 | Sold | $555,000$80/sqft |
Source: Public Record Report a problem | ||
Public tax history
| Year | Property taxes | Tax assessment |
|---|---|---|
| 2025 | $63,196 +17.5% | $3,973,190 +21% |
| 2024 | $53,771 +1.4% | $3,284,619 +3% |
| 2023 | $53,006 +3.8% | $3,188,951 +3.6% |
| 2022 | $51,065 +30.4% | $3,079,050 +35.3% |
| 2021 | $39,146 +0.7% | $2,275,219 +1.4% |
| 2020 | $38,859 +1.1% | $2,243,806 +2.3% |
| 2019 | $38,452 | $2,193,359 +1.9% |
| 2018 | $38,452 +3.1% | $2,152,462 +2.1% |
| 2017 | $37,290 +12.9% | $2,108,189 +2.1% |
| 2016 | $33,032 | $2,064,826 +0.7% |
| 2015 | $33,032 | $2,050,474 +0.8% |
| 2014 | $33,032 | $2,034,200 +2.5% |
| 2013 | -- | $1,984,340 +54.1% |
| 2012 | -- | $1,287,975 +3% |
| 2011 | -- | $1,250,461 +1.5% |
| 2010 | -- | $1,231,981 +2.7% |
| 2009 | -- | $1,199,588 +0.1% |
| 2008 | -- | $1,198,405 +3% |
| 2007 | $21,404 -6% | $1,163,495 +2.5% |
| 2006 | $22,763 | $1,135,117 +3% |
| 2005 | -- | $1,102,056 |
Find assessor info on the county website
Neighborhood: 34996
Nearby homes
- $4,431,3003 bd5 ba5.3k sqft3970 SE Old Saint Lucie Blvd, Stuart, FL 34996Off Market
- $4,411,5003 bd5 ba3.9k sqft3966 SE Old Saint Lucie Blvd, Stuart, FL 34996Off Market
- $4,436,8003 bd3 ba4.5k sqft3980 SE Old Saint Lucie Blvd, Stuart, FL 34996Off Market
- $5,250,0004 bd5 ba4.7k sqft3984 SE Old Saint Lucie Blvd, Stuart, FL 34996For Sale
- $10,540,5009 bd10 ba9.7k sqft3904 SE Old Saint Lucie Blvd, Stuart, FL 34996Off Market
- $738,2003 bd2 ba1.9k sqft3965 SE Old Saint Lucie Blvd, Stuart, FL 34996Off Market
- $705,6002 bd2 ba1.3k sqft3973 SE Old Saint Lucie Blvd, Stuart, FL 34996Off Market
- $950,0003 bd3 ba2.1k sqft3975 SE Old Saint Lucie Blvd, Stuart, FL 34996Sold
Nearby schools
GreatSchools rating
- 4/10J. D. Parker School Of TechnologyGrades: PK-5Distance: 2.4 mi
- 5/10Dr. David L. Anderson Middle SchoolGrades: 6-8Distance: 4.7 mi
- 6/10Jensen Beach High SchoolGrades: 9-12Distance: 6.1 mi
Schools provided by the listing agent
- Elementary: J.D. Parker
- Middle: Dr. David L. Anderson
- High: Jensen Beach
Source: BeachesMLS. This data may not be complete. We recommend contacting the local school district to confirm school assignments for this home.
Get a cash offer in 3 minutes
Find out how much your home could sell for in as little as 3 minutes with a no-obligation cash offer.
Estimated market value
$5,149,100
Get a cash offer in 3 minutes
Find out how much your home could sell for in as little as 3 minutes with a no-obligation cash offer.
Estimated market value
$5,149,100
- Florida
- Martin County
- Stuart
- 34996
- 3968 SE Old Saint Lucie Boulevard
Nearby cities
Nearby neighborhoods
Nearby zip codes
Other Stuart Topics
