Skip main navigation
Sold for $580,000
  • $580,000

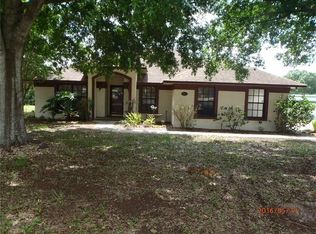
    397 Anderson Dr, Tavares, FL 32778

    4beds
    2,774sqft
    Single Family Residence
    Built in 2004
    0.49 Acres Lot
    $580,400 Zestimate®
    $209/sqft
    $2,986 Estimated rent

    Home value

    $580,400

    $540,000 - $627,000

    $2,986/mo

    Zestimate® history
    Loading
    Loading...

    Owner options

    List your home for rent

    $2,986/mo

    Rent Zestimate®

    Find your next renter with Zillow Rental Manager. Plus, with online applications, you can quickly screen prospective tenants – for free.

    Learn more

    $2,986/mo

    Rent Zestimate®

    Refinance and save

    $3,847/mo

    Est. payment

    Refinancing to a lower rate could help reduce your monthly payments and save thousands over the life of the loan.

    See today's rates

    $3,847/mo

    Est. payment

    Explore your selling options

    Work with a Zillow partner agent

    Leverage their expertise and Zillow's premium Showcase listings to get your home seen by more buyers.

    Get started

    List with your own agent

    Get your home in front of millions of buyers by listing it on Zillow.

    Learn how to do it

    Sell it yourself

    Take full control of how buyers see your home on Zillow by listing For Sale by Owner (FSBO).

    List your home

    What's special

    Ventless gas fireplaceIn ground poolFour bedroomsWood staircaseBonus loft areaSpacious bonus roomImpressive rock waterfall
    WELCOME to your lovingly maintained family pool home! NEW ROOF in 2022! Great house for anyone needing an abundance of space with four bedrooms and the ability to convert the media room into a fifth bedroom or leave it as an office. The downstairs is a split floor plan that features a den/reading room, formal dining room, open and bright living room with a ventless gas fireplace and custom built in shelving. The kitchen offers lots of cabinet space with a nice sized pantry with plenty of counter space as well as an eat in kitchen bar and breakfast nook/coffee bar area. Private master suite with separate door leading to the screened porch, master bathroom includes walk-in closet, double sinks, built in vanity space, a garden tub as well as a walk-in shower. Stunning wood staircase leads up to a spacious bonus room and bonus loft area with a full third bathroom! Enjoy your inviting backyard that's great for entertaining! Featuring a beautiful in ground pool with a sun shelf, covered gazebo with outdoor kitchen and ability to have wifi tv setup, outdoor gas firepit, an impressive rock waterfall, and a fully landscaped back yard with a variety of flowers, plants, and fruit trees! Enjoy all that this highly sought after area home has to offer! Conveniently located between Mount Dora, Tavares and Eustis. Please call your agent today to request a showing!

    Zillow last checked:

    Listing updated:

    Listed by:

    Samantha Sprague 352-551-9244,

    ALBERSON REALTY 352-636-3700

    Bought with:

    Chad Chong, 3558487

    LOVELY LIVING REALTY

    Source: Stellar MLS,MLS#: G5097131MLS LogoOriginating MLS: Lake and Sumter

    Facts & features

    Interior

    Bedrooms & bathrooms
    • Bedrooms: 4
    • Bathrooms: 3
    • Full bathrooms: 3
    Rooms
    • Room types: Bonus Room, Den/Library/Office, Dining Room, Utility Room
    Primary bedroom
    • Features: Ceiling Fan(s), Central Vacuum, En Suite Bathroom, Walk-In Closet(s)
    • Level: First
    • Area: 234 Square Feet
    • Dimensions: 18x13
    Bedroom 2
    • Features: Built-in Closet
    • Level: First
    • Area: 156 Square Feet
    • Dimensions: 13x12
    Bedroom 3
    • Features: Built-in Closet
    • Level: First
    • Area: 156 Square Feet
    • Dimensions: 13x12
    Bedroom 4
    • Features: Walk-In Closet(s)
    • Level: Second
    • Area: 200 Square Feet
    • Dimensions: 20x10
    Bathroom 3
    • Level: Second
    • Area: 81 Square Feet
    • Dimensions: 9x9
    Dining room
    • Level: First
    • Area: 143 Square Feet
    • Dimensions: 13x11
    Kitchen
    • Level: First
    • Area: 156 Square Feet
    • Dimensions: 13x12
    Living room
    • Level: First
    • Area: 340 Square Feet
    • Dimensions: 20x17
    Loft
    • Features: Built-in Closet
    • Level: Second
    • Area: 120 Square Feet
    • Dimensions: 10x12
    Media room
    • Features: Built-in Closet
    • Level: First
    • Area: 110 Square Feet
    • Dimensions: 10x11
    Heating
    • Central
    Cooling
    • Central Air
    Appliances
    • Included: Dishwasher, Disposal, Exhaust Fan, Microwave, Range, Range Hood, Refrigerator
    • Laundry: Inside, Laundry Room
    Features
    • Cathedral Ceiling(s), Ceiling Fan(s), Central Vacuum, Crown Molding, High Ceilings, Primary Bedroom Main Floor, Walk-In Closet(s)
    • Flooring: Carpet, Ceramic Tile, Luxury Vinyl
    • Doors: French Doors, Outdoor Shower
    • Windows: Skylight(s), Window Treatments
    • Has fireplace: Yes
    • Fireplace features: Gas, Insert, Ventless
    Interior area
    • Total structure area: 4,174
    • Total interior livable area: 2,774 sqft

    Property

    Parking
    • Total spaces: 2
    • Parking features: Driveway, Garage Door Opener, Oversized
    • Attached garage spaces: 2
    • Has uncovered spaces: Yes
    • Details: Garage Dimensions: 22x24
    Features
    • Levels: Two
    • Stories: 2
    • Patio & porch: Covered, Enclosed, Front Porch, Rear Porch, Screened
    • Exterior features: Irrigation System, Outdoor Shower, Private Mailbox, Sidewalk
    • Has private pool: Yes
    • Pool features: Child Safety Fence, Gunite, In Ground, Lighting, Tile
    • Fencing: Vinyl
    Lot
    • Size: 0.49 Acres
    • Features: City Lot, Oversized Lot, Sidewalk
    • Residential vegetation: Fruit Trees, Mature Landscaping, Trees/Landscaped
    Details
    • Additional structures: Gazebo, Outdoor Kitchen, Shed(s)
    • Parcel number: 281926133000000100
    • Zoning: RSF-1
    • Special conditions: None

    Construction

    Type & style
    • Home type: SingleFamily
    • Property subtype: Single Family Residence
    Materials
    • Block, Stucco
    • Foundation: Slab
    • Roof: Shingle
    Condition
    • Completed
    • New construction: No
    • Year built: 2004
    Details
    • Builder name: Rick Reinertsen

    Utilities & green energy

    • Sewer: Septic Tank
    • Water: Public
    • Utilities for property: Cable Connected, Electricity Connected, Fire Hydrant, Phone Available, Propane, Sewer Connected, Sprinkler Meter, Water Connected

    Community & HOA

    Community
    • Security: Security System, Smoke Detector(s)
    • Pet fee: $0 monthly
    • Subdivision: OAK VIEW ON LAKE
    HOA
    • Has HOA: No
    Location
    • Region: Tavares

    Financial & listing details

    • Price per square foot: $209/sqft
    • Tax assessed value: $415,003
    • Annual tax amount: $3,993
    • Date on market: 5/16/2025
    • Cumulative days on market: 205 days
    • Listing terms: Cash,Conventional
    • Ownership: Fee Simple
    • Total actual rent: 0
    • Electric utility on property: Yes
    • Road surface type: Paved, Asphalt

    Price history

    DateEventPrice
    1/6/2026Sold$580,000-3.2%$209/sqft
    Source: Stellar MLS #G5097131 Report a problem
    12/8/2025Pending sale$599,000$216/sqft
    Source: Stellar MLS #G5097131 Report a problem
    11/25/2025Price change$599,000-5.7%$216/sqft
    Source: Stellar MLS #G5097131 Report a problem
    9/7/2025Price change$635,000-2.3%$229/sqft
    Source: Stellar MLS #G5097131 Report a problem
    7/14/2025Price change$649,900-2.3%$234/sqft
    Source: Stellar MLS #G5097131 Report a problem
    5/16/2025Listed for sale$665,000+2729.8%$240/sqft
    Source: Stellar MLS #G5097131 Report a problem
    4/30/2003Sold$23,500+42.4%$8/sqft
    Source: Public Record Report a problem
    3/1/1999Sold$16,500$6/sqft
    Source: Public Record Report a problem

    Public tax history

    YearProperty taxesTax assessment
    2025$4,076 +2.1%$253,740 +2.9%
    2024$3,993 +5.3%$246,590 +3%
    2023$3,791 +0.9%$239,410 +3%
    2022$3,759 +3.5%$232,440 +3%
    2021$3,632 -3.9%$225,677 +1.4%
    2020$3,779 +0.9%$222,562 +2.3%
    2019$3,744 +3.2%$217,559 +1.9%
    2018$3,627 $213,503 +10.9%
    2017$3,627 +13.8%$192,567 +4.5%
    2016$3,188 +3.7%$184,192 +0.7%
    2015$3,073 +0.1%$182,912 +0.8%
    2014$3,071 +6.7%$181,461 +1.5%
    2013$2,879 +1.3%$178,780
    2012$2,843 -10.8%$178,780 -7.1%
    2011$3,187 -5.8%$192,405 -3.6%
    2010$3,385 -17.8%$199,683 -16.9%
    2009$4,117 -2.5%$240,389 -2.1%
    2008$4,222 -1.9%$245,617 +3%
    2007$4,302 -2.5%$238,464 +2.5%
    2006$4,414 +2.1%$232,648 +3%
    2005$4,324 +900.8%$225,872
    2004$432 +8.1%--
    2003$400 -0.1%$18,020
    2002$400 +9.8%$18,020
    2001$365 -2.2%$18,020
    2000$373 $18,020
    Find assessor info on the county website

    Neighborhood: 32778

    Nearby schools

    GreatSchools rating
    Schools provided by the listing agent
    • Elementary: Tavares Elem
    • Middle: Tavares Middle
    • High: Tavares High

    Source: Stellar MLS. This data may not be complete. We recommend contacting the local school district to confirm school assignments for this home.

    Get a cash offer in 3 minutes
    Find out how much your home could sell for in as little as 3 minutes with a no-obligation cash offer.
    Estimated market value
    $580,400
    Get a cash offer in 3 minutes
    Find out how much your home could sell for in as little as 3 minutes with a no-obligation cash offer.
    Estimated market value
    $580,400