Skip main navigation
Sold for $389,000
  • $389,000

    422 Oak View Dr, Tavares, FL 32778

    3beds
    1,644sqft
    Single Family Residence
    Built in 1994
    0.5 Acres Lot
    $380,900 Zestimate®
    $237/sqft
    $2,212 Estimated rent

    Home value

    $380,900

    $347,000 - $419,000

    $2,212/mo

    Zestimate® history
    Loading
    Loading...

    Owner options

    List your home for rent

    $2,212/mo

    Rent Zestimate®

    Find your next renter with Zillow Rental Manager. Plus, with online applications, you can quickly screen prospective tenants – for free.

    Learn more

    $2,212/mo

    Rent Zestimate®

    Refinance and save

    $2,601/mo

    Est. payment

    Refinancing to a lower rate could help reduce your monthly payments and save thousands over the life of the loan.

    See today's rates

    $2,601/mo

    Est. payment

    Explore your selling options

    Work with a Zillow partner agent

    Leverage their expertise and Zillow's premium Showcase listings to get your home seen by more buyers.

    Get started

    List with your own agent

    Get your home in front of millions of buyers by listing it on Zillow.

    Learn how to do it

    Sell it yourself

    Take full control of how buyers see your home on Zillow by listing For Sale by Owner (FSBO).

    List your home

    What's special

    Lush half-acre parcelPanoramic screened lanaiEn-suite bathroomAbundant natural lightMature treesScreened enclosed rear lanaiExpansive lawns
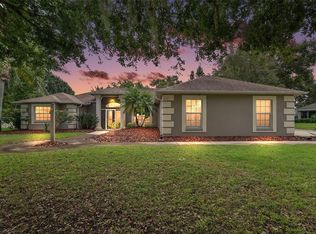
    LOVELY 3 BEDROOM, 3-CAR GARAGE HOME IN THE OAK VIEW NEIGHBORHOOD - Roof replaced November 2024. Welcome home to this intimate Tavares community with only 12 charming homes nestled onto expansive lawns adorned with mature trees that provide a serene and picturesque setting. As you arrive at this beautiful property, you'll find it ideally situated on a lush half-acre parcel with meticulously maintained landscaping and towering shade trees that offer a tranquil retreat. The expansive driveway and additional parking pad lead you to the spacious 3-car, side-entry garage, ensuring abundant parking space for family and guests alike. A paved walkway invites you to the welcoming front entry, leading into a bright, airy interior with vaulted ceilings and abundant natural light. The neutral wall tones and low-maintenance tile flooring create an inviting atmosphere throughout the home. The adjoining living and dining room areas form an ample, open gathering space, perfect for bringing family and friends together for celebrations and making lasting memories. The spacious living room features a cozy, wood-burning fireplace, perfect for chilly evenings, and a glass slider that opens to the panoramic screened lanai, offering seamless indoor-outdoor living. The kitchen is a delight, featuring elegant wood cabinetry, a stylish tile backsplash, and a convenient built-in desk for meal planning and organization. An adjacent closet pantry provides ample storage space for kitchen essentials, while the dining nook offers a charming spot for casual meals. Additionally, a conveniently located laundry room ensures household chores are easily managed. The thoughtfully designed split bedroom floor plan offers extra privacy for everyone. The primary bedroom is a tranquil retreat with its sliding glass door access to the lanai, offering a private escape. The en-suite bathroom has a walk-in closet, dual sink vanity, and a beautifully tiled shower. Two guest bedrooms share a full hallway bathroom with a tub/shower combination, offering comfort and convenience for all. The outdoor space is a true highlight of this home, with a screened enclosed rear lanai that provides an ideal spot for relaxing or entertaining in the fresh air. The spacious backyard is fully fenced and dotted with lovely mature trees, offering plenty of space for hosting gatherings and backyard activities with friends. When venturing beyond this idyllic neighborhood, rest assured that it’s only a short trip to downtown Tavares, known as America’s Seaplane City. Take a leisurely golf cart ride to the waterfront, where you can explore local eateries, Wooten Park, and the numerous activities on the Chain of Lakes. Nearby shopping plazas, renowned restaurants, and medical facilities provide convenience for all your needs. Additionally, with historic downtown Mount Dora less than 5 miles away and major attractions such as the Orlando International Airport, Walt Disney World, and Daytona Beach within approximately an hour’s drive, this home offers a perfect blend of peaceful living and easy access to exciting destinations. Discover the ideal home that awaits you in this enchanting community!

    Zillow last checked:

    Listing updated:

    Listing Provided by:

    Loretta C. Maimone 352-357-2400,

    ERA GRIZZARD REAL ESTATE 352-735-4433,

    Catherine MacKenzie 407-222-4398,

    ERA GRIZZARD REAL ESTATE

    Bought with:

    Lindsey Hahn, 3376709

    ALL REAL ESTATE & INVESTMENTS

    Source: Stellar MLS,MLS#: G5089387MLS LogoOriginating MLS: Orlando Regional

    Facts & features

    Interior

    Bedrooms & bathrooms
    • Bedrooms: 3
    • Bathrooms: 2
    • Full bathrooms: 2
    Primary bedroom
    • Description: Room6
    • Features: Ceiling Fan(s), Walk-In Closet(s)
    • Level: First
    • Dimensions: 14x16
    Bedroom 2
    • Description: Room8
    • Features: Ceiling Fan(s), Built-in Closet
    • Level: First
    • Dimensions: 11.4x10.1
    Bedroom 3
    • Description: Room9
    • Features: Ceiling Fan(s), Built-in Closet
    • Level: First
    • Dimensions: 11.4x10
    Primary bathroom
    • Description: Room7
    • Features: Dual Sinks, Shower No Tub, Walk-In Closet(s)
    • Level: First
    • Dimensions: 10x8.3
    Bathroom 2
    • Description: Room11
    • Features: Single Vanity, Tub With Shower
    • Level: First
    • Dimensions: 5x7.4
    Balcony porch lanai
    • Description: Room13
    • Features: Ceiling Fan(s)
    • Level: First
    • Dimensions: 7.3x36
    Dining room
    • Description: Room3
    • Level: First
    • Dimensions: 11x11
    Foyer
    • Description: Room1
    • Level: First
    • Dimensions: 9x4
    Kitchen
    • Description: Room4
    • Level: First
    • Dimensions: 9.4x17.2
    Laundry
    • Description: Room12
    • Level: First
    • Dimensions: 6.7x5.6
    Living room
    • Description: Room2
    • Level: First
    • Dimensions: 15x18
    Heating
    • Central, Electric
    Cooling
    • Central Air
    Appliances
    • Included: Dishwasher, Electric Water Heater, Microwave, Range, Refrigerator
    • Laundry: Electric Dryer Hookup, Inside, Laundry Room, Washer Hookup
    Features
    • Ceiling Fan(s), Eating Space In Kitchen, High Ceilings, Primary Bedroom Main Floor, Split Bedroom, Vaulted Ceiling(s), Walk-In Closet(s)
    • Flooring: Carpet, Tile
    • Doors: Sliding Doors
    • Windows: Window Treatments
    • Has fireplace: Yes
    • Fireplace features: Wood Burning
    Interior area
    • Total structure area: 2,704
    • Total interior livable area: 1,644 sqft

    Property

    Parking
    • Total spaces: 3
    • Parking features: Driveway, Garage Door Opener, Garage Faces Side, Oversized, Split Garage
    • Attached garage spaces: 3
    • Has uncovered spaces: Yes
    • Details: Garage Dimensions: 42x20
    Features
    • Levels: One
    • Stories: 1
    • Patio & porch: Covered, Enclosed, Front Porch, Rear Porch, Screened
    • Exterior features: Irrigation System, Private Mailbox
    • Fencing: Chain Link,Fenced,Other,Vinyl
    Lot
    • Size: 0.50 Acres
    • Dimensions: 167 x 155 x 83 x 184
    • Features: City Lot, Landscaped, Street Dead-End
    • Residential vegetation: Mature Landscaping, Trees/Landscaped
    Details
    • Parcel number: 281926133000000700
    • Zoning: RSF-1
    • Special conditions: None

    Construction

    Type & style
    • Home type: SingleFamily
    • Architectural style: Florida
    • Property subtype: Single Family Residence
    Materials
    • Block, Stucco
    • Foundation: Slab
    • Roof: Shingle
    Condition
    • New construction: No
    • Year built: 1994

    Utilities & green energy

    • Sewer: Septic Tank
    • Water: Public
    • Utilities for property: BB/HS Internet Available, Cable Available, Electricity Connected, Phone Available, Public, Sprinkler Well, Underground Utilities

    Community & neighborhood

    Security
    • Security features: Closed Circuit Camera(s), Security System Owned
    Location
    • Region: Tavares
    • Subdivision: OAK VIEW ON THE LAKE

    HOA & financial

    HOA
    • Has HOA: No
    Other fees
    • Pet fee: $0 monthly
    Other financial information
    • Total actual rent: 0

    Other

    Other facts
    • Listing terms: Cash,Conventional,FHA,VA Loan
    • Ownership: Fee Simple
    • Road surface type: Paved

    Price history

    DateEventPrice
    12/18/2024Sold$389,000-2.8%$237/sqft
    Source: Stellar MLS #G5089387 Report a problem
    11/25/2024Pending sale$400,000$243/sqft
    Source: Stellar MLS #G5089387 Report a problem
    11/17/2024Listed for sale$400,000+60.1%$243/sqft
    Source: Stellar MLS #G5089387 Report a problem
    3/31/2020Sold$249,900+42.8%$152/sqft
    Source: Public Record Report a problem
    11/3/2004Sold$175,000+56.3%$106/sqft
    Source: Public Record Report a problem
    8/15/1996Sold$112,000$68/sqft
    Source: Public Record Report a problem

    Public tax history

    YearProperty taxesTax assessment
    2025$5,878 +98.6%$304,476 +57.2%
    2024$2,960 +5.5%$193,700 +3%
    2023$2,806 +1.1%$188,060 +3%
    2022$2,774 +3.6%$182,590 +3%
    2021$2,677 -27.2%$177,276 +0.8%
    2020$3,679 -1.8%$175,815
    2019$3,748 +0.5%$175,815
    2018$3,729 $175,815 +7%
    2017$3,729 +9%$164,385
    2016$3,420 +4.5%$164,385 +24.4%
    2015$3,274 +14.7%$132,155 +1.8%
    2014$2,854 +7.4%$129,805 +2.4%
    2013$2,658 +50.3%$126,752
    2012$1,769 -14.1%$126,752 -8.8%
    2011$2,060 -6.1%$138,925 -3.4%
    2010$2,192 -16%$143,859 -14.1%
    2009$2,611 +0.9%$167,416 +0.6%
    2008$2,589 -5.9%$166,423 +3%
    2007$2,752 -2.4%$161,576 +2.5%
    2006$2,820 +2.3%$157,636 +3%
    2005$2,756 +53.2%$153,045
    2004$1,799 -0.2%--
    2003$1,802 +1.1%$106,247 +1%
    2002$1,782 +9.8%$105,243
    2001$1,623 +1.3%$105,243 +0.1%
    2000$1,602 $105,176

    Find assessor info on the county website

    Neighborhood: 32778

    Nearby schools

    GreatSchools rating
    Schools provided by the listing agent
    • Elementary: Tavares Elem
    • Middle: Tavares Middle
    • High: Tavares High

    Source: Stellar MLS. This data may not be complete. We recommend contacting the local school district to confirm school assignments for this home.

    Get a cash offer in 3 minutes
    Find out how much your home could sell for in as little as 3 minutes with a no-obligation cash offer.
    Estimated market value
    $380,900
    Get a cash offer in 3 minutes
    Find out how much your home could sell for in as little as 3 minutes with a no-obligation cash offer.
    Estimated market value
    $380,900