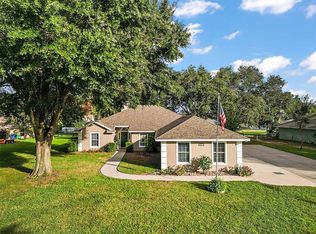
STUNNING 4 BEDROOM, 3 BATH, 3-CAR GARAGE HOME IN OAK VIEW ON THE LAKE – NO HOA! Welcome home to this beautifully maintained property located in one of Tavares’ most desirable neighborhoods. Nestled among a community of just 12 homes on nearly three-quarters of an acre, this residence offers a serene setting surrounded by mature trees and lush landscaping. Inside, the bright and open layout features vaulted ceilings, new luxury vinyl flooring, fresh paint, and plenty of natural light. The spacious family room includes a stunning floor-to-ceiling wood-burning fireplace and sliding glass doors leading to the expansive screened, paver lanai, perfect for seamless indoor-outdoor living. The kitchen is thoughtfully designed with granite countertops, wood cabinetry, stainless steel appliances, and a large walk-in pantry. Enjoy casual meals in the breakfast nook overlooking the backyard or gather in the adjoining dining and living areas for larger occasions. The split-bedroom floor plan ensures privacy, with a large primary suite offering tray ceilings, dual walk-in closets, and a lovely bathroom with granite counters, a jetted tub and a tiled shower. Two guest bedrooms share a full bath with a tub/shower combination, offering comfort and convenience for all. A fourth bedroom with an adjacent bath is ideal for guests or a home office. Additional highlights include a 3-car side-entry garage, roof (2017), HVAC (2021), and a screened front entryway. The outdoor space is a standout feature, offering a screened rear lanai that’s perfect for relaxing or entertaining while enjoying the fresh air. The expansive, fully fenced backyard provides plenty of space for entertaining or enjoying quiet evenings under the trees. Residents of Oak View on the Lake enjoy deeded pedestrian access to Lake Tavares for fishing, kayaking, and exploring, all with no HOA fees. Conveniently located just minutes from downtown Tavares, Mount Dora, restaurants, and medical facilities, this home offers the perfect blend of peaceful living and accessibility.
Sold for $475,000
$475,000
434 Oak View Dr, Tavares, FL 32778
4beds
2,425sqft
Single Family Residence
Built in 2000
0.73 Acres Lot
$475,400 Zestimate®
$196/sqft
$2,727 Estimated rent
Home value
$475,400
$442,000 - $513,000
$2,727/mo
Zestimate® history
Owner options
List your home for rent
$2,727/mo
Rent Zestimate®
Find your next renter with Zillow Rental Manager. Plus, with online applications, you can quickly screen prospective tenants – for free.
$2,727/mo
Rent Zestimate®
Refinance and save
$3,179/mo
Est. payment
Refinancing to a lower rate could help reduce your monthly payments and save thousands over the life of the loan.
$3,179/mo
Est. payment
Explore your selling options
Work with a Zillow partner agent
Leverage their expertise and Zillow's premium Showcase listings to get your home seen by more buyers.
Get startedList with your own agent
Get your home in front of millions of buyers by listing it on Zillow.
Learn how to do itSell it yourself
Take full control of how buyers see your home on Zillow by listing For Sale by Owner (FSBO).
List your homeWhat's special
Fresh paintGranite countertopsMature treesVaulted ceilingsScreened front entrywayPlenty of natural lightJetted tub
Zillow last checked:
Listing updated:
Listing Provided by:
Stacy Bracewell 352-223-9238,
ERA GRIZZARD REAL ESTATE 352-735-4433
Bought with:
Rachel Sowder, 3547931
DOWN HOME REALTY, LLLP
Source: Stellar MLS,MLS#: G5102941 Originating MLS: Orlando Regional
Originating MLS: Orlando Regional
Facts & features
Interior
Bedrooms & bathrooms
- Bedrooms: 4
- Bathrooms: 3
- Full bathrooms: 3
Primary bedroom
- Features: Walk-In Closet(s)
- Level: First
- Area: 221 Square Feet
- Dimensions: 13x17
Bedroom 2
- Features: Walk-In Closet(s)
- Level: First
- Area: 132 Square Feet
- Dimensions: 12x11
Bedroom 3
- Features: Walk-In Closet(s)
- Level: First
- Area: 132 Square Feet
- Dimensions: 12x11
Bedroom 4
- Features: Built-in Closet
- Level: First
- Area: 110 Square Feet
- Dimensions: 10x11
Primary bathroom
- Features: Garden Bath, Granite Counters, Split Vanities, Tub with Separate Shower Stall
- Level: First
- Area: 156 Square Feet
- Dimensions: 12x13
Bathroom 2
- Level: First
- Area: 40 Square Feet
- Dimensions: 8x5
Bathroom 3
- Level: First
- Area: 84 Square Feet
- Dimensions: 6x14
Dinette
- Level: First
Dining room
- Level: First
- Area: 144 Square Feet
- Dimensions: 12x12
Family room
- Level: First
- Area: 256 Square Feet
- Dimensions: 16x16
Kitchen
- Features: Breakfast Bar, Pantry, Granite Counters, Kitchen Island
- Level: First
- Area: 169 Square Feet
- Dimensions: 13x13
Living room
- Level: First
- Area: 224 Square Feet
- Dimensions: 14x16
Heating
- Central
Cooling
- Central Air
Appliances
- Included: Dishwasher, Electric Water Heater, Microwave, Range, Range Hood, Refrigerator
- Laundry: Inside
Features
- Ceiling Fan(s), Eating Space In Kitchen, Kitchen/Family Room Combo, Living Room/Dining Room Combo, Open Floorplan, Primary Bedroom Main Floor, Solid Surface Counters, Vaulted Ceiling(s), Walk-In Closet(s)
- Flooring: Laminate, Tile
- Doors: Sliding Doors
- Has fireplace: Yes
- Fireplace features: Living Room, Wood Burning
Interior area
- Total structure area: 3,607
- Total interior livable area: 2,425 sqft
Property
Parking
- Total spaces: 3
- Parking features: Garage Door Opener, Garage Faces Side
- Attached garage spaces: 3
- Details: Garage Dimensions: 24x31
Features
- Levels: One
- Stories: 1
- Patio & porch: Covered, Front Porch, Rear Porch, Screened
- Exterior features: Private Mailbox
- Fencing: Fenced
Lot
- Size: 0.73 Acres
- Dimensions: 146 x 217
- Features: Cul-De-Sac
- Residential vegetation: Mature Landscaping, Trees/Landscaped
Details
- Parcel number: 281926133000000600
- Zoning: RSF-1
- Special conditions: None
Construction
Type & style
- Home type: SingleFamily
- Architectural style: Florida
- Property subtype: Single Family Residence
Materials
- Block, Stucco
- Foundation: Slab
- Roof: Shingle
Condition
- Completed
- New construction: No
- Year built: 2000
Utilities & green energy
- Sewer: Septic Tank
- Water: Public, Well
- Utilities for property: Electricity Connected, Sprinkler Well, Water Connected
Community & neighborhood
Community
- Community features: Deed Restrictions
Location
- Region: Tavares
- Subdivision: OAK VIEW ON LAKE
HOA & financial
HOA
- Has HOA: No
Other fees
- Pet fee: $0 monthly
Other financial information
- Total actual rent: 0
Other
Other facts
- Listing terms: Cash,Conventional,FHA,VA Loan
- Ownership: Fee Simple
- Road surface type: Paved
Price history
| Date | Event | Price |
|---|---|---|
| 11/28/2025 | Sold | $475,000$196/sqft |
Source:  Stellar MLS #G5102941 Report a problem Stellar MLS #G5102941 Report a problem | ||
| 10/27/2025 | Pending sale | $475,000$196/sqft |
Source: Stellar MLS #G5102941 Report a problem | ||
| 10/24/2025 | Listed for sale | $475,000$196/sqft |
Source: Stellar MLS #G5102941 Report a problem | ||
| 10/21/2025 | Pending sale | $475,000$196/sqft |
Source: Stellar MLS #G5102941 Report a problem | ||
| 10/15/2025 | Listed for sale | $475,000+48.4%$196/sqft |
Source: Stellar MLS #G5102941 Report a problem | ||
| 11/6/2020 | Sold | $320,000-1.5%$132/sqft |
Source: Public Record Report a problem | ||
| 9/28/2020 | Pending sale | $325,000$134/sqft |
Source: KELLER WILLIAMS HERITAGE REALTY #O5885560 Report a problem | ||
| 9/16/2020 | Price change | $325,000-5.8%$134/sqft |
Source: KELLER WILLIAMS HERITAGE REALTY #O5885560 Report a problem | ||
| 8/17/2020 | Listed for sale | $345,000+16.9%$142/sqft |
Source: KELLER WILLIAMS HERITAGE REALTY #O5885560 Report a problem | ||
| 6/15/2017 | Sold | $295,000-0.7%$122/sqft |
Source: Public Record Report a problem | ||
| 3/30/2017 | Listed for sale | $297,000+23.8%$122/sqft |
Source: MORRIS REALTY AND INVESTMENTS #G4840423 Report a problem | ||
| 11/1/2004 | Sold | $240,000+1211.5%$99/sqft |
Source: Public Record Report a problem | ||
| 3/20/1998 | Sold | $18,300$8/sqft |
Source: Public Record Report a problem | ||
Public tax history
| Year | Property taxes | Tax assessment |
|---|---|---|
| 2025 | $4,117 +2.1% | $255,860 +2.9% |
| 2024 | $4,033 +5.3% | $248,650 +3% |
| 2023 | $3,830 +0.9% | $241,410 +3% |
| 2022 | $3,797 +3.5% | $234,380 +3% |
| 2021 | $3,670 -15.1% | $227,561 -8.5% |
| 2020 | $4,324 -1.9% | $248,619 |
| 2019 | $4,407 +0.8% | $248,619 |
| 2018 | $4,372 | $248,619 +42.3% |
| 2017 | $4,372 +55.6% | $174,731 +2.1% |
| 2016 | $2,810 +0.7% | $171,138 +0.7% |
| 2015 | $2,791 +0.1% | $169,949 +0.8% |
| 2014 | $2,788 +6.7% | $168,601 +1.5% |
| 2013 | $2,614 +1.2% | $166,110 0% |
| 2012 | $2,582 -11.4% | $166,146 -7.4% |
| 2011 | $2,913 -5.9% | $179,418 -3.6% |
| 2010 | $3,095 -16.4% | $186,123 -15.5% |
| 2009 | $3,701 -2.4% | $220,210 -2% |
| 2008 | $3,790 -2.6% | $224,679 +3% |
| 2007 | $3,892 -2.5% | $218,135 +2.5% |
| 2006 | $3,993 +2.1% | $212,815 +3% |
| 2005 | $3,909 +45.9% | $206,617 |
| 2004 | $2,679 -0.4% | -- |
| 2003 | $2,689 +2.8% | $146,952 +2.9% |
| 2002 | $2,616 +9.7% | $142,833 0% |
| 2001 | $2,384 +543.8% | $142,857 +698.3% |
| 2000 | $370 | $17,895 |
Find assessor info on the county website
Neighborhood: 32778
Nearby schools
GreatSchools rating
- 5/10Tavares Elementary SchoolGrades: PK-5Distance: 0.7 mi
- 5/10Tavares Middle SchoolGrades: 6-8Distance: 3 mi
- 4/10Tavares High SchoolGrades: 9-12Distance: 1.1 mi
Get a cash offer in 3 minutes
Find out how much your home could sell for in as little as 3 minutes with a no-obligation cash offer.
Estimated market value
$475,400
Get a cash offer in 3 minutes
Find out how much your home could sell for in as little as 3 minutes with a no-obligation cash offer.
Estimated market value
$475,400
- Florida
- Lake County
- Tavares
- 32778
- 434 Oak View Dr
Nearby cities
Nearby zip codes
Other Tavares Topics
