Welcome to 397 Black Rail Lane, an exceptional custom-built home nestled in the River Island community of Evans, GA. Built in 2019, this residence masterfully blends timeless old-world charm with modern luxury and superior craftsmanship. Offering over 5,000 square feet of thoughtfully designed living space, five bedrooms, and five and a half bathrooms, this home provides ample room for comfortable family living and elegant entertaining.
The main level impresses with soaring 11-foot ceilings, reclaimed antique heart pine floors, and detailed millwork including oversized baseboards, crown molding, and window casing that enhance every room's refined character. Solid core interior doors with Baldwin hardware and plantation shutters throughout complete the sophisticated finish. The expansive great room flows seamlessly into a chef-inspired kitchen featuring high-end appliances, custom cabinetry, a large island, and a spacious pantry. Adjacent to the kitchen is a formal dining room ideal for special occasions, alongside a dedicated home office perfect for quiet work or study. The laundry room on this level is thoughtfully designed for convenience.
The owner's suite, also on the main floor, serves as a private retreat with a generously sized ensuite bathroom. It boasts a separate tiled shower, dual vanities, and a designated area for a garden tub—already plumbed and ready to be installed. Upstairs, three additional bedrooms each have their own private bathrooms, ensuring comfort and privacy for family members or guests. Above the garage lies a fifth bedroom or versatile flex space, perfect for a media room, gym, or additional guest suite.
This home was constructed with exceptional attention to energy efficiency and durability. It features 2x6 framing with R-19 insulation in the walls—well above the typical 2x4 framing and R-13 insulation—and R-38 attic insulation for superior climate control year-round. The crawlspace includes a poured slab foundation, a rare and high-end feature that offers a clean, dry, and stable base compared to traditional dirt floors. Two Rinnai tankless water heaters ensure an endless supply of hot water for the entire home.
The exterior is just as impressive with a durable 5V metal roof and mortise and tenon Western red cedar shutters adorned with copper caps, providing distinctive curb appeal. Outdoor living is abundant with three expansive porches, including a large screened porch ideal for relaxing or entertaining throughout the seasons. The professionally landscaped yard boasts lush Emerald Zoysia grass and a charming picket-fenced garden area with raised planter beds perfect for growing vegetables, herbs, or flowers. Under the screened porch, a poured slab workshop equipped with lighting and electrical outlets offers a practical space for hobbies or additional storage.
The spacious three-car garage is fully finished with epoxy flooring and T-111 wood panel walls. It also includes stainless steel cabinetry, an oversized refrigerator and freezer, a mud sink, and a washer and dryer, making it a versatile and functional space for household projects or storage needs.
Located in the scenic and sought-after River Island community, this home provides access to walking trails, riverfront boardwalks, a clubhouse, community docks, and preserved natural spaces. With top-rated Columbia County schools and convenient proximity to Evans Town Center, this property offers the perfect blend of luxury, functionality, and Southern charm.
Experience the unparalleled craftsmanship and thoughtful design of 397 Black Rail Lane—a home built to exceed expectations and ready to welcome its next owners.
Sold for $1,290,000
Street View
$1,290,000
397 Black Rail Lane, Evans, GA
5beds
5,001sqft
Single Family Residence
Built in 2019
0.46 Acres Lot
$1,289,900 Zestimate®
$258/sqft
$4,620 Estimated rent
Home value
$1,289,900
$1.23M - $1.35M
$4,620/mo
Zestimate® history
Owner options
List your home for rent
$4,620/mo
Rent Zestimate®
Find your next renter with Zillow Rental Manager. Plus, with online applications, you can quickly screen prospective tenants – for free.
$4,620/mo
Rent Zestimate®
Refinance and save
$7,943/mo
Est. payment
Refinancing to a lower rate could help reduce your monthly payments and save thousands over the life of the loan.
$7,943/mo
Est. payment
Explore your selling options
Work with a Zillow partner agent
Leverage their expertise and Zillow's premium Showcase listings to get your home seen by more buyers.
Get startedList with your own agent
Get your home in front of millions of buyers by listing it on Zillow.
Learn how to do itSell it yourself
Take full control of how buyers see your home on Zillow by listing For Sale by Owner (FSBO).
List your homeWhat's special
Zillow last checked:
Listing updated:
Listed by:
Greg Oldham 706-877-4000,
Meybohm Real Estate - Evans
Bought with:
Elizabeth Skowronski, 436192
Meybohm Real Estate - Evans
Source: Hive MLS,MLS#: 98203763 Originating MLS: REALTORS® of Greater Augusta
Originating MLS: REALTORS® of Greater AugustaFacts & features
Interior
Bedrooms & bathrooms
- Bedrooms: 5
- Bathrooms: 6
- Full bathrooms: 5
- 1/2 bathrooms: 1
Rooms
- Room types: Dining Room, Office, Great Room, Breakfast Room, Master Bedroom, Bedroom 2, Bedroom 3, Bedroom 4, Bedroom 5
Primary bedroom
- Level: Main
- Dimensions: 22 x 18
Bedroom 2
- Level: Upper
- Dimensions: 16 x 14
Bedroom 3
- Level: Upper
- Dimensions: 16 x 16
Bedroom 4
- Level: Upper
- Dimensions: 15 x 15
Bedroom 5
- Level: Upper
- Dimensions: 34 x 28
Breakfast room
- Level: Main
- Dimensions: 12 x 12
Dining room
- Level: Main
- Dimensions: 14 x 14
Great room
- Level: Main
- Dimensions: 20 x 20
Kitchen
- Level: Main
- Dimensions: 16 x 13
Office
- Level: Main
- Dimensions: 12 x 12
Heating
- Fireplace(s)
Cooling
- Central Air, Multi Units
Appliances
- Included: Built-In Microwave, Range, Disposal, Dishwasher
Features
- Walk-in Closet(s), Entrance Foyer, Kitchen Island, Pantry, Built-in Features, Eat-in Kitchen, In-Law Quarters, Walk-In Closet(s), See Remarks
- Flooring: Wood
- Doors: Thermal Doors
- Windows: Thermal Windows
- Basement: None
Interior area
- Total structure area: 5,001
- Total interior livable area: 5,001 sqft
Property
Parking
- Parking features: Concrete, Garage
Features
- Levels: Two
- Patio & porch: Covered, Screened, Front Porch, Rear Porch, Side Porch
- Exterior features: Thermal Doors
Lot
- Size: 0.46 Acres
- Dimensions: 0.46 Acres
- Features: Landscaped, Sprinklers in Front, Sprinklers in Rear
Details
- Parcel number: 24
Construction
Type & style
- Home type: SingleFamily
- Property subtype: Single Family Residence
Materials
- Fiber Cement
- Foundation: Crawl Space
- Roof: Metal
Condition
- New construction: No
- Year built: 2019
Utilities & green energy
- Sewer: Public Sewer
- Water: Public
- Utilities for property: Cable Available
Community & HOA
Community
- Security: Smoke Detector(s)
- Subdivision: River Island
HOA
- Has HOA: Yes
- Amenities included: Clubhouse, Pool, Park, Playground, Sidewalks, Street Lights, Trail(s)
- HOA fee: $1,500 annually
Location
- Region: Evans
Financial & listing details
- Price per square foot: $258/sqft
- Tax assessed value: $1,091,468
- Annual tax amount: $10,466
- Date on market: 10/18/2025
- Listing agreement: Exclusive Right To Sell
- Listing terms: Cash,Conventional,VA Loan
Price history
| Date | Event | Price |
|---|---|---|
| 4/23/2026 | Sold | $1,290,000-4.4%$258/sqft |
Source:  Hive MLS #98203763 Report a problem Hive MLS #98203763 Report a problem | ||
| 1/16/2026 | Pending sale | $1,350,000$270/sqft |
Source: Hive MLS #548346 Report a problem | ||
| 1/10/2026 | Price change | $1,350,000-10%$270/sqft |
Source: Hive MLS #548346 Report a problem | ||
| 10/18/2025 | Listed for sale | $1,499,900+1011%$300/sqft |
Source:  REALTORS® of Greater Augusta #548346 Report a problem REALTORS® of Greater Augusta #548346 Report a problem | ||
| 5/22/2018 | Sold | $135,000$27/sqft |
Source: Public Record Report a problem | ||
Public tax history
| Year | Property taxes | Tax assessment |
|---|---|---|
| 2025 | $10,466 -0.2% | $1,091,468 +4.6% |
| 2024 | $10,488 +91.9% | $1,043,927 +96.5% |
| 2023 | $5,466 -41.6% | $531,251 -40.7% |
| 2022 | $9,368 | $896,068 +11.5% |
| 2021 | -- | $803,900 +165.6% |
| 2020 | $8,397 +119.5% | $302,621 +120.2% |
| 2019 | $3,826 +201.4% | $137,431 +201.4% |
| 2018 | $1,269 | $45,600 |
Find assessor info on the county website
Neighborhood: 30809
Nearby homes
- $1,045,000-- bd-- ba-- sqft391 Black Rail Ln, Evans, GA 30809Sold
- $1,200,0004 bd6 ba4.6k sqft5067 Grande Park, Evans, GA 30809For Sale
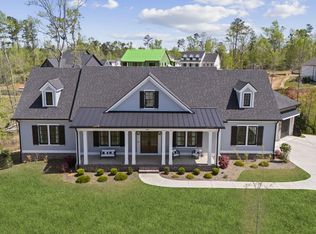
- $1,275,0005 bd6 ba5.3k sqft393 Black Rail Ln, Evans, GA 30809Pending
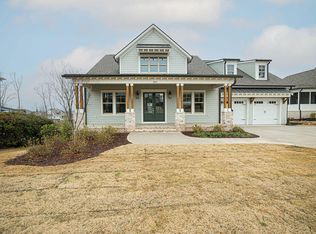
- $1,452,6006 bd6 ba4.3k sqft396 Black Rail Ln, Evans, GA 30809Off Market
- $1,283,2005 bd7 ba4.2k sqft398 Black Rail Ln, Evans, GA 30809Off Market
- $1,300,0006 bd7 ba4.2k sqft401 Black Rail Ln, Evans, GA 30809Sold
- $153,000-- bd-- ba-- sqft5069 Grande Park, Evans, GA 30809Off Market
- $1,143,0005 bd6 ba3.9k sqft5068 Grande Park, Evans, GA 30809For Sale
Nearby schools
GreatSchools rating
- 9/10River Ridge Elementary SchoolGrades: PK-5Distance: 1.9 mi
- 7/10Stallings Island Middle SchoolGrades: 6-8Distance: 0.7 mi
- 8/10Lakeside High SchoolGrades: 9-12Distance: 2.6 mi
Schools provided by the listing agent
- Elementary: River Ridge
- Middle: Stallings Island
- High: Lakeside
Source: Hive MLS. This data may not be complete. We recommend contacting the local school district to confirm school assignments for this home.


Get pre-qualified for a loan
At Zillow Home Loans, we can pre-qualify you in as little as 5 minutes with no impact to your credit score.An equal housing lender. NMLS #10287.
Sell for more on Zillow
Get a Zillow Showcase℠ listing at no additional cost and you could sell for .
$1,289,900
2% more
+$25,798
With Zillow Showcase(estimated)
$1,315,698
- Georgia
- Columbia County
- Evans
- 30809
- 397 Black Rail Lane
Nearby cities
Nearby zip codes
Other Evans Topics
