Introducing a Stunning New Construction Home Offering Three Levels of Luxurious Living!
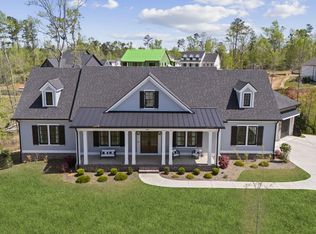
This exceptional residence combines striking curb appeal with a beautifully crafted exterior, welcoming you into three thoughtfully designed levels of comfortable, elegant living space.
Main Level
Step inside to an inviting open-concept layout where the great room, gourmet kitchen, and dining area flow effortlessly together--perfect for both everyday living and entertaining. The main level also includes a dedicated office, a spacious guest suite, and a lovely primary suite designed for relaxation and privacy, a powder room, mud room, and laundry room. A screened porch extends your living space outdoors, providing a peaceful spot to enjoy fresh air year-round.
Lower Level
The fully finished lower level offers an additional family room complete with a cozy fireplace, ideal for gatherings or quiet evenings in. Two generously sized guest bedrooms--each with its own bath--provide comfort for visitors. This level also includes a dining area with a wet bar, a convenient storage room, and access to a covered porch for seamless indoor-outdoor living.
Private In-Law Suite
Above the garage, a private-access in-law suite offers exceptional flexibility. This well-appointed retreat features a spacious rec room that can be used for an upstairs family room/gameroom, etc, a wet bar/kitchenette, a bedroom with a walk-in closet, a full bathroom, and an impressive 368-square-foot storage room--perfect for multigenerational living, guests, or extended stays.
Come experience all that River Island has to offer, including a pool overlooking the Savannah rivier, clubhouse & pavillion, scneing walking trails, parks, & playgrounds, and a true sense of community. Schedule your showing today!
Pending
$1,275,000
393 Black Rail Lane, Evans, GA 30809
5beds
5,358sqft
:
Get pre-qualified$7,869/mo
Single Family Residence
Built in 2025
0.3 Acres Lot
$1,258,400 Zestimate®
$238/sqft
$125/mo HOA
What's special
Spacious guest suiteDedicated officeInviting open-concept layoutStriking curb appealMud roomPowder roomBeautifully crafted exterior
- 232 days |
- 483 |
- 18 |
Zillow last checked:
Listing updated:
Listed by:
Madera Hollowell 706-726-6606,
Southeastern Residential, LLC,
Robert M Bentley 706-993-5299,
Southeastern Residential, LLC
Source: Hive MLS,MLS#: 98251469 Originating MLS: REALTORS® of Greater Augusta
Originating MLS: REALTORS® of Greater AugustaFacts & features
Interior
Bedrooms & bathrooms
- Bedrooms: 5
- Bathrooms: 6
- Full bathrooms: 5
- 1/2 bathrooms: 1
Rooms
- Room types: Office, Dining Room, Great Room, Master Bedroom, Bedroom 2, Bathroom 3, Bedroom 4, Family Room, Other, Bedroom 5, Bonus Room
Primary bedroom
- Level: Main
- Dimensions: 16 x 17
Bedroom 2
- Level: Main
- Dimensions: 14 x 12
Bedroom 4
- Level: Ground
- Dimensions: 18 x 12
Bedroom 5
- Level: Upper
- Dimensions: 18 x 17
Bathroom 3
- Level: Ground
- Dimensions: 14 x 13
Bonus room
- Level: Upper
- Dimensions: 20 x 18
Dining room
- Level: Main
- Dimensions: 17 x 12
Family room
- Level: Ground
- Dimensions: 22 x 20
Great room
- Level: Main
- Dimensions: 23 x 20
Kitchen
- Level: Main
- Dimensions: 22 x 15
Office
- Level: Main
- Dimensions: 13 x 10
Other
- Level: Ground
- Dimensions: 15 x 15
Heating
- Heat Pump, Fireplace(s), Electric
Cooling
- Central Air, Ceiling Fan(s), Heat Pump, Multi Units
Appliances
- Included: Vented Exhaust Fan, Gas Cooktop, Built-In Microwave, Built-In Electric Oven, Range, Disposal, Dishwasher
- Laundry: Dryer Hookup, Washer Hookup, Laundry Room
Features
- Master Downstairs, Walk-in Closet(s), High Ceilings, Entrance Foyer, Mud Room, Kitchen Island, Apt/Suite, Ceiling Fan(s), Pantry, Walk-in Shower, Basement, Built-in Features, Eat-in Kitchen, Gas Log, Walk-In Closet(s), Wired for Data
- Flooring: LVT/LVP, Carpet, Ceramic Tile, Hardwood
- Windows: Thermal Windows
- Basement: Exterior Entry,Finished,Full,Interior Entry,Walk-Out Access
- Attic: Storage,Walk-In,Other,See Remarks
- Has fireplace: Yes
- Fireplace features: Gas Log
Interior area
- Total structure area: 5,358
- Total interior livable area: 5,358 sqft
Property
Parking
- Total spaces: 2
- Parking features: Garage Faces Front, Attached, Concrete, Garage Door Opener, Garage, Storage
- Attached garage spaces: 2
Features
- Levels: Tri-Level
- Patio & porch: Covered, Porch, Screened, Front Porch, Rear Porch
- Exterior features: Other, See Remarks
- Pool features: None
- Fencing: None
- Has view: Yes
- View description: See Remarks
- Waterfront features: None
- Frontage type: See Remarks
Lot
- Size: 0.3 Acres
- Dimensions: 104 x 128 x 83 x 150
- Features: Landscaped, Sprinklers in Front, Sprinklers in Rear
Details
- Parcel number: 081652
- Zoning: R-1
- Special conditions: Standard
Construction
Type & style
- Home type: SingleFamily
- Property subtype: Single Family Residence
Materials
- Brick, Fiber Cement, Wood Frame
- Foundation: See Remarks, Other
- Roof: Metal,Composition
Condition
- New construction: Yes
- Year built: 2025
Details
- Warranty included: Yes
Utilities & green energy
- Sewer: Public Sewer
- Water: Public
- Utilities for property: Cable Available, Natural Gas Available, Natural Gas Connected, Sewer Connected, Water Connected
Community & HOA
Community
- Security: Smoke Detector(s)
- Subdivision: River Island
HOA
- Has HOA: Yes
- Amenities included: Waterfront Community, Boat Dock, Clubhouse, Comm Garden, Pool, Park, Playground, Sidewalks, Street Lights, Trail(s)
- HOA fee: $1,500 annually
- HOA name: Community Management Association
Location
- Region: Evans
Financial & listing details
- Price per square foot: $238/sqft
- Tax assessed value: $129,600
- Annual tax amount: $1,223
- Date on market: 12/6/2025
- Cumulative days on market: 233 days
- Listing agreement: Exclusive Right To Sell
- Listing terms: Cash,Conventional,FHA,VA Loan
- Road surface type: Paved
Estimated market value
$1,258,400
$1.20M - $1.32M
$4,789/mo
Price history
| Date | Event | Price |
|---|---|---|
| 7/17/2026 | Pending sale | $1,275,000$238/sqft |
Source:  Hive MLS #98251469 Report a problem Hive MLS #98251469 Report a problem | ||
| 5/11/2026 | Listed for sale | $1,275,000$238/sqft |
Source: Hive MLS #98251469 Report a problem | ||
| 5/11/2026 | Listing removed | $1,275,000$238/sqft |
Source: Hive MLS #549936 Report a problem | ||
| 12/6/2025 | Listed for sale | $1,275,000$238/sqft |
Source: Hive MLS #549936 Report a problem | ||
Public tax history
| Year | Property taxes | Tax assessment |
|---|---|---|
| 2024 | $1,223 -35.1% | $122,400 -33.9% |
| 2023 | $1,885 | $185,250 |
Find assessor info on the county website
Monthly payment
Est. payment
Payment breakdown
Explore the cost of this home by adjusting the details. Changes won't be saved.Climate risks
Neighborhood: 30809
Nearby schools
GreatSchools rating
- 9/10River Ridge Elementary SchoolGrades: PK-5Distance: 1.9 mi
- 7/10Stallings Island Middle SchoolGrades: 6-8Distance: 0.7 mi
- 8/10Lakeside High SchoolGrades: 9-12Distance: 2.6 mi
Schools provided by the listing agent
- Elementary: River Ridge
- Middle: Stallings Island
- High: Lakeside
Source: Hive MLS. This data may not be complete. We recommend contacting the local school district to confirm school assignments for this home.
- $1,290,0005 bd6 ba5k sqft397 Black Rail Ln, Evans, GA 30809Sold
- $1,200,0004 bd6 ba4.6k sqft5067 Grande Park, Evans, GA 30809For Sale
- $1,471,6006 bd6 ba4.3k sqft396 Black Rail Ln, Evans, GA 30809Off Market
- $1,045,000-- bd-- ba-- sqft391 Black Rail Ln, Evans, GA 30809Sold
- $7,380-- bd-- ba-- sqft842 Audubon Way, Evans, GA 30809Off Market
- $939,3800.44 Acres818 Audubon Way, Evans, GA 30809Sold
- $1,045,0005 bd6 ba4k sqft830 Audubon Way, Evans, GA 30809Sold
- $1,118,3350.42 Acres836 Audubon Way, Evans, GA 30809Sold
A local agent can set up tours, give advice and negotiate with sellers.
A local lender can help you make sure your offer is ready when you are.
Similar homes
- $1,143,0005 bd6 ba3.9k sqft5068 Grande Park, Evans, GA 30809For Sale

 MLS ID #100578643, Brittany Hopkins, Meybohm - New Home Div.. Hive MLS
 - $1,195,0005 bd5 ba3.6k sqft880 Audubon Way, Evans, GA 30809New Construction
 MLS ID #98257329, Robert M Bentley, Southeastern Residential, LLC. Hive MLS
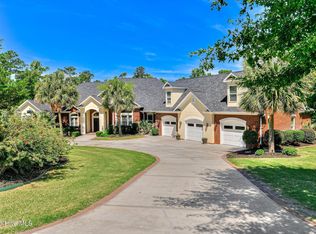
 - $1,200,0006 bd7 ba5.6k sqft14 Melanie Way, Evans, GA 30809For Sale
 MLS ID #100584374, Christopher Hughes, On The Course Realty, Llc. Hive MLS
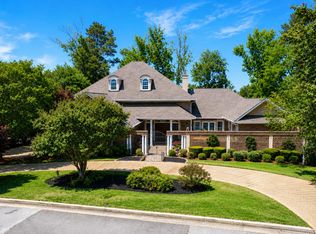
 - $1,025,0004 bd7 ba5.3k sqft3951 Hammonds Ferry, Evans, GA 30809For Sale
 MLS ID #100582520, Tonda Booker, Real Broker, LLC. Hive MLS
 - $1,520,0006 bd7 ba5.7k sqft112 Robbie Court, Evans, GA 30809For SaleMLS ID #100575488, Kim Amerson-MacDonald, Meybohm Real Estate - Wheeler. Hive MLS
- $825,0005 bd5 ba3.3k sqft205 Dixon Court, Evans, GA 30809For SaleMLS ID #100579576, Madera Hollowell, Southeastern Residential, LLC. Hive MLS
- $950,0006 bd7 ba5k sqft805 Upington Lane, Evans, GA 30809For SaleMLS ID #100590953, Farrah Barber, Meybohm Real Estate - Evans. Hive MLS
- $980,0004 bd4 ba4.1k sqft4160 Stonegate Drive, Evans, GA 30809For SaleMLS ID #100574538, Amanda Hollimon, Meybohm Real Estate - Evans. Hive MLS
- $1,499,9996 bd4 ba5.6k sqft3121 Carillon Way, Evans, GA 30809For SaleMLS ID #98256571, Justin Bolin, VanderMorgan Realty. Hive MLS
- $1,099,0005 bd5 ba3.7k sqft717 Bishops Circle, Evans, GA 30809For SaleMLS ID #100579648, Brandy Lee Chauvin, DeFoor Realty. Hive MLS
- $1,300,0005 bd4 ba5.2k sqft3050 Country Club Hills Dr, North Augusta, SC 29860For SaleMLS ID #224413, Shannon D Rollings, Shannon Rollings Real Estate. Aiken MLS
- $1,400,0006 bd8 ba5k sqft2840 Towering Oak Drive, Martinez, GA 30907For SaleMLS ID #100586506, The Stone Team, Meybohm Real Estate - Wheeler. Hive MLS
- $795,0005 bd4 ba4.1k sqft629 Emerald Crsg, Evans, GA 30809For SaleMLS ID #100587461, The Stone Team, Meybohm Real Estate - Wheeler. Hive MLS
- $1,095,0005 bd4 ba4.5k sqft645 Bent Creek Dr, Evans, GA 30809For Sale By Owner
- $710,0005 bd4 ba2.9k sqft1715 Gannet Drive, Evans, GA 30809For SaleMLS ID #100584866, Greg Oldham, Meybohm Real Estate - Evans. Hive MLS
- $730,0005 bd4 ba3.9k sqft3483 Greenway Drive, Evans, GA 30809For SaleMLS ID #98257315, Debra Vernon, Blanchard & Calhoun - Evans. Hive MLS
- $795,0004 bd5 ba3.4k sqft304 Hornsby Lane, Evans, GA 30809For SaleMLS ID #98256169, The Stone Team, Meybohm Real Estate - Wheeler. Hive MLS
- $809,0005 bd5 ba5.2k sqft645 Emerald Crossing, Evans, GA 30809For SaleMLS ID #98256561, Jwm Real Estate Group, Re/max True Advantage. Hive MLS
- $885,0004 bd5 ba4.2k sqft608 Emerald Xing, Evans, GA 30809For SaleMLS ID #222778, Steve J Dubay, Meybohm Real Estate - North Au. Aiken MLS
- $669,9005 bd3 ba3.3k sqft4176 Pellary Place, Evans, GA 30809New ConstructionMLS ID #100582136, Scott Madaus, Meybohm Real Estate - Evans. Hive MLS
